This stunning 4-bedroom, 3.5-bath home with an office and media room is truly better than new!!! So many upgrades and modern conveniences have been added throughout. The incredible media room comes complete with a 4K projector, screen, surround sound, media equipment, and cozy chairs. The living room features a Frame TV with built-in audio equipment and in-ceiling speakers, all included with purchase. High-end window coverings, including automated shades in the living, dining, and breakfast areas, add both elegance and function. Additional upgrades include custom cabinetry in the garage, laundry room, and bathrooms, upgraded door and drawer pulls, ceiling fans on the back porch and in guest bedrooms, and convenient under-eave plugs for holiday lights or security cameras. The spacious 3-car tandem garage stands out with built-in storage and a professionally installed epoxy floor. Located in Van Alstyne ISD, this home is situated in an amazing neighborhood that features a community pool, park, and walking trails, with convenient access to Highway 75 for an easy commute.
For sale
$599,000
1713 Cannon St, Van Alstyne, TX 75495
4beds
3,090sqft
Single Family Residence
Built in 2022
8,145 Square Feet Lot
$587,900 Zestimate®
$194/sqft
$81/mo HOA
What's special
- 160 days |
- 212 |
- 13 |
Zillow last checked:
Listing updated:
Listed by:
Hannah Hanson 0773402 888-455-6040,
Fathom Realty 888-455-6040
Source: NTREIS,MLS#: 21210661
Facts & features
Interior
Bedrooms & bathrooms
- Bedrooms: 4
- Bathrooms: 4
- Full bathrooms: 3
- 1/2 bathrooms: 1
Primary bedroom
- Features: En Suite Bathroom, Walk-In Closet(s)
- Level: First
- Dimensions: 17 x 14
Bedroom
- Level: First
- Dimensions: 13 x 11
Bedroom
- Level: First
- Dimensions: 13 x 11
Bedroom
- Level: First
- Dimensions: 13 x 11
Dining room
- Level: First
- Dimensions: 18 x 13
Other
- Features: Dual Sinks, Double Vanity, En Suite Bathroom, Granite Counters, Garden Tub/Roman Tub, Separate Shower
- Level: First
- Dimensions: 10 x 5
Half bath
- Level: First
- Dimensions: 7 x 3
Living room
- Features: Fireplace
- Level: First
- Dimensions: 18 x 20
Media room
- Level: First
- Dimensions: 14 x 13
Office
- Level: First
- Dimensions: 10 x 13
Utility room
- Features: Built-in Features
- Level: First
- Dimensions: 9 x 6
Heating
- Central
Cooling
- Central Air
Appliances
- Included: Built-In Gas Range, Dishwasher, Gas Cooktop, Disposal, Gas Oven, Microwave
Features
- Built-in Features, Double Vanity, Eat-in Kitchen, High Speed Internet, Kitchen Island, Open Floorplan, Pantry, Walk-In Closet(s)
- Has basement: No
- Number of fireplaces: 1
- Fireplace features: Living Room
Interior area
- Total interior livable area: 3,090 sqft
Video & virtual tour
Property
Parking
- Total spaces: 3
- Parking features: Door-Multi, Epoxy Flooring, Garage, Golf Cart Garage, Oversized, Tandem
- Attached garage spaces: 3
Features
- Levels: One
- Stories: 1
- Pool features: None
- Fencing: Metal,Wood
Lot
- Size: 8,145 Square Feet
Details
- Parcel number: 409907
Construction
Type & style
- Home type: SingleFamily
- Architectural style: Detached
- Property subtype: Single Family Residence
Materials
- Foundation: Slab
- Roof: Shingle
Condition
- Year built: 2022
Utilities & green energy
- Sewer: Public Sewer
- Water: Public
- Utilities for property: Sewer Available, Water Available
Community & HOA
Community
- Subdivision: Mantua
HOA
- Has HOA: Yes
- Services included: All Facilities, Association Management, Maintenance Grounds
- HOA fee: $975 annually
- HOA name: SBB Management
- HOA phone: 972-960-2800
Location
- Region: Van Alstyne
Financial & listing details
- Price per square foot: $194/sqft
- Tax assessed value: $608,776
- Annual tax amount: $17,220
- Date on market: 3/18/2026
- Cumulative days on market: 161 days
- Listing terms: Cash,Conventional,FHA,VA Loan
- Exclusions: Cabinet above buffet in dining room.
Estimated market value
$587,900
$559,000 - $617,000
$2,973/mo
Price history
| Date | Event | Price |
|---|---|---|
| 4/24/2026 | Price change | $599,000-4.8%$194/sqft |
Source: NTREIS #21210661 Report a problem | ||
| 3/18/2026 | Listed for sale | $629,000-2.5%$204/sqft |
Source: NTREIS #21210661 Report a problem | ||
| 1/5/2026 | Listing removed | $645,000$209/sqft |
Source: NTREIS #21038720 Report a problem | ||
| 11/29/2025 | Price change | $645,000-2.3%$209/sqft |
Source: NTREIS #21038720 Report a problem | ||
| 8/23/2025 | Listed for sale | $660,000+0.9%$214/sqft |
Source: NTREIS #21038720 Report a problem | ||
| 2/14/2023 | Sold | -- |
Source: NTREIS #20066622 Report a problem | ||
| 1/26/2023 | Pending sale | $653,900$212/sqft |
Source: NTREIS #20066622 Report a problem | ||
| 1/25/2023 | Price change | $653,900+0.6%$212/sqft |
Source: NTREIS #20066622 Report a problem | ||
| 12/16/2022 | Price change | $649,900-6.6%$210/sqft |
Source: NTREIS #20066622 Report a problem | ||
| 12/9/2022 | Listed for sale | $695,900$225/sqft |
Source: NTREIS #20066622 Report a problem | ||
| 8/30/2022 | Listing removed | -- |
Source: NTREIS #20066622 Report a problem | ||
| 8/12/2022 | Pending sale | $695,900$225/sqft |
Source: NTREIS #20066622 Report a problem | ||
| 7/7/2022 | Price change | $695,900-0.6%$225/sqft |
Source: NTREIS #20066622 Report a problem | ||
| 7/6/2022 | Price change | $699,900-3.3%$227/sqft |
Source: NTREIS #20066622 Report a problem | ||
| 5/24/2022 | Listed for sale | $723,900$234/sqft |
Source: NTREIS #20066622 Report a problem | ||
Public tax history
| Year | Property taxes | Tax assessment |
|---|---|---|
| 2025 | $15,986 -7.2% | $608,776 -5.5% |
| 2024 | $17,220 +4.3% | $643,994 +4.4% |
| 2023 | $16,515 | $617,120 +712.4% |
| 2022 | -- | $75,964 +641.8% |
| 2021 | -- | $10,241 |
Find assessor info on the county website
Monthly payment
Est. payment
Payment breakdown
Explore the cost of this home by adjusting the details. Changes won't be saved.Climate risks
Neighborhood: 75495
Nearby schools
GreatSchools rating
- 7/10John and Nelda Partin Elementary SchoolGrades: PK-4Distance: 1.5 mi
- 10/10Van Alstyne Junior High SchoolGrades: 6-8Distance: 2.1 mi
- 9/10Van Alstyne High SchoolGrades: 9-12Distance: 0.7 mi
Schools provided by the listing agent
- Elementary: John and Nelda Partin
- High: Van Alstyne
- District: Van Alstyne ISD
Source: NTREIS. This data may not be complete. We recommend contacting the local school district to confirm school assignments for this home.
- $475,600-- bd-- ba-- sqft1717 Cannon St, Van Alstyne, TX 75495Off Market
- $579,400-- bd-- ba3k sqft1709 Cannon St, Van Alstyne, TX 75495Off Market
- $412,900-- bd-- ba-- sqft1717 Cannon St, Van Alstyne, TX 75495Off Market
- $602,000-- bd-- ba2.9k sqft1721 Cannon St, Van Alstyne, TX 75495Off Market
- $606,200-- bd-- ba3.5k sqft1705 Cannon St, Van Alstyne, TX 75495Off Market
- $736,700-- bd-- ba3.2k sqft1700 Cannon St, Van Alstyne, TX 75495Off Market
- $593,800-- bd-- ba3.1k sqft1712 Cannon St, Van Alstyne, TX 75495Off Market
- $--5 bd5 ba3.5k sqft1725 Cannon St, Van Alstyne, TX 75495Sold
A local agent can set up tours, give advice and negotiate with sellers.
Similar homes
- $509,9905 bd3 ba2.8k sqft1812 McDougall Crk, Van Alstyne, TX 75495For Sale
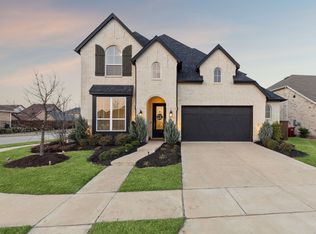 MLS ID #21249270, Boo Reitz. NTREIS
 - $775,0004 bd4 ba3.1k sqft1732 Cannon St, Van Alstyne, TX 75495For Sale
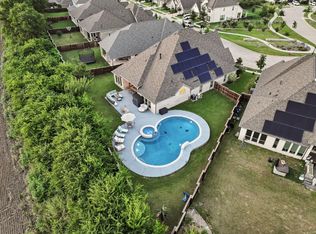 MLS ID #21314487, Eric Medders. NTREIS
 - $555,0004 bd3 ba2.4k sqft705 Allison Dr, Van Alstyne, TX 75495For Sale
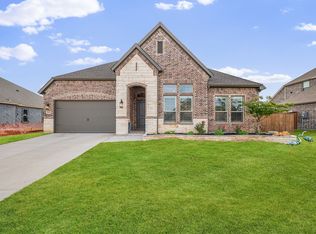 MLS ID #21251779, Brandon Carrington. NTREIS
 - $570,0004 bd3 ba3.1k sqft3120 Creek Meadow Dr, Anna, TX 75409For Sale
 MLS ID #21236445, Steven Crofts. NTREIS
 - $649,9974 bd4 ba2.8k sqft1601 Bearpath Way, Gunter, TX 75058For SaleMLS ID #21275248, Haleigh Kurth. NTREIS
- $550,0004 bd4 ba3.4k sqft809 Twin Pine Ct, Anna, TX 75409New ConstructionNTREIS
- $634,9004 bd4 ba3.3k sqft7500 Blanco Trl, McKinney, TX 75071For SaleMLS ID #21157538, Sarah Halterman. NTREIS
- $590,0005 bd4 ba3.2k sqft3001 Milton Dr, Melissa, TX 75454For SaleMLS ID #21332598, Lauren Barrett. NTREIS
- from $591,9904 bd4 ba3.7k sqftBellflower II Plan, Villages of Hurricane Creek, Anna, TX 75409New ConstructionBloomfield Homes
- $559,5004 bd3 ba3.3k sqft313 Tate Ln, Anna, TX 75409For SaleMLS ID #21310891, Jason Aune. NTREIS
- from $629,9904 bd4 ba3.7k sqftBellflower II Plan, Liberty, Melissa, TX 75454New ConstructionBloomfield Homes
- $669,9004 bd4 ba2.9k sqft409 Calmwater Cv, McKinney, TX 75071For SaleMLS ID #21265345, Heather Tinglov. NTREIS
- $549,5004 bd3 ba2.8k sqft2216 Terry Ave, Melissa, TX 75454For SaleMLS ID #21276307, Cheryl McDaniel. NTREIS
- $590,0005 bd4 ba3.2k sqft3110 Campbell Dr, Melissa, TX 75454For SaleMLS ID #21307746, Christie Cannon. NTREIS
- from $541,9904 bd4 ba3.7k sqftBellflower II Plan, Meadow Vista, Anna, TX 75409New ConstructionBloomfield Homes
- $539,0004 bd3 ba2.5k sqft8612 Backwater Bay Cv, McKinney, TX 75071For SaleMLS ID #21320916, Kim Kankel. NTREIS
- $519,9004 bd3 ba2.3k sqft8901 Cedar Basin Dr, McKinney, TX 75071For SaleMLS ID #21266365, Christie Cannon. NTREIS
- $625,0004 bd4 ba2.5k sqft1739 Ellington Dr, Celina, TX 75009For SaleMLS ID #21357643, Kirstan Thomas. NTREIS
- from $541,9904 bd4 ba3.7k sqftBellflower II Plan, West Crossing, Anna, TX 75409New ConstructionBloomfield Homes
- $635,0006 bd4 ba4.2k sqft1201 Sweetleaf St, Melissa, TX 75454For SaleMLS ID #21278542, Marta Howell. NTREIS
