Built on a rare premium oversized lot featuring a luxurious heated saltwater pool, this exceptional Perry home offers thoughtful upgrades and an open-concept design that’s just as impressive inside as it is outside.
Step inside to soaring ceilings, walls of windows, and a layout designed for both everyday living and entertaining. The chef’s kitchen features a sprawling island, premium stainless steel appliances, and opens seamlessly to the spacious living and dining areas. The private primary suite offers a spa-like bath with dual vanities, a soaking tub, separate shower, and a custom walk-in closet. A media room, three additional bedrooms, 2.5 baths, and an oversized three-car garage with epoxy floors complete the thoughtfully designed 3,191 sq. ft. single-story floor plan (CAD).
Additional value comes from the high-capacity 12.56 kW solar energy system featuring 31 REC Solar panels with Enphase IQ8PLUS microinverters. The system produced approximately 17.8 MWh of electricity in 2025 and has historically reduced the owners’ electric bills by more than 50%. Seller plans to pay off the solar financing at or before closing, allowing the system to convey with the home.
The backyard is your own private retreat. Relax under the covered patio or enjoy the custom heated saltwater pool, while the rare premium oversized lot provides plenty of room to entertain, play, or simply unwind.
Mantua’s resort-style amenities are a natural extension of your home, with exclusive access to The Veranda featuring a community pool, splash pad, parks, scenic green spaces, and miles of hiking and biking trails. Zoned to highly rated Van Alstyne ISD, including the new Charles and Beth Williams Elementary opening within the community this school year, with Van Alstyne High School just minutes away.
Conveniently located with easy access to US-75, you’ll enjoy an easy commute to McKinney, Sherman, Frisco, and Plano while enjoying one of Mantua’s most unique homes.
For sale
$775,000
1732 Cannon St, Van Alstyne, TX 75495
4beds
3,191sqft
Single Family Residence
Built in 2022
0.3 Acres Lot
$-- Zestimate®
$243/sqft
$89/mo HOA
What's special
Walls of windowsSprawling islandCovered patioPremium stainless steel appliancesSoaking tubSoaring ceilingsMedia room
- 97 days
- 218
- 14
Zillow last checked:
Listing updated:
Listed by:
Eric Medders 0678481 972-658-0889,
Keller Williams Realty DPR 972-732-6000
Source: NTREIS,MLS#: 21314487
Facts & features
Interior
Bedrooms & bathrooms
- Bedrooms: 4
- Bathrooms: 4
- Full bathrooms: 3
- 1/2 bathrooms: 1
Primary bedroom
- Level: First
- Dimensions: 18 x 14
Bedroom
- Level: First
- Dimensions: 15 x 11
Bedroom
- Level: First
- Dimensions: 15 x 11
Bedroom
- Level: First
- Dimensions: 15 x 11
Dining room
- Level: First
- Dimensions: 13 x 11
Living room
- Level: First
- Dimensions: 23 x 17
Media room
- Level: First
- Dimensions: 18 x 12
Office
- Level: First
- Dimensions: 16 x 11
Heating
- Central
Cooling
- Central Air
Appliances
- Included: Dishwasher, Electric Oven, Gas Cooktop, Disposal, Microwave
Features
- Decorative/Designer Lighting Fixtures, Granite Counters, High Speed Internet, Kitchen Island, Wired for Sound
- Flooring: Carpet, Tile
- Windows: Shutters, Window Coverings
- Has basement: No
- Number of fireplaces: 1
- Fireplace features: Gas
Interior area
- Total interior livable area: 3,191 sqft
Video & virtual tour
Property
Parking
- Total spaces: 3
- Parking features: Epoxy Flooring, Storage, Tandem
- Attached garage spaces: 3
Features
- Levels: One
- Stories: 1
- Patio & porch: Deck, Patio, Covered
- Exterior features: Rain Gutters
- Pool features: Heated, Pool, Pool/Spa Combo, Salt Water, Water Feature, Community
- Fencing: Wood
Lot
- Size: 0.3 Acres
Details
- Parcel number: 409894
Construction
Type & style
- Home type: SingleFamily
- Architectural style: Traditional,Detached
- Property subtype: Single Family Residence
Materials
- Brick
- Foundation: Slab
- Roof: Composition
Condition
- Resale
- Year built: 2022
Utilities & green energy
- Utilities for property: Electricity Connected, Natural Gas Available, Municipal Utilities, Sewer Available, Separate Meters, Water Available
Green energy
- Energy generation: Solar
Community & HOA
Community
- Features: Clubhouse, Playground, Park, Pool, Trails/Paths, Community Mailbox, Curbs, Sidewalks
- Subdivision: Mantua Point Phase 1
HOA
- Has HOA: Yes
- Services included: All Facilities, Association Management, Maintenance Grounds
- HOA fee: $266 quarterly
- HOA name: Sbb Management
- HOA phone: 972-960-2800
Location
- Region: Van Alstyne
Financial & listing details
- Price per square foot: $243/sqft
- Tax assessed value: $770,618
- Annual tax amount: $20,236
- Date on market: 7/1/2026
- Cumulative days on market: 97 days
- Listing terms: Cash,Conventional,FHA,VA Loan
- Exclusions: TVs and Fireplace mount. Solar pool skimmer. Media Room speakers, front seating/recliner sofa, projector. Back Porch Bar and Storage Building.
Estimated market value
Not available
Estimated sales range
Not available
Not available
Price history
| Date | Event | Price |
|---|---|---|
| 7/1/2026 | Listed for sale | $775,000$243/sqft |
Source: NTREIS #21314487 Report a problem | ||
Public tax history
| Year | Property taxes | Tax assessment |
|---|---|---|
| 2025 | $18,121 -4% | $770,618 +0.2% |
| 2024 | $18,867 -0.8% | $768,884 -0.7% |
| 2023 | $19,016 | $773,992 +804.2% |
| 2022 | -- | $85,604 +428.9% |
| 2021 | -- | $16,186 |
Find assessor info on the county website
Monthly payment
Est. payment
Payment breakdown
Explore the cost of this home by adjusting the details. Changes won't be saved.Climate risks
Neighborhood: 75495
Nearby schools
Schools provided by the listing agent
- Elementary: Van Alstyne
- Middle: Van Alstyne
- High: Van Alstyne
- District: Van Alstyne ISD
Source: NTREIS. This data may not be complete. We recommend contacting the local school district to confirm school assignments for this home.

Similar homes
- $625,0004 bd3 ba3.1k sqft1613 Chicot Ln, Van Alstyne, TX 75495For Sale
 MLS ID #21401636, Kathy Rogan. NTREIS
 - $792,5005 bd5 ba4k sqft191 Daniel Dr, Van Alstyne, TX 75495For Sale
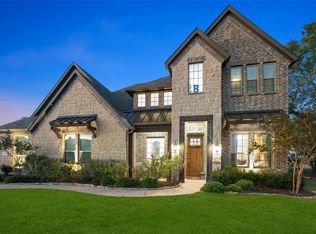 MLS ID #21238282, Carlos Vallejo. NTREIS
 - $450,0004 bd3 ba2.3k sqft1912 McDougall Crk, Van Alstyne, TX 75495For Sale
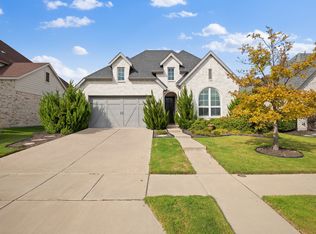 MLS ID #21398962, Derek Baiza. NTREIS
 - $775,0004 bd5 ba3.5k sqft2318 Jefferson Ave, Melissa, TX 75454For Sale
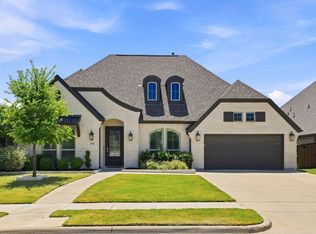 MLS ID #21356738, Kristin Barnett. NTREIS
