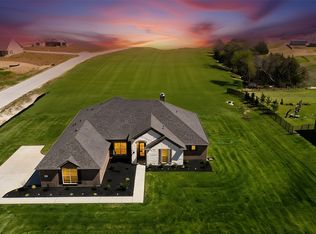
Former model home perfection on a full 1.07-acre homesite! Built in 2021, this stunning custom luxury Modern Farmhouse blends timeless architecture with today's most desirable finishes in the highly sought-after Chapel Creek Farms community and award-winning Van Alstyne ISD. Featuring 4 bedrooms, 3 full baths and 2,782 square feet, every inch showcases upgraded Level One finishes, designer lighting and exceptional craftsmanship. Dramatic vaulted cathedral ceilings with real wood beams span the entry, living room, kitchen and primary suite, while rich hardwood flooring flows throughout. The inviting living room centers around a white brick gas fireplace, opening to a chef's kitchen complete with an oversized island, extended countertops, abundant cabinetry, farmhouse sink, commercial-style gas cooktop, and generous prep space for entertaining. Escape to the luxurious primary retreat featuring ash wood cabinetry, spa-inspired bath, oversized shower, soaking tub and direct access to the laundry room. Outside is where this property truly shines. Enjoy your own private backyard resort with a sleek modern pool and spa, three elegant waterfalls, premium finishes, expansive sun deck and an extended covered patio with surround sound and a Blaze outdoor grill, creating the ultimate entertaining experience. Beyond the backyard, enjoy picturesque Texas sunsets overlooking hundreds of acres of scenic cornfields for unmatched privacy and country charm. Additional highlights include a brand-new roof and gutters, tankless water heater, foam insulation, full-acre irrigation system, pool and equipment less than four years old, oversized Texas-sized three-car garage with extra height, width and depth for large trucks, plus an extended driveway with room for RVs, work trailers and more. Opportunities to own a newer custom home with acreage, luxury pool and premium upgrades are incredibly rare. This one truly has it all! Move-in ready and meticulously maintained.
For sale
$899,000
43 Ohanlon Dr, Van Alstyne, TX 75495
4beds
2,782sqft
Single Family Residence
Built in 2021
1.07 Acres Lot
$-- Zestimate®
$323/sqft
$125/mo HOA
What's special
White brick gas fireplacePremium finishesPrivate backyard resortExpansive sun deckLuxurious primary retreatFarmhouse sinkSoaking tub
- 42 days
- 694
- 58
Zillow last checked:
Listing updated:
Listed by:
Stephen Reddy 0635694 469-847-3753,
Amazing Brokerage, LLC 469-847-3753
Source: NTREIS,MLS#: 21342007
Facts & features
Interior
Bedrooms & bathrooms
- Bedrooms: 4
- Bathrooms: 3
- Full bathrooms: 3
Heating
- Central
Cooling
- Central Air
Appliances
- Included: Some Gas Appliances, Dishwasher, Gas Cooktop, Disposal, Gas Water Heater, Microwave, Plumbed For Gas, Tankless Water Heater
- Laundry: Washer Hookup, Dryer Hookup, Laundry in Utility Room
Features
- Built-in Features, Cathedral Ceiling(s), Decorative/Designer Lighting Fixtures, Double Vanity, Eat-in Kitchen, Granite Counters, High Speed Internet, Kitchen Island, Open Floorplan, Pantry, Paneling/Wainscoting, Smart Home, Cable TV, Vaulted Ceiling(s), Natural Woodwork, Walk-In Closet(s), Wired for Sound
- Flooring: Carpet, Hardwood, Tile
- Windows: Window Coverings
- Has basement: No
- Number of fireplaces: 1
- Fireplace features: Decorative, Gas, Gas Log, Living Room, Masonry, Wood Burning
Interior area
- Total interior livable area: 2,782 sqft
Video & virtual tour
Property
Parking
- Total spaces: 3
- Parking features: Additional Parking, Concrete, Door-Multi, Door-Single, Driveway, Epoxy Flooring, Garage, Golf Cart Garage, Garage Door Opener, Lighted, Oversized, Garage Faces Side
- Attached garage spaces: 3
Features
- Levels: One
- Stories: 1
- Patio & porch: Awning(s), Rear Porch, Front Porch, Patio, Covered, Deck
- Exterior features: Built-in Barbecue, Barbecue, Deck, Garden, Gas Grill, Lighting, Outdoor Grill, Outdoor Kitchen, Outdoor Living Area, Private Yard, Rain Gutters
- Pool features: Heated, Pool, Pool/Spa Combo, Waterfall, Water Feature
- Fencing: Metal
Lot
- Size: 1.07 Acres
- Features: Acreage, Back Yard, Backs to Greenbelt/Park, Greenbelt, Lawn, Landscaped, Level, Subdivision, Sprinkler System, Few Trees
Details
- Parcel number: 393357
Construction
Type & style
- Home type: SingleFamily
- Architectural style: Contemporary/Modern,Farmhouse,Modern,Detached
- Property subtype: Single Family Residence
Materials
- Board & Batten Siding, Brick, Wood Siding
- Foundation: Slab
Condition
- Year built: 2021
Utilities & green energy
- Sewer: Aerobic Septic, Septic Tank
- Water: Public
- Utilities for property: Natural Gas Available, Phone Available, Septic Available, Separate Meters, Underground Utilities, Water Available, Cable Available
Community & HOA
Community
- Features: Sidewalks
- Security: Smoke Detector(s)
- Subdivision: Chapel Creek Farms At Van Alst
HOA
- Has HOA: Yes
- Services included: Association Management
- HOA fee: $1,500 annually
- HOA name: Blue Hawk
- HOA phone: 972-674-3791
Location
- Region: Van Alstyne
Financial & listing details
- Price per square foot: $323/sqft
- Tax assessed value: $815,176
- Annual tax amount: $13,254
- Date on market: 7/29/2026
- Cumulative days on market: 44 days
- Listing terms: Cash,Conventional,FHA,VA Loan
Estimated market value
Not available
Estimated sales range
Not available
Not available
Price history
| Date | Event | Price |
|---|---|---|
| 7/29/2026 | Listed for sale | $899,000+91.3%$323/sqft |
Source: NTREIS #21342007 Report a problem | ||
| 3/2/2022 | Listing removed | -- |
Source: NTREIS #14450277 Report a problem | ||
| 3/5/2021 | Listing removed | $470,000$169/sqft |
Source: NTREIS #14450277 Report a problem | ||
| 10/9/2020 | Listed for sale | $470,000$169/sqft |
Source: Monument Realty #14450277 Report a problem | ||
Public tax history
| Year | Property taxes | Tax assessment |
|---|---|---|
| 2025 | $11,112 +0.9% | $815,176 +7.2% |
| 2024 | $11,008 +23.5% | $760,524 +21.2% |
| 2023 | $8,913 | $627,676 +27.1% |
| 2022 | -- | $493,722 +1350.8% |
| 2021 | -- | $34,031 |
| 2020 | -- | $34,031 |
| 2019 | $723 | $34,031 |
Find assessor info on the county website
Monthly payment
Est. payment
Payment breakdown
Explore the cost of this home by adjusting the details. Changes won't be saved.Climate risks
Neighborhood: 75495
Nearby schools
Schools provided by the listing agent
- Elementary: John and Nelda Partin
- Middle: Van Alstyne
- High: Van Alstyne
- District: Van Alstyne ISD
Source: NTREIS. This data may not be complete. We recommend contacting the local school district to confirm school assignments for this home.
Similar homes
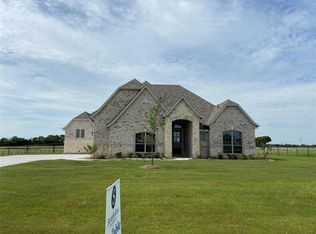
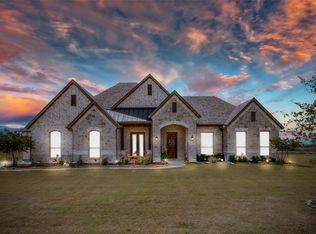
- $792,5005 bd5 ba4k sqft191 Daniel Dr, Van Alstyne, TX 75495For Sale
 MLS ID #21238282, Carlos Vallejo. NTREIS
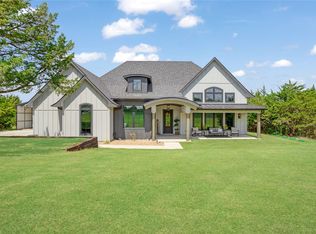
 - $730,0003 bd3 ba3k sqft1095 Sister Grove Rd, Van Alstyne, TX 75495For Sale
 MLS ID #21311139, Debra Pettit. NTREIS
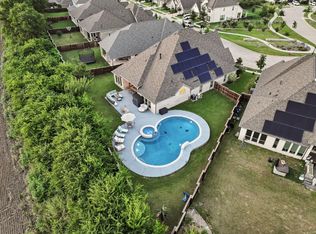
 - $775,0004 bd4 ba3.1k sqft1732 Cannon St, Van Alstyne, TX 75495For Sale
 MLS ID #21314487, Eric Medders. NTREIS
 - $635,0004 bd3 ba3k sqft736 Majors Rd, Van Alstyne, TX 75495For Sale
 MLS ID #21211260, Amy Herzog. NTREIS
