Experience elevated country living in this stunning custom-built home, completed in 2023 and situated on 2 scenic acres with breathtaking rolling countryside views. Offering 4 bedrooms, 3 bathrooms, and exceptional craftsmanship throughout, this home blends luxury finishes with everyday comfort.
The open-concept design is filled with natural light from an abundance of windows and features easy-care wood-look tile flooring throughout. The chef’s kitchen is the heart of the home, showcasing an oversized island with ample seating, a commercial-grade gas range, and a spacious walk-in pantry—perfect for entertaining and everyday living. Gather around the impressive stone wood-burning fireplace in the expansive living area or step outside to enjoy the covered back patio with a built-in outdoor grill overlooking the beautiful saltwater pool.
The private primary suite offers a true retreat with a spa-inspired en-suite bath featuring an oversized walk-in shower, freestanding soaking tub, and a large walk-in closet. Additional highlights include an oversized side-entry garage, attic storage, landscaped front yard, covered front porch, and thoughtful custom details throughout. Also features a new roof and gutters.
Conveniently located just minutes from US Highway 75, this exceptional property offers quick access both north and south while providing the peace and privacy of country living. A rare opportunity to own a like-new custom home with all the bells and whistles in desirable Howe, Texas.
For sale
Price cut: $14K (8/19)
$785,000
3657 Harrell Rd, Howe, TX 75459
4beds
2,485sqft
Single Family Residence
Built in 2023
2 Acres Lot
$759,400 Zestimate®
$316/sqft
$-- HOA
What's special
Impressive stone wood-burning fireplaceBreathtaking rolling countryside viewsExceptional craftsmanship throughoutLandscaped front yardOversized side-entry garageLarge walk-in closetOversized walk-in shower
- 55 days
- 481
- 47
Zillow last checked:
Listing updated:
Listed by:
Jennifer Norris 0671527 903-224-5171,
Easy Life Realty 903-224-5171
Source: NTREIS,MLS#: 21336094
Facts & features
Interior
Bedrooms & bathrooms
- Bedrooms: 4
- Bathrooms: 3
- Full bathrooms: 2
- 1/2 bathrooms: 1
Primary bedroom
- Features: Dual Sinks, En Suite Bathroom, Walk-In Closet(s)
- Level: First
- Dimensions: 20 x 14
Living room
- Features: Ceiling Fan(s), Fireplace
- Level: First
- Dimensions: 21 x 19
Heating
- Central, Electric, Heat Pump, Propane
Cooling
- Central Air, Ceiling Fan(s), Electric, Multi Units
Appliances
- Included: Some Gas Appliances, Double Oven, Dishwasher, Disposal, Gas Oven, Gas Range, Plumbed For Gas
- Laundry: Washer Hookup, Dryer Hookup, Laundry in Utility Room
Features
- Decorative/Designer Lighting Fixtures, Eat-in Kitchen, High Speed Internet, Kitchen Island, Open Floorplan, Pantry, Cable TV, Walk-In Closet(s)
- Flooring: Tile
- Has basement: No
- Number of fireplaces: 1
- Fireplace features: Wood Burning
Interior area
- Total interior livable area: 2,485 sqft
Video & virtual tour
Property
Parking
- Total spaces: 2
- Parking features: Driveway, Garage, Garage Door Opener, Gravel, Oversized, Garage Faces Side
- Attached garage spaces: 2
Features
- Levels: One
- Stories: 1
- Patio & porch: Rear Porch, Front Porch, Patio, Covered
- Exterior features: Lighting, Outdoor Grill, Outdoor Kitchen, Rain Gutters
- Pool features: In Ground, Pool, Salt Water
- Fencing: Wood
Lot
- Size: 2 Acres
- Features: Corner Lot, Landscaped
Details
- Parcel number: 447124
Construction
Type & style
- Home type: SingleFamily
- Architectural style: Farmhouse,Modern,Detached
- Property subtype: Single Family Residence
Materials
- Rock, Stone
- Foundation: Slab
- Roof: Composition
Condition
- Resale
- Year built: 2023
Utilities & green energy
- Sewer: Aerobic Septic
- Utilities for property: Septic Available, Cable Available
Green energy
- Energy efficient items: Insulation, Windows
Community & HOA
Community
- Security: Carbon Monoxide Detector(s), Smoke Detector(s)
- Subdivision: Los Colinas
HOA
- Has HOA: No
Location
- Region: Howe
Financial & listing details
- Price per square foot: $316/sqft
- Tax assessed value: $271,757
- Annual tax amount: $4,978
- Date on market: 7/21/2026
- Cumulative days on market: 56 days
- Listing terms: Cash,Conventional
- Exclusions: Personal Property.
Estimated market value
$759,400
$721,000 - $797,000
$2,864/mo
Price history
| Date | Event | Price |
|---|---|---|
| 8/19/2026 | Price change | $785,000-1.8%$316/sqft |
Source: NTREIS #21336094 Report a problem | ||
| 7/21/2026 | Listed for sale | $799,000$322/sqft |
Source: NTREIS #21336094 Report a problem | ||
Public tax history
| Year | Property taxes | Tax assessment |
|---|---|---|
| 2024 | $3,387 -0.5% | $271,757 -0.2% |
| 2023 | $3,406 +97.2% | $272,266 +172.1% |
| 2022 | $1,727 | $100,076 |
Find assessor info on the county website
Monthly payment
Est. payment
Payment breakdown
Explore the cost of this home by adjusting the details. Changes won't be saved.Climate risks
Neighborhood: 75459
Nearby schools
Schools provided by the listing agent
- Elementary: Summit Hill
- Middle: Howe
- High: Howe
- District: Howe ISD
Source: NTREIS. This data may not be complete. We recommend contacting the local school district to confirm school assignments for this home.

Similar homes
- $635,0004 bd4 ba2.7k sqft1314 Birch St, Howe, TX 75459For Sale
 MLS ID #21324870, Stephen Harrison. NTREIS
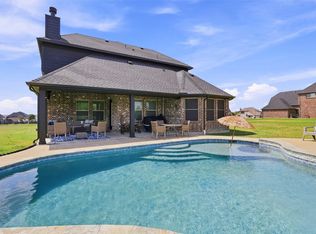
 - $575,0005 bd3 ba2.6k sqft1056 Hickory Ln, Howe, TX 75459For Sale
 MLS ID #21358579, Stephen Harrison. NTREIS
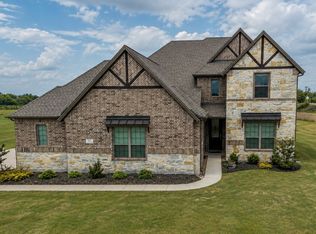
 - $625,0005 bd4 ba3.6k sqft25 Morrison Rd, Howe, TX 75459For Sale
 MLS ID #21273953, Colleen Fex. NTREIS
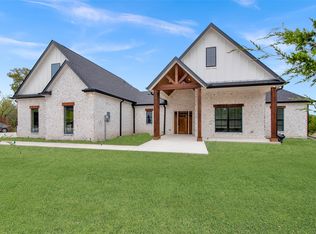
 - $699,0004 bd4 ba2.7k sqft1179 Robertson Rd, Whitewright, TX 75491For Sale
 MLS ID #21373872, Amy Gibbs. NTREIS
