Just over an acre, NO HOA, NO MUD, Van Alstyne ISD, and a 6-car garage with approximately 1,000 sq. ft. of space — this one checks a lot of boxes! The oversized garage features custom polyurea flooring and a 9-ft garage door, offering plenty of room for larger vehicles, toys, hobbies and storage. Inside, this beautifully maintained 3,630 sq. ft. home offers 5 bedrooms, 4 baths and a flexible floor plan designed for the way you live. The welcoming foyer opens to the spacious living, kitchen and dining areas, with a beautiful stone wood-burning fireplace, hardwood floors and views of the backyard. The light and bright kitchen features white cabinetry, gorgeous countertops, a large eat-at island, custom hood and walk-in pantry. The primary suite is downstairs with a cathedral ceiling, dual vanities, soaking tub and separate shower, while the additional downstairs bedroom and full bath offer a great in-law or guest suite setup. A dedicated downstairs office provides a quiet space for working from home. Upstairs includes three additional bedrooms, a Jack-and-Jill bath, another full bath, game room and media room. Outside, enjoy the large backyard, covered patio and just over an acre on a quiet cul-de-sac. Recent updates and improvements include plantation shutters throughout, backyard fencing and driveway extension. Conveniently located just minutes from US 75 and the new Van Alstyne High School, with McKinney and Sherman both approximately 15 minutes away. Enjoy the space and small-town feel of Van Alstyne without giving up the convenience of North Texas.
For sale
$699,000
348 Magnolia Dr, Van Alstyne, TX 75495
5beds
3,630sqft
Single Family Residence
Built in 2021
1.1 Acres Lot
$-- Zestimate®
$193/sqft
$-- HOA
What's special
Beautiful stone wood-burning fireplaceBackyard fencingWelcoming foyerLarge backyardHardwood floorsDriveway extensionCustom polyurea flooring
- 6 days
- 310
- 28
Likely to sell faster than
Zillow last checked:
Listing updated:
Listed by:
Alicia Purser 0723081 903-422-3006,
Keller Williams Realty DPR 972-732-6000
Source: NTREIS,MLS#: 21399364
Facts & features
Interior
Bedrooms & bathrooms
- Bedrooms: 5
- Bathrooms: 4
- Full bathrooms: 4
Primary bedroom
- Features: Dual Sinks, Double Vanity, En Suite Bathroom, Separate Shower, Walk-In Closet(s)
- Level: First
- Dimensions: 18 x 13
Bedroom
- Features: Walk-In Closet(s)
- Level: First
- Dimensions: 12 x 11
Bedroom
- Features: Walk-In Closet(s)
- Level: Second
- Dimensions: 13 x 10
Bedroom
- Features: En Suite Bathroom, Split Bedrooms, Walk-In Closet(s)
- Level: Second
- Dimensions: 11 x 10
Bedroom
- Features: En Suite Bathroom, Split Bedrooms, Walk-In Closet(s)
- Level: Second
- Dimensions: 14 x 12
Dining room
- Level: First
- Dimensions: 10 x 8
Game room
- Level: Second
- Dimensions: 22 x 13
Kitchen
- Features: Built-in Features, Eat-in Kitchen, Kitchen Island, Pantry, Walk-In Pantry
- Level: First
- Dimensions: 18 x 13
Living room
- Features: Fireplace
- Level: First
- Dimensions: 17 x 16
Media room
- Level: Second
- Dimensions: 16 x 16
Office
- Level: First
- Dimensions: 12 x 11
Heating
- Central, Electric, Fireplace(s)
Cooling
- Central Air, Electric
Appliances
- Included: Double Oven, Dishwasher, Electric Cooktop, Electric Oven, Disposal, Microwave
Features
- Decorative/Designer Lighting Fixtures, Eat-in Kitchen, High Speed Internet, In-Law Floorplan, Kitchen Island, Open Floorplan, Pantry, Walk-In Closet(s)
- Flooring: Carpet, Wood
- Has basement: No
- Number of fireplaces: 1
- Fireplace features: Living Room, Wood Burning
Interior area
- Total interior livable area: 3,630 sqft
Video & virtual tour
Property
Parking
- Total spaces: 6
- Parking features: Additional Parking, Concrete, Door-Multi, Driveway, Epoxy Flooring, Garage, Oversized, Garage Faces Side
- Attached garage spaces: 6
Features
- Levels: Two
- Stories: 2
- Patio & porch: Covered
- Exterior features: Private Yard, Rain Gutters
- Pool features: None
- Fencing: Back Yard,Fenced
Lot
- Size: 1.1 Acres
- Features: Acreage, Back Yard, Corner Lot, Cul-De-Sac, Lawn
Details
- Parcel number: 394448
Construction
Type & style
- Home type: SingleFamily
- Architectural style: Traditional,Detached
- Property subtype: Single Family Residence
Materials
- Brick
- Foundation: Slab
- Roof: Composition
Condition
- Resale
- Year built: 2021
Utilities & green energy
- Sewer: Aerobic Septic
- Utilities for property: Electricity Available, Septic Available
Community & HOA
Community
- Security: Smoke Detector(s)
- Subdivision: 121 Majors
HOA
- Has HOA: No
Location
- Region: Van Alstyne
Financial & listing details
- Price per square foot: $193/sqft
- Annual tax amount: $12,312
- Date on market: 10/2/2026
- Listing terms: Cash,Conventional,FHA,VA Loan
- Exclusions: Wall mounted TV's, Ring doorbell and cameras, mounted canines and shelving in the garage
Estimated market value
Not available
Estimated sales range
Not available
Not available
Price history
| Date | Event | Price |
|---|---|---|
| 10/2/2026 | Listed for sale | $699,000$193/sqft |
Source: NTREIS #21399364 Report a problem | ||
Public tax history
Tax history is unavailable.
Monthly payment
Est. payment
Payment breakdown
Explore the cost of this home by adjusting the details. Changes won't be saved.Climate risks
Neighborhood: 75495
Nearby schools
Schools provided by the listing agent
- Elementary: Bob and Lola Sanford
- Middle: Van Alstyne
- High: Van Alstyne
- District: Van Alstyne ISD
Source: NTREIS. This data may not be complete. We recommend contacting the local school district to confirm school assignments for this home.
- $739,600-- bd-- ba3.8k sqft348 Magnolia Dr, Van Alstyne, TX 75495Off Market
- $814,600-- bd-- ba4.3k sqft322 Magnolia Dr, Van Alstyne, TX 75495Off Market
- $574,200-- bd-- ba2.5k sqft11162 Farmington Rd, Van Alstyne, TX 75495Off Market
- $558,400-- bd-- ba2.8k sqft11188 Farmington Rd, Van Alstyne, TX 75495Off Market
Similar homes
- $700,0004 bd4 ba4.1k sqft47 Preakness Place Rd, Van Alstyne, TX 75495For Sale
 MLS ID #21357582, JC Young. NTREIS
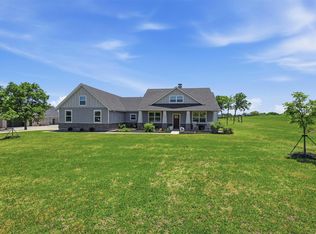
 - $649,0004 bd3 ba2.3k sqft662 Preakness Place Rd, Van Alstyne, TX 75495For Sale
 MLS ID #21273473, Lonnie Flores. NTREIS
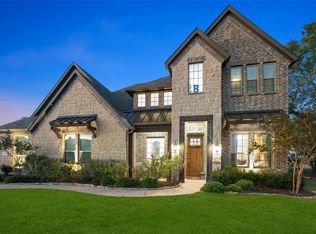
 - $792,5005 bd5 ba4k sqft191 Daniel Dr, Van Alstyne, TX 75495For Sale
 MLS ID #21238282, Carlos Vallejo. NTREIS
 - $625,0004 bd3 ba3.1k sqft1613 Chicot Ln, Van Alstyne, TX 75495For Sale
 MLS ID #21401636, Kathy Rogan. NTREIS
