What if your next home gave you more room to live, gather and breathe? Just north of McKinney, this 4,109-square-foot home sits on 1.23 acres in Steeplechase Estates, outside the Van Alstyne city limits. Van Alstyne has been recognized on a Texas Top 10 safest-cities list and is served by A-rated Van Alstyne ISD schools. Fresh interior paint and newer wood floors create a bright, welcoming backdrop. The main level includes a spacious living room with fireplace, an eat-in kitchen with abundant cabinetry, a dedicated office and flexible dining or additional living space. The primary suite overlooks the pool and acreage and features its own fireplace, direct patio access and a spacious bathroom with separate vanities and shower.
The 25-by-18 media room is designed for memorable movie nights but offers even more flexibility. With a full bathroom, prep sink and private exterior entrance, the media room also offers flexible multigenerational, guest-suite, game-room or hobby-space potential. Upstairs are three generously sized bedrooms, a shared-bath arrangement and additional storage. Outside, the covered patio overlooks the pool and wide-open backyard, with room to play, garden, keep chickens or take on outdoor projects. Workshops are permitted, giving the next owner even more opportunity to customize the property for hobbies, storage or workspace. A concrete parking pad accommodates a boat or trailer. The climate-controlled 4 car garage provides additional usable space and a man cave or she cave would be perfect. Enjoy peaceful country surroundings, beautiful Texas sunsets and room to make the property your own, all within reach of shopping and conveniences along the Highway 75 corridor. Lake Texoma is approximately 30 minutes away. HEB, Target, Home Depot all within easy driving distance.
For sale
$725,000
47 Preakness Place Rd, Van Alstyne, TX 75495
4beds
4,109sqft
Single Family Residence
Built in 2001
1.23 Acres Lot
$776,400 Zestimate®
$176/sqft
$8/mo HOA
What's special
Dedicated officeFresh interior paintNewer wood floors
- 13 days
- 776
- 58
Likely to sell faster than
Zillow last checked:
Listing updated:
Listed by:
JC Young 0604819 214-799-9139,
EXP REALTY 888-519-7431
Source: NTREIS,MLS#: 21357582
Facts & features
Interior
Bedrooms & bathrooms
- Bedrooms: 4
- Bathrooms: 4
- Full bathrooms: 3
- 1/2 bathrooms: 1
Primary bedroom
- Features: Ceiling Fan(s), Dual Sinks, Double Vanity, En Suite Bathroom, Fireplace, Separate Shower
- Level: First
- Dimensions: 20 x 14
Bedroom
- Features: Ceiling Fan(s), Split Bedrooms, Walk-In Closet(s)
- Level: Second
- Dimensions: 14 x 13
Bedroom
- Features: Ceiling Fan(s), Split Bedrooms, Walk-In Closet(s)
- Level: Second
- Dimensions: 14 x 13
Breakfast room nook
- Features: Eat-in Kitchen
- Level: First
- Dimensions: 14 x 8
Family room
- Features: Ceiling Fan(s), Fireplace
- Level: First
- Dimensions: 20 x 16
Other
- Features: Built-in Features, Linen Closet, Stone Counters
- Level: First
- Dimensions: 25 x 18
Kitchen
- Features: Built-in Features, Eat-in Kitchen, Granite Counters, Kitchen Island, Pantry, Stone Counters, Walk-In Pantry
- Level: First
- Dimensions: 18 x 16
Living room
- Features: Ceiling Fan(s), Fireplace
- Level: First
- Dimensions: 20 x 16
Media room
- Level: First
- Dimensions: 25 x 18
Office
- Level: First
- Dimensions: 14 x 14
Heating
- Central, Electric, Heat Pump, Zoned
Cooling
- Attic Fan, Central Air, Ceiling Fan(s), Electric, Zoned
Appliances
- Included: Dishwasher, Electric Cooktop, Electric Oven, Electric Range, Electric Water Heater, Disposal, Microwave
Features
- Decorative/Designer Lighting Fixtures, Double Vanity, Eat-in Kitchen, Granite Counters, High Speed Internet, In-Law Floorplan, Kitchen Island, Multiple Master Suites, Pantry, Paneling/Wainscoting, Cable TV, Wired for Data, Walk-In Closet(s), Wired for Sound
- Flooring: Carpet, Wood
- Windows: Window Coverings
- Has basement: No
- Number of fireplaces: 2
- Fireplace features: Glass Doors, Gas Starter
Interior area
- Total interior livable area: 4,109 sqft
Video & virtual tour
Property
Parking
- Total spaces: 2
- Parking features: Assigned, Circular Driveway, Concrete, Covered, Direct Access, Driveway, Epoxy Flooring, Garage Faces Front, Garage, Garage Door Opener, Parking Pad, Boat, RV Access/Parking
- Attached garage spaces: 2
Features
- Levels: Two
- Stories: 2
- Patio & porch: Rear Porch, Front Porch, Patio, Covered
- Exterior features: Private Entrance, Rain Gutters
- Pool features: Fenced, In Ground, Outdoor Pool, Pool, Pool Sweep, Waterfall
- Fencing: Chain Link
Lot
- Size: 1.23 Acres
- Features: Acreage, Back Yard, Interior Lot, Lawn, Landscaped, Sprinkler System, Few Trees
Details
- Parcel number: 135503
- Other equipment: Home Theater
Construction
Type & style
- Home type: SingleFamily
- Architectural style: Traditional,Detached
- Property subtype: Single Family Residence
Materials
- Brick, Fiber Cement
- Foundation: Slab
- Roof: Composition
Condition
- Resale
- Year built: 2001
Utilities & green energy
- Sewer: Aerobic Septic
- Water: Community/Coop
- Utilities for property: None, Septic Available, Underground Utilities, Water Available, Cable Available
Community & HOA
Community
- Subdivision: Steeplechase Country Estate Ph 3
HOA
- Has HOA: Yes
- Services included: Association Management
- HOA fee: $100 annually
- HOA name: Steeple Country Estates
- HOA phone: 000-000-0000
Location
- Region: Van Alstyne
Financial & listing details
- Price per square foot: $176/sqft
- Tax assessed value: $766,446
- Annual tax amount: $11,875
- Date on market: 9/2/2026
- Cumulative days on market: 126 days
- Listing terms: Cash,Conventional,FHA,VA Loan
- Exclusions: bird bath in front yard, claw foot bathtub in primary bath family heirloom, will be replaced, select movie room decor.
- Road surface type: Asphalt
Estimated market value
$776,400
$714,000 - $846,000
$3,813/mo
Price history
| Date | Event | Price |
|---|---|---|
| 9/2/2026 | Listed for sale | $725,000-1.9%$176/sqft |
Source: NTREIS #21357582 Report a problem | ||
| 7/24/2026 | Listing removed | $739,000$180/sqft |
Source: NTREIS #21221851 Report a problem | ||
| 7/9/2026 | Price change | $739,000-1.3%$180/sqft |
Source: NTREIS #21221851 Report a problem | ||
| 5/1/2026 | Price change | $749,000-2.1%$182/sqft |
Source: NTREIS #21221851 Report a problem | ||
| 4/3/2026 | Listed for sale | $765,000$186/sqft |
Source: NTREIS #21221851 Report a problem | ||
Public tax history
| Year | Property taxes | Tax assessment |
|---|---|---|
| 2025 | $9,763 +3.2% | $730,384 +10% |
| 2024 | $9,460 +11.8% | $663,985 +10% |
| 2023 | $8,459 -8.5% | $603,623 +10% |
| 2022 | $9,247 +10.7% | $548,748 +10% |
| 2021 | $8,356 | $498,862 +10% |
| 2020 | -- | $453,511 -2.2% |
| 2019 | $9,075 +15.2% | $463,639 +5% |
| 2018 | $7,878 +14.1% | $441,623 +15.7% |
| 2017 | $6,902 | $381,771 +8.2% |
| 2016 | $6,902 +24.3% | $352,787 +0.9% |
| 2015 | $5,554 | $349,637 -1.9% |
| 2014 | $5,554 | $356,487 +24% |
| 2013 | -- | $287,438 +7.6% |
| 2012 | -- | $267,204 -2.5% |
| 2011 | -- | $274,127 |
| 2010 | -- | $274,127 -0.6% |
| 2009 | -- | $275,777 -1.5% |
| 2008 | -- | $279,914 +44.1% |
| 2007 | -- | $194,253 |
| 2006 | -- | $194,253 -34.5% |
| 2005 | -- | $296,620 |
| 2004 | -- | $296,620 +4% |
| 2002 | -- | $285,169 +5869.6% |
| 2000 | -- | $4,777 |
Find assessor info on the county website
Monthly payment
Est. payment
Payment breakdown
Explore the cost of this home by adjusting the details. Changes won't be saved.Climate risks
Neighborhood: 75495
Nearby schools
Schools provided by the listing agent
- Elementary: John and Nelda Partin
- Middle: Van Alstyne
- High: Van Alstyne
- District: Van Alstyne ISD
Source: NTREIS. This data may not be complete. We recommend contacting the local school district to confirm school assignments for this home.
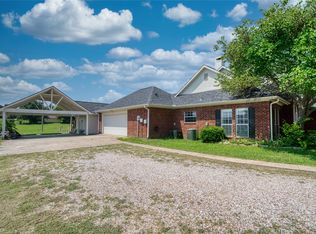
- $--4 bd4 ba3.4k sqft19 Preakness Place Rd, Van Alstyne, TX 75495Sold
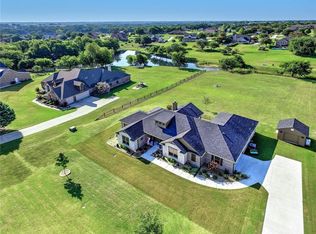
- $591,900-- bd-- ba2.3k sqft83 Preakness Place Rd, Van Alstyne, TX 75495Off Market
- $630,500-- bd-- ba3.5k sqft117 Preakness Place Rd, Van Alstyne, TX 75495Off Market
- $489,400-- bd-- ba2.2k sqft861 Belmont Ln, Van Alstyne, TX 75495Off Market
Similar homes
- $649,0004 bd3 ba2.3k sqft662 Preakness Place Rd, Van Alstyne, TX 75495For Sale
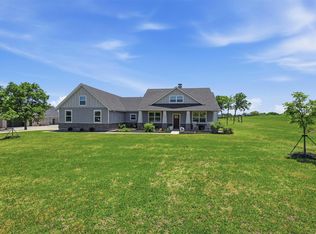 MLS ID #21273473, Lonnie Flores. NTREIS
 - $739,9004 bd4 ba3.2k sqft116 Scott Ct, Van Alstyne, TX 75495For Sale
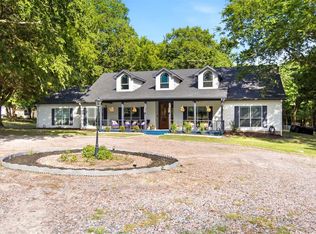 MLS ID #21323226, Troy Sage. NTREIS
 - $625,0004 bd3 ba3.1k sqft1613 Chicot Ln, Van Alstyne, TX 75495For Sale
 MLS ID #21381262, Kathy Rogan. NTREIS
 - $792,5005 bd5 ba4k sqft191 Daniel Dr, Van Alstyne, TX 75495For Sale
 MLS ID #21238282, Carlos Vallejo. NTREIS
