Welcome to 20185 Willow Glade Circle, where country living comes with space for the things you love and the convenience of being close to town. Set on 2.25 fully fenced acres in Pilot Point, this 4-bedroom, 3-full-bath home offers room to settle in, spread out, and enjoy life both indoors and out. New hardwood floors bring warmth to the spacious living area, where a brick fireplace makes a welcoming place to gather. The kitchen offers an island, plenty of cabinetry, and double ovens, while the formal dining room gives you options for hosting, working from home, or creating a flex space that fits your life. The primary bath invites you to slow down with a freestanding soaking tub and separate shower. Out back, the privacy-fenced yard is ready for a full season of fun: spend sunny afternoons in the in-ground pool, unwind in the outdoor hot tub, or gather with friends under the covered patio. Beyond the backyard, the fenced acreage offers plenty of room for horses and other animals to enjoy the country setting. Bring your projects and equipment, too—the 30-by-50 shop provides generous workspace, and an additional storage building helps keep everything organized. Fresh exterior paint, a newer roof, and a new septic system add to the home’s appeal. The paid-off solar panels may also help keep electric costs down. Whether your ideal day involves time with your animals, a project in the shop, or an evening beside the pool, this property gives you room to make it yours—all just minutes from Pilot Point.
For sale
$800,000
20185 Willow Glade Cir, Pilot Point, TX 76258
4beds
3,077sqft
Single Family Residence
Built in 1986
2.25 Acres Lot
$760,000 Zestimate®
$260/sqft
$-- HOA
What's special
Brick fireplaceOutdoor hot tubNew hardwood floorsPrivacy-fenced yardFormal dining roomCovered patioFresh exterior paint
- 40 days
- 380
- 17
Zillow last checked:
Listing updated:
Listed by:
Jessica Self 0792629 903-870-6956,
Texas Homes and Land Real Estate, LLC 903-870-6956
Source: NTREIS,MLS#: 21384793
Facts & features
Interior
Bedrooms & bathrooms
- Bedrooms: 4
- Bathrooms: 3
- Full bathrooms: 3
Primary bedroom
- Features: Built-in Features, Closet Cabinetry, Ceiling Fan(s), Dual Sinks, En Suite Bathroom, Garden Tub/Roman Tub, Sitting Area in Primary, Separate Shower, Walk-In Closet(s)
- Level: First
- Dimensions: 16 x 14
Living room
- Features: Ceiling Fan(s), Fireplace
- Level: First
- Dimensions: 20 x 18
Heating
- Central, Electric
Cooling
- Central Air, Ceiling Fan(s), Electric
Appliances
- Included: Dishwasher, Electric Cooktop
Features
- Decorative/Designer Lighting Fixtures, High Speed Internet, Kitchen Island, Open Floorplan
- Flooring: Carpet, Hardwood, Tile
- Has basement: No
- Number of fireplaces: 1
- Fireplace features: Decorative, Living Room, Wood Burning
Interior area
- Total interior livable area: 3,077 sqft
Video & virtual tour
Property
Parking
- Total spaces: 2
- Parking features: Additional Parking, Door-Single, Driveway, Garage
- Attached garage spaces: 2
Features
- Levels: One
- Stories: 1
- Exterior features: Outdoor Living Area, Private Entrance, Rain Gutters, RV Hookup, Storage
- Pool features: Cabana, Outdoor Pool, Pool
- Fencing: Back Yard,Fenced
Lot
- Size: 2.25 Acres
- Features: Acreage, Back Yard, Interior Lot, Lawn
Details
- Parcel number: R87500
Construction
Type & style
- Home type: SingleFamily
- Architectural style: Ranch,Detached
- Property subtype: Single Family Residence
Materials
- Brick
- Roof: Composition
Condition
- Year built: 1986
Utilities & green energy
- Sewer: Aerobic Septic
- Water: Well
- Utilities for property: Septic Available, Water Available
Community & HOA
Community
- Subdivision: Willow Glade
HOA
- Has HOA: No
Location
- Region: Pilot Point
Financial & listing details
- Price per square foot: $260/sqft
- Tax assessed value: $602,901
- Annual tax amount: $6,777
- Date on market: 9/24/2026
- Cumulative days on market: 40 days
- Listing terms: Cash,Conventional,1031 Exchange,FHA,VA Loan
Estimated market value
$760,000
$722,000 - $798,000
$3,740/mo
Price history
| Date | Event | Price |
|---|---|---|
| 9/24/2026 | Listed for sale | $800,000+109.2%$260/sqft |
Source: NTREIS #21384793 Report a problem | ||
| 1/1/2016 | Listing removed | $382,500$124/sqft |
Source: IRICK REAL ESTATE #13197764 Report a problem | ||
| 7/22/2015 | Listed for sale | $382,500+36.7%$124/sqft |
Source: IRICK REAL ESTATE #13197764 Report a problem | ||
| 5/31/2011 | Listing removed | $279,900$91/sqft |
Source: Keller Williams Realty #11055104 Report a problem | ||
| 5/21/2010 | Price change | $279,900+5.7%$91/sqft |
Source: Keller Williams Realty #11055104 Report a problem | ||
| 5/8/2010 | Price change | $264,900-5.4%$86/sqft |
Source: REAL T TEAM - UNIVERSITY DRIVE #11278102 Report a problem | ||
| 5/2/2010 | Listed for sale | $279,900+5.7%$91/sqft |
Source: Keller Williams Realty #11055104 Report a problem | ||
| 9/26/2009 | Listed for sale | $264,900-1.9%$86/sqft |
Source: REAL T TEAM - UNIVERSITY DRIVE #11278102 Report a problem | ||
| 3/13/2009 | Listed for sale | $269,900-3.6%$88/sqft |
Source: Active Website #11165914 Report a problem | ||
| 8/10/2008 | Listed for sale | $279,900$91/sqft |
Source: Keller Williams Realty #11055104 Report a problem | ||
Public tax history
| Year | Property taxes | Tax assessment |
|---|---|---|
| 2025 | $3,849 -19.4% | $602,901 -4.1% |
| 2024 | $4,772 -0.2% | $628,742 +10% |
| 2023 | $4,783 -35.6% | $571,584 +10% |
| 2022 | $7,426 +128.4% | $519,622 +42.7% |
| 2021 | $3,252 +0.4% | $364,216 +10% |
| 2020 | $3,238 -0.4% | $331,105 -0.2% |
| 2019 | $3,252 +1.6% | $331,689 +7.2% |
| 2018 | $3,202 +0.3% | $309,356 -0.3% |
| 2017 | $3,192 | $310,207 +10% |
| 2016 | $3,192 -2.9% | $282,006 +10% |
| 2015 | $3,287 | $256,369 +4% |
| 2014 | $3,287 | $246,476 +5.9% |
| 2013 | $3,287 | $232,853 -0.8% |
| 2012 | -- | $234,842 -1.8% |
| 2011 | -- | $239,248 -0.9% |
| 2010 | -- | $241,483 -3.1% |
| 2009 | -- | $249,174 -2% |
| 2007 | -- | $254,240 +16.6% |
| 2005 | $4,159 | $217,971 +0.5% |
| 2004 | -- | $216,862 +2.9% |
| 2003 | -- | $210,658 +0.9% |
| 2002 | -- | $208,841 +0.7% |
| 2001 | -- | $207,308 |
Find assessor info on the county website
Monthly payment
Est. payment
Payment breakdown
Explore the cost of this home by adjusting the details. Changes won't be saved.Climate risks
Neighborhood: 76258
Nearby schools
Schools provided by the listing agent
- Elementary: Pilot Point
- Middle: Pilot Point
- High: Pilot Point
- District: Pilot Point ISD
Source: NTREIS. This data may not be complete. We recommend contacting the local school district to confirm school assignments for this home.
- $--3 bd2 ba2.8k sqft20175 Willow Glade Cir, Pilot Point, TX 76258Sold
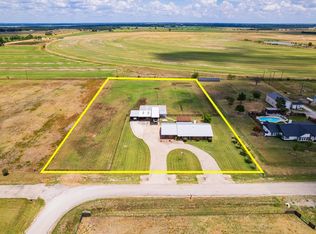
- $727,3003 bd3 ba2.1k sqft20195 Willow Glade Cir, Pilot Point, TX 76258Off Market

- $556,600-- bd-- ba-- sqftWillow Glade Cir, Pilot pt, TX 76258Off Market
- $885,5004 bd5 ba2.5k sqft20200 Willow Glade Cir, Pilot Point, TX 76258Off Market
Similar homes
- $589,0004 bd4 ba2.4k sqft603 E Burks St, Pilot Point, TX 76258For Sale
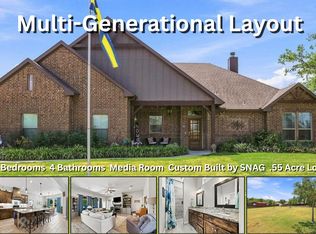 MLS ID #21372695, SARAH RITCHEY. NTREIS
- $500,0003 bd3 ba2.4k sqft12509 Strittmatter Rd, Pilot Point, TX 76258For Sale
 MLS ID #21357180, Jessica Self. NTREIS
- $800,0003 bd3 ba2.3k sqft3510 Mallard Ln, Celina, TX 75009For Sale
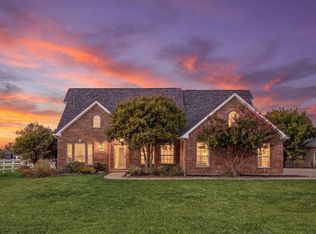 MLS ID #21371684, Rebecca Lee. NTREIS
- $775,0004 bd3 ba2.8k sqft4291 Indian Paint Trl, Aubrey, TX 76227For Sale
 MLS ID #21370407, Rusty Pierce. NTREIS
