Enjoy the perfect blend of serene country living and community in this exceptional, updated estate situated on a quiet cul-de-sac 1.6 acre lot. Centrally located @30 minutes from Denton, Sanger, Sherman, & Celina, this move-in-ready home boasts over 4,000 square feet of thoughtfully designed living space, updated luxury plank flooring, new HVAC system and newer roof!
Flexible open-concept layout with gorgeous curved staircase features incredible architectural finishes & custom trim work throughout. The chef’s kitchen features granite c-tops, double ovens, breakfast bar, & sunlit breakfast nook. Off the kitchen, is a half bath, mudroom, and an oversized light-filled laundry room equipped with sink, built-in cabinetry, & room for extra refrigerators or freezers.
The spacious downstairs primary suite serves as a private retreat, highlighting a completely renovated spa-like bathroom with dual sinks, a dedicated vanity, a separate shower, a free-standing soaking tub beneath a chandelier, and a custom walk-in closet with built-ins. A light-filled downstairs study offers ideal flex space or a potential second main-floor guest room.
Upstairs includes two generously sized bedrooms connected by a Jack-and-Jill bathroom (with easy option to add main hallway bathroom access), plus a flexible fourth bedroom that functions effortlessly as a game or media room with dedicated storage. A fully enclosed HVAC-conditioned balcony (not included in the sq ft) provides the ultimate flex space for a library, office, or secondary storage.
Relax on the extended covered front porch or retreat to the wraparound back patio with a covered walkway leading to the oversized two-car garage. The property also features a separate detached workshop complete with electricity, two additional garage bays, and a flexible bonus room perfect for an additional office or hobby space. Surrounded by mature trees and classic small-town charm, this property offers rare space, quality, & peace of mind.
For sale
$750,000
303 Bobby Sam Ct, Collinsville, TX 76233
4beds
4,032sqft
Single Family Residence
Built in 2000
1.61 Acres Lot
$-- Zestimate®
$186/sqft
$-- HOA
What's special
Oversized two-car garageGranite c-topsSunlit breakfast nookUpdated luxury plank flooringTwo additional garage baysSurrounded by mature treesGorgeous curved staircase
- 37 days
- 215
- 16
Likely to sell faster than
Zillow last checked:
Listing updated:
Listed by:
Amy Holt 0672217 214-908-9665,
Monument Realty 214-705-7827
Source: NTREIS,MLS#: 21412253
Facts & features
Interior
Bedrooms & bathrooms
- Bedrooms: 4
- Bathrooms: 3
- Full bathrooms: 2
- 1/2 bathrooms: 1
Primary bedroom
- Features: Ceiling Fan(s), En Suite Bathroom, Walk-In Closet(s)
- Level: First
- Dimensions: 25 x 20
Bedroom
- Features: Ceiling Fan(s), Walk-In Closet(s)
- Level: Second
- Dimensions: 20 x 15
Bedroom
- Features: Ceiling Fan(s)
- Level: Second
- Dimensions: 15 x 16
Bedroom
- Features: Ceiling Fan(s)
- Level: Second
- Dimensions: 15 x 16
Primary bathroom
- Features: Built-in Features, Dual Sinks, Double Vanity, En Suite Bathroom, Granite Counters, Garden Tub/Roman Tub, Sitting Area in Primary, Separate Shower, Walk-In Shower
- Level: First
- Dimensions: 17 x 17
Bonus room
- Level: Second
- Dimensions: 7 x 10
Breakfast room nook
- Features: Eat-in Kitchen
- Level: First
- Dimensions: 11 x 9
Dining room
- Level: First
- Dimensions: 16 x 15
Other
- Features: Built-in Features, Dual Sinks, Garden Tub/Roman Tub, Jack and Jill Bath, Jetted Tub, Stone Counters, Separate Shower, Walk-In Shower
- Level: Second
- Dimensions: 8 x 14
Half bath
- Features: Granite Counters
- Level: First
- Dimensions: 5 x 6
Kitchen
- Features: Built-in Features, Eat-in Kitchen, Kitchen Island, Pantry, Stone Counters, Walk-In Pantry
- Level: First
- Dimensions: 20 x 16
Living room
- Features: Ceiling Fan(s)
- Level: First
- Dimensions: 28 x 22
Mud room
- Level: First
- Dimensions: 9 x 8
Office
- Level: First
- Dimensions: 15 x 15
Utility room
- Features: Built-in Features, Linen Closet, Utility Room, Utility Sink
- Level: First
- Dimensions: 13 x 13
Heating
- Central
Cooling
- Central Air, Ceiling Fan(s), Electric
Appliances
- Included: Double Oven, Dishwasher, Electric Cooktop, Electric Oven, Disposal, Microwave
- Laundry: Washer Hookup, Dryer Hookup, ElectricDryer Hookup, Laundry in Utility Room
Features
- Built-in Features, Chandelier, Decorative/Designer Lighting Fixtures, Eat-in Kitchen, Granite Counters, High Speed Internet, Kitchen Island, Open Floorplan, Pantry, Cable TV, Vaulted Ceiling(s), Walk-In Closet(s)
- Flooring: Carpet
- Windows: Window Coverings
- Has basement: No
- Has fireplace: No
Interior area
- Total interior livable area: 4,032 sqft
Video & virtual tour
Property
Parking
- Total spaces: 4
- Parking features: Additional Parking, Covered, Driveway, Enclosed, Garage Faces Front, Garage, Garage Door Opener, Lighted, Oversized, Private, Garage Faces Side, Side By Side, Storage, Workshop in Garage
- Garage spaces: 4
Features
- Levels: Two
- Stories: 2
- Patio & porch: Rear Porch, Covered, Front Porch, Patio
- Pool features: None
- Fencing: Back Yard,Fenced,Wood,Wire
Lot
- Size: 1.61 Acres
- Features: Acreage, Back Yard, Cul-De-Sac, Backs to Greenbelt/Park, Irregular Lot, Lawn, Landscaped, Level, Many Trees, Subdivision
Details
- Parcel number: 202990
- Other equipment: Negotiable
- Horses can be raised: Yes
Construction
Type & style
- Home type: SingleFamily
- Architectural style: Traditional,Detached
- Property subtype: Single Family Residence
Materials
- Brick
- Foundation: Slab
- Roof: Composition
Condition
- Resale
- Year built: 2000
Utilities & green energy
- Sewer: Aerobic Septic, Septic Tank
- Water: Public
- Utilities for property: Electricity Available, Electricity Connected, Propane, Septic Available, Separate Meters, Underground Utilities, Water Available, Cable Available
Community & HOA
Community
- Security: Prewired, Smoke Detector(s), Security Lights
- Subdivision: Austin Meadows
HOA
- Has HOA: No
Location
- Region: Collinsville
Financial & listing details
- Price per square foot: $186/sqft
- Tax assessed value: $691,303
- Annual tax amount: $10,966
- Date on market: 10/15/2026
- Cumulative days on market: 38 days
- Listing terms: Cash,Conventional,FHA,USDA Loan,VA Loan
- Exclusions: Lawn equipment, washer, dryer and refrigerator (all items are possibly negotiable)
Estimated market value
Not available
Estimated sales range
Not available
Not available
Price history
| Date | Event | Price |
|---|---|---|
| 10/15/2026 | Listed for sale | $750,000+66.7%$186/sqft |
Source: NTREIS #21412253 Report a problem | ||
| 3/4/2020 | Listing removed | $450,000$112/sqft |
Source: RE/MAX Signature Properties #14226045 Report a problem | ||
| 11/12/2019 | Price change | $450,000-9.8%$112/sqft |
Source: RE/MAX Signature Properties #14226045 Report a problem | ||
| 9/19/2019 | Listed for sale | $499,000$124/sqft |
Source: EBBY HALLIDAY, REALTORS #14188022 Report a problem | ||
Public tax history
| Year | Property taxes | Tax assessment |
|---|---|---|
| 2026 | -- | $691,303 +4.7% |
| 2025 | $8,485 -3.1% | $660,496 +3.3% |
| 2024 | $8,754 +25.9% | $639,535 +8.9% |
| 2023 | $6,953 | $587,039 +8.2% |
| 2022 | -- | $542,568 +26.3% |
| 2021 | $4,130 | $429,699 +8.9% |
| 2020 | -- | $394,762 +5.4% |
| 2019 | $4,164 +0.9% | $374,422 +10% |
| 2018 | $4,127 +3.3% | $340,384 -1.3% |
| 2017 | $3,994 | $344,884 +1.5% |
| 2016 | $3,994 -3.1% | $339,863 +25% |
| 2015 | $4,122 | $271,812 -0.3% |
| 2014 | $4,122 | $272,697 +1.9% |
| 2013 | -- | $267,717 -0.4% |
| 2012 | -- | $268,683 0% |
| 2011 | -- | $268,809 -10.7% |
| 2010 | -- | $300,887 +0.1% |
| 2009 | -- | $300,550 -4.1% |
| 2008 | -- | $313,416 -0.9% |
| 2007 | -- | $316,338 |
| 2006 | -- | $316,338 +1.8% |
| 2005 | -- | $310,683 +10% |
| 2004 | -- | $282,439 |
| 2002 | -- | $282,439 -2.1% |
| 2001 | -- | $288,456 |
Find assessor info on the county website
Monthly payment
Est. payment
Payment breakdown
Explore the cost of this home by adjusting the details. Changes won't be saved.Climate risks
Neighborhood: 76233
Nearby schools
Schools provided by the listing agent
- Elementary: Collinsville
- Middle: Collinsville
- High: Collinsville
- District: Collinsville ISD
Source: NTREIS. This data may not be complete. We recommend contacting the local school district to confirm school assignments for this home.
Similar homes
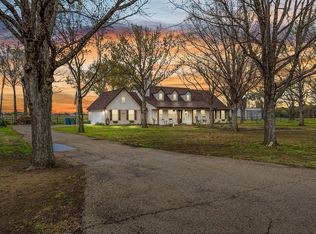
- $725,0003 bd3 ba2.8k sqft82 Forest Hills Cir, Gunter, TX 75058For Sale
 MLS ID #21437830, Roberta Clark. NTREIS
- $800,0004 bd4 ba3.3k sqft1122 Redbud St, Celina, TX 75009For Sale
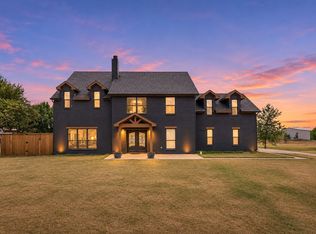 MLS ID #21437182, Daniel Harker. NTREIS
- $799,0004 bd3 ba2.1k sqft123 County Road 123, Gainesville, TX 76240For Sale
 MLS ID #21438509, Christy Johnson. NTREIS
- $800,0004 bd3 ba3k sqft20185 Willow Glade Cir, Pilot Point, TX 76258For Sale
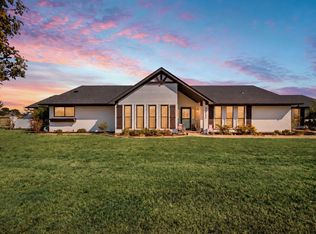 MLS ID #21384793, Jessica Self. NTREIS
