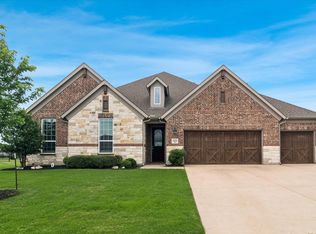
PEACEFUL !!!! Custom single-story home in beautiful Hidden Lakes Ranch community. Numerous lakes though-out the neighborhood and there is a fishing dock practically out your back door. Lots of privacy on the 1 acre+ lot. Corner stone fireplace in living room greets you as you enter this open floor plan. The dining room, living room, kitchen and breakfast room flow together seamlessly. The kitchen features custom knotty alder cabinets and an enormous pantry!!! A separate family room with windows galore is cozy, yet gives you a fabulous view of your yard and Mother Nature's offering of the season. The primary bedroom wing is tucked away from the other bedrooms and offers peace and quite with a sitting area, barn doors, a sunken tub, separate shower and separate vanities. The over-sized secondary bedrooms have large closets. (One of the bedrooms is currently being used as an office.) Hardwood floors and tile in wet areas.....no carpet! Enjoy your little piece of heaven on the front porch or from the covered back patio. This home has been meticulously maintained and is move-in ready! We are ready for you to visit and fall in love!!!
For sale
$750,000
82 Forest Hills Cir, Gunter, TX 75058
3beds
2,848sqft
:
Get pre-qualified$5,377/mo
Single Family Residence
Built in 2006
1.08 Acres Lot
$735,200 Zestimate®
$263/sqft
$21/mo HOA
What's special
Custom single-story homeOpen floor planCovered back patioFront porchBarn doorsSeparate vanitiesEnormous pantry
- 129 days |
- 135 |
- 3 |
Zillow last checked:
Listing updated:
Listed by:
Roberta Clark 0467602 469-867-2859,
Weichert Realtors/Property Partners 214-550-2793
Source: NTREIS,MLS#: 21213894
Facts & features
Interior
Bedrooms & bathrooms
- Bedrooms: 3
- Bathrooms: 3
- Full bathrooms: 2
- 1/2 bathrooms: 1
Primary bedroom
- Features: Dual Sinks, Double Vanity, En Suite Bathroom, Garden Tub/Roman Tub, Separate Shower, Walk-In Closet(s)
- Level: First
- Dimensions: 22 x 15
Bedroom
- Features: Walk-In Closet(s)
- Level: First
- Dimensions: 14 x 13
Bedroom
- Features: Walk-In Closet(s)
- Level: First
- Dimensions: 14 x 13
Breakfast room nook
- Level: First
- Dimensions: 10 x 10
Dining room
- Level: First
- Dimensions: 22 x 13
Family room
- Level: First
- Dimensions: 20 x 17
Kitchen
- Features: Breakfast Bar, Granite Counters, Walk-In Pantry
- Level: First
- Dimensions: 14 x 13
Laundry
- Features: Built-in Features, Utility Sink
- Level: First
- Dimensions: 13 x 7
Living room
- Features: Fireplace
- Level: First
- Dimensions: 22 x 17
Heating
- Central
Cooling
- Central Air, Ceiling Fan(s)
Appliances
- Included: Dishwasher, Electric Cooktop, Electric Oven, Electric Water Heater, Disposal, Microwave
- Laundry: Washer Hookup, Electric Dryer Hookup, Laundry in Utility Room
Features
- Decorative/Designer Lighting Fixtures, Double Vanity, Granite Counters, High Speed Internet, Open Floorplan, Pantry, Cable TV, Vaulted Ceiling(s), Natural Woodwork, Walk-In Closet(s), Wired for Sound
- Flooring: Ceramic Tile, Hardwood
- Windows: Bay Window(s), Window Coverings
- Has basement: No
- Number of fireplaces: 1
- Fireplace features: Gas Log, Gas Starter, Living Room, Raised Hearth, Stone
Interior area
- Total interior livable area: 2,848 sqft
Video & virtual tour
Property
Parking
- Total spaces: 2
- Parking features: Concrete, Door-Single, Driveway, Garage, Garage Door Opener, Oversized, Garage Faces Side
- Attached garage spaces: 2
Features
- Levels: One
- Stories: 1
- Patio & porch: Covered
- Exterior features: Rain Gutters
- Pool features: None
- Fencing: None
Lot
- Size: 1.08 Acres
- Features: Acreage, Back Yard, Interior Lot, Lawn, Landscaped, Level
Details
- Parcel number: 131896
Construction
Type & style
- Home type: SingleFamily
- Architectural style: Traditional,Detached
- Property subtype: Single Family Residence
Materials
- Brick
- Foundation: Slab
- Roof: Composition
Condition
- Year built: 2006
Utilities & green energy
- Sewer: Aerobic Septic, Septic Tank
- Utilities for property: Electricity Available, Propane, Septic Available, Separate Meters, Water Available, Cable Available
Community & HOA
Community
- Features: Dock
- Security: Carbon Monoxide Detector(s), Fire Alarm
- Subdivision: Hidden Lakes Ranch Sec Two
HOA
- Has HOA: Yes
- Services included: Association Management
- HOA fee: $250 annually
- HOA name: Neighborhood Management
- HOA phone: 972-359-1548
Location
- Region: Gunter
Financial & listing details
- Price per square foot: $263/sqft
- Tax assessed value: $653,193
- Annual tax amount: $10,701
- Date on market: 3/20/2026
- Cumulative days on market: 121 days
- Listing terms: Cash,Conventional,FHA,VA Loan
Estimated market value
$735,200
$698,000 - $772,000
$3,146/mo
Price history
| Date | Event | Price |
|---|---|---|
| 6/9/2026 | Listed for sale | $750,000$263/sqft |
Source: NTREIS #21213894 Report a problem | ||
| 6/3/2026 | Contingent | $750,000$263/sqft |
Source: NTREIS #21213894 Report a problem | ||
| 3/20/2026 | Listed for sale | $750,000+2%$263/sqft |
Source: NTREIS #21213894 Report a problem | ||
| 4/3/2023 | Sold | -- |
Source: NTREIS #20201815 Report a problem | ||
| 3/4/2023 | Pending sale | $735,000$258/sqft |
Source: NTREIS #20201815 Report a problem | ||
| 2/28/2023 | Contingent | $735,000$258/sqft |
Source: NTREIS #20201815 Report a problem | ||
| 1/14/2023 | Price change | $735,000-1.9%$258/sqft |
Source: NTREIS #20201815 Report a problem | ||
| 12/9/2022 | Price change | $749,000-3.3%$263/sqft |
Source: NTREIS #20201815 Report a problem | ||
| 11/6/2022 | Listed for sale | $774,900$272/sqft |
Source: NTREIS #20201815 Report a problem | ||
Public tax history
| Year | Property taxes | Tax assessment |
|---|---|---|
| 2025 | $8,525 -16% | $653,193 -5.7% |
| 2024 | $10,144 +48.3% | $692,857 +39.8% |
| 2023 | $6,841 -10.4% | $495,661 +10% |
| 2022 | $7,635 +3.7% | $450,601 +10% |
| 2021 | $7,360 | $409,637 +4.5% |
| 2020 | -- | $391,824 +10% |
| 2019 | -- | $356,204 +3.1% |
| 2018 | $5,935 +20.3% | $345,596 +0.3% |
| 2017 | $4,933 | $344,527 +11.3% |
| 2016 | $4,933 -1.2% | $309,468 +27.2% |
| 2015 | $4,991 | $243,293 +2% |
| 2014 | $4,991 | $238,548 +9.5% |
| 2013 | -- | $217,872 +7.4% |
| 2012 | -- | $202,926 +1.1% |
| 2011 | -- | $200,733 |
| 2010 | -- | $200,733 -4.1% |
| 2009 | -- | $209,393 +2.7% |
| 2008 | -- | $203,981 +10.1% |
| 2007 | -- | $185,269 |
Find assessor info on the county website
Monthly payment
Est. payment
Payment breakdown
Explore the cost of this home by adjusting the details. Changes won't be saved.Climate risks
Neighborhood: 75058
Nearby schools
GreatSchools rating
- 6/10Gunter Middle SchoolGrades: 5-8Distance: 2.6 mi
- 8/10Gunter High SchoolGrades: 9-12Distance: 2.6 mi
- 9/10Gunter Elementary SchoolGrades: PK-4Distance: 3.3 mi
Schools provided by the listing agent
- Elementary: Gunter
- Middle: Gunter
- High: Gunter
- District: Gunter ISD
Source: NTREIS. This data may not be complete. We recommend contacting the local school district to confirm school assignments for this home.
- $563,800-- bd-- ba2.1k sqft28 Forest Hills Cir, Gunter, TX 75058Off Market
- $783,800-- bd-- ba3.4k sqft122 Forest Hills Cir, Gunter, TX 75058Off Market
- $645,000-- bd-- ba2.1k sqft220 Forest Hills Cir, Gunter, TX 75058Off Market
- $335,757-- bd-- ba2.5k sqft282 Forest Meadow Dr, Gunter, TX 75058Off Market
- $857,500-- bd-- ba3.2k sqft67 Forest Hills Cir, Gunter, TX 75058Off Market
- $546,700-- bd-- ba2k sqft252 Forest Hills Cir, Gunter, TX 75058Off Market
- $765,0003 bd3 ba2.7k sqft31 Forest Hills Cir, Gunter, TX 75058For Sale
- $127,9375 bd3 ba3.3k sqft540 Paxton Rd, Gunter, TX 75058Off Market
A local agent can set up tours, give advice and negotiate with sellers.
A local lender can help you make sure your offer is ready when you are.
Similar homes
- $677,5004 bd4 ba3.3k sqft1116 Macgregor Ln, Gunter, TX 75058For Sale
 MLS ID #21324309, Leigh Calvert. NTREIS
 - $699,0005 bd3 ba2.9k sqft1129 Stonebridge Pass, Gunter, TX 75058For Sale
 MLS ID #21261170, Amy Jo Saenz. NTREIS
 - $800,0004 bd3 ba3.7k sqft1505 Wolf Ridge Run, Gunter, TX 75058For Sale
 MLS ID #21191800, Derek Dean. NTREIS
 - $840,0004 bd4 ba3.5k sqft1113 Indigo Creek Way, Gunter, TX 75058For Sale
 MLS ID #21261851, Dan Cooper. NTREIS
 - $609,0004 bd3 ba3.3k sqft2113 Deer Run, Gunter, TX 75058For SaleMLS ID #21226773, Lynette Sandidge. NTREIS
- $1,124,9004 bd4 ba3.6k sqft128 Whispering Winds Dr, Gunter, TX 75058For SaleMLS ID #21239638, Phil Robertson. NTREIS
- $785,0004 bd3 ba2.5k sqft5044 Dogwood Dr, Celina, TX 75009For SaleMLS ID #21302165, Shawn Ryken. NTREIS
- $792,5005 bd5 ba4k sqft191 Daniel Dr, Van Alstyne, TX 75495For SaleMLS ID #21238282, Carlos Vallejo. NTREIS
- $650,0004 bd4 ba3.2k sqft544 Majors Rd, Van Alstyne, TX 75495For SaleMLS ID #21271715, Wayne Myers. NTREIS
- $635,0004 bd3 ba2.7k sqft800 Majors Rd, Van Alstyne, TX 75495For SaleMLS ID #21175611, Travis Turner. NTREIS
- $600,0004 bd4 ba2.7k sqft112 Walnut Dr, Van Alstyne, TX 75495For SaleMLS ID #21303049, Lorraine Hursman. NTREIS
- $699,0003 bd2 ba1.8k sqft1011 Sister Grove Rd, Van Alstyne, TX 75495For SaleMLS ID #21027486, Lori Sullivan. NTREIS
- $644,0005 bd5 ba3.6k sqft1053 Hickory Ln, Howe, TX 75459For SaleMLS ID #21240012, Scott Wandell. NTREIS
- $585,0003 bd2 ba1.6k sqft10264 Farmington Rd, Van Alstyne, TX 75495For SaleMLS ID #21100029, Layla Fain. NTREIS
- $750,0004 bd3 ba3.5k sqft1331 Cedar Springs Dr, Prosper, TX 75078For SaleMLS ID #21298521, Ashley Hardcastle. NTREIS
- $825,0003 bd2 ba2.2k sqft171 Chestnut Rd, Whitewright, TX 75491For SaleMLS ID #21203830, Seychelle Van Poole. NTREIS
- $829,9994 bd4 ba2.9k sqft4408 Lake Breeze Dr, McKinney, TX 75071For SaleMLS ID #21296087, Mary Thompson. NTREIS
- $650,0003 bd2 ba2k sqft122 Collin Ct, Prosper, TX 75078For SaleMLS ID #21218032, Mandy Detrick. NTREIS
- $674,9004 bd4 ba3.1k sqft5700 Waterford Ln, McKinney, TX 75071For SaleMLS ID #21307512, Leslie Remy. NTREIS
- $563,0004 bd2 ba2.1k sqft2912 Thousand Oaks Dr, Anna, TX 75409For SaleMLS ID #21316463, Deja Cervantes. NTREIS
