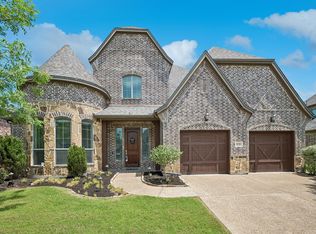
Welcome to 1331 Cedar Springs Drive, a beautifully designed one-story home nestled on an oversized .35-acre lot in the highly sought-after Lakes of La Cima community in Prosper. Offering approximately 3,595 square feet, this spacious residence features 4 bedrooms, 3 full baths, and 3 car garage with a private study that can serve as a fifth bedroom, and an expansive flex space perfect for a game room, media room, or second living area.
From the moment you enter, you'll appreciate the soaring ceilings, rich hardwood floors, plantation shutters, decorative niches, and open-concept design that creates an inviting atmosphere for both everyday living and entertaining. The chef-inspired kitchen showcases granite countertops, gas cooking, double ovens, abundant cabinetry, and a seamless connection to the spacious family room anchored by a cozy fireplace.
The oversized primary suite provides a peaceful retreat, while generously sized secondary bedrooms offer comfort and flexibility for family and guests. Situated on a large backyard lot with plenty of room for a future pool, outdoor kitchen, or play space, this home offers endless possibilities to create your ideal outdoor oasis.
Residents enjoy access to community pools, parks, greenbelts, playgrounds, and miles of walking and biking trails. Located within award-winning Prosper ISD and just a short walk to Folsom Elementary, this exceptional home combines space, functionality, and a premier location in one of Prosper's most established neighborhoods.
Experience the perfect blend of comfort, convenience, and timeless design at 1331 Cedar Springs Drive. Home is zoned for Walnut Grove HS. Some website have it listed incorrectly.
For sale
Price cut: $25K (7/7)
$750,000
1331 Cedar Springs Dr, Prosper, TX 75078
4beds
3,595sqft
Single Family Residence
Built in 2005
0.35 Acres Lot
$735,200 Zestimate®
$209/sqft
$79/mo HOA
What's special
Cozy fireplaceRich hardwood floorsGas cookingLarge backyard lotGranite countertopsSoaring ceilingsDouble ovens
- 86 days
- 363
- 18
Zillow last checked:
Listing updated:
Listed by:
Ashley Hardcastle 0819042 214-578-8665,
The Real Estate Project 214-578-8665
Source: NTREIS,MLS#: 21298521
Facts & features
Interior
Bedrooms & bathrooms
- Bedrooms: 4
- Bathrooms: 3
- Full bathrooms: 3
Primary bedroom
- Features: Dual Sinks, Garden Tub/Roman Tub, Linen Closet, Separate Shower, Walk-In Closet(s)
- Level: First
- Dimensions: 22 x 15
Bedroom
- Features: Split Bedrooms, Walk-In Closet(s)
- Level: First
- Dimensions: 12 x 11
Bedroom
- Features: Split Bedrooms, Walk-In Closet(s)
- Level: First
- Dimensions: 15 x 13
Bedroom
- Features: Split Bedrooms, Walk-In Closet(s)
- Level: First
- Dimensions: 16 x 11
Breakfast room nook
- Level: First
- Dimensions: 18 x 12
Dining room
- Level: First
- Dimensions: 16 x 14
Game room
- Level: First
- Dimensions: 20 x 18
Kitchen
- Features: Built-in Features, Kitchen Island, Pantry, Stone Counters, Walk-In Pantry
- Level: First
- Dimensions: 18 x 13
Living room
- Level: First
- Dimensions: 21 x 18
Cooling
- Central Air
Appliances
- Included: Dishwasher, Electric Oven, Electric Range, Gas Cooktop, Disposal
Features
- Decorative/Designer Lighting Fixtures, Kitchen Island
- Flooring: Carpet, Ceramic Tile, Wood
- Has basement: No
- Number of fireplaces: 1
- Fireplace features: Gas Log, Gas Starter
Interior area
- Total interior livable area: 3,595 sqft
Video & virtual tour
Property
Parking
- Total spaces: 3
- Parking features: Garage, Garage Door Opener
- Attached garage spaces: 3
Features
- Levels: One
- Stories: 1
- Pool features: None
- Fencing: Fenced,Wood
Lot
- Size: 0.35 Acres
Details
- Parcel number: R860000800601
Construction
Type & style
- Home type: SingleFamily
- Architectural style: Detached
- Property subtype: Single Family Residence
Materials
- Foundation: Slab
- Roof: Composition
Condition
- Year built: 2005
Utilities & green energy
- Sewer: Public Sewer
- Water: Public
- Utilities for property: Sewer Available, Water Available
Community & HOA
Community
- Subdivision: Lakes Of La Cima Ph Two
HOA
- Has HOA: Yes
- Services included: All Facilities
- HOA fee: $238 quarterly
- HOA name: Lakes Of La Cima
- HOA phone: 214-871-9700
Location
- Region: Prosper
Financial & listing details
- Price per square foot: $209/sqft
- Tax assessed value: $883,161
- Annual tax amount: $14,633
- Date on market: 6/12/2026
- Cumulative days on market: 86 days
Estimated market value
$735,200
$698,000 - $772,000
$3,743/mo
Price history
| Date | Event | Price |
|---|---|---|
| 7/7/2026 | Price change | $750,000-3.2%$209/sqft |
Source: NTREIS #21298521 Report a problem | ||
| 6/12/2026 | Listed for sale | $775,000+80.2%$216/sqft |
Source: NTREIS #21298521 Report a problem | ||
| 6/24/2016 | Sold | -- |
Source: Agent Provided Report a problem | ||
| 5/25/2016 | Pending sale | $430,000$120/sqft |
Source: Keller Williams - McKinney North Collin County #13361356 Report a problem | ||
| 4/19/2016 | Listed for sale | $430,000$120/sqft |
Source: Keller Williams N. Collin Co. #13361356 Report a problem | ||
Public tax history
| Year | Property taxes | Tax assessment |
|---|---|---|
| 2025 | $11,944 +5.2% | $750,545 +10% |
| 2024 | $11,357 +9% | $682,314 +10% |
| 2023 | $10,421 -7.4% | $620,285 +10% |
| 2022 | $11,251 +5.1% | $563,895 +10% |
| 2021 | $10,705 +5.3% | $512,632 +7.3% |
| 2020 | $10,163 -2.8% | $477,829 +0.6% |
| 2019 | $10,453 -3.3% | $475,039 +1.1% |
| 2018 | $10,808 +10.6% | $469,700 +10% |
| 2017 | $9,769 | $427,000 +1.9% |
| 2016 | $9,769 +14.7% | $419,155 +4.1% |
| 2015 | $8,513 | $402,527 +10.9% |
| 2014 | $8,513 | $363,026 +7.7% |
| 2013 | -- | $337,100 +16.1% |
| 2012 | -- | $290,313 -1.6% |
| 2011 | -- | $295,082 -1.5% |
| 2010 | -- | $299,629 +0% |
| 2009 | -- | $299,591 -1.5% |
| 2008 | -- | $304,055 -7.5% |
| 2007 | -- | $328,641 +4% |
| 2006 | -- | $316,004 +663.3% |
| 2005 | -- | $41,400 |
Find assessor info on the county website
Monthly payment
Est. payment
Payment breakdown
Explore the cost of this home by adjusting the details. Changes won't be saved.Climate risks
Neighborhood: Lakes of La Cima
Nearby schools
Schools provided by the listing agent
- Elementary: R Steve Folsom
- Middle: Lorene Rogers
- High: Walnut Grove
- District: Prosper ISD
Source: NTREIS. This data may not be complete. We recommend contacting the local school district to confirm school assignments for this home.
- $777,2004 bd3 ba3.5k sqft1321 Cedar Springs Dr, Prosper, TX 75078Off Market

- $811,9004 bd3 ba3.7k sqft1341 Cedar Springs Dr, Prosper, TX 75078Off Market
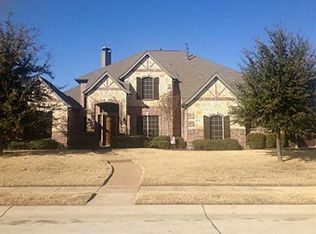
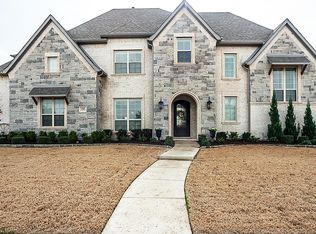
- $885,9005 bd4 ba4.4k sqft1720 Stillhouse Hollow Dr, Prosper, TX 75078Off Market
- $918,4005 bd5 ba4.4k sqft1710 Stillhouse Hollow Dr, Prosper, TX 75078Off Market
Similar homes
- $725,0003 bd3 ba3k sqft730 Dentwood Trl, Prosper, TX 75078For Sale
 MLS ID #21356452, Tammy Watson. NTREIS
 - $749,0005 bd4 ba3.8k sqft1140 Norfolk Dr, Prosper, TX 75078For Sale
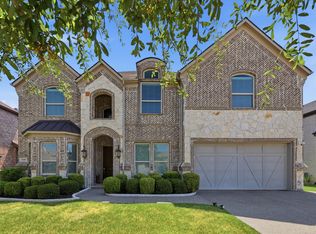 MLS ID #21346864, Paige Palmer. NTREIS
 - $899,9004 bd4 ba4.1k sqft821 Kiowa Dr, Prosper, TX 75078For Sale
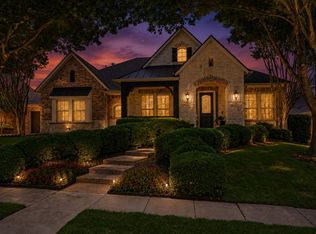 MLS ID #21289029, Mitchell Gropper. NTREIS
 - $730,0004 bd4 ba3.8k sqft870 Sagebrush Dr, Prosper, TX 75078For Sale
 MLS ID #21309863, Pragnesh Shah. NTREIS
