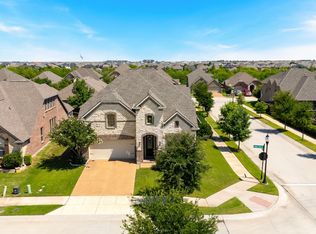
Welcome to this beautifully maintained single-story home in the heart of Prosper with **NO MUD or PID taxes**! Offering 4 bedrooms, 2.5 baths, a private office, and a formal dining room, this home combines functionality and comfort with an ideal layout. Rich hardwood floors flow throughout the main living areas, while the spacious kitchen features abundant counter space, ample cabinetry, and opens seamlessly to the inviting family room—perfect for everyday living and entertaining. The private primary suite provides a relaxing retreat, while three additional bedrooms offer plenty of space for family and guests. Step outside and beat the Texas heat in your sparkling backyard pool, creating the perfect setting for summer fun and outdoor gatherings. Conveniently located within walking distance of Prosper High School and Reynolds Middle School, this exceptional home offers the perfect blend of location, lifestyle, and convenience.
For sale
Price cut: $25K (9/2)
$625,000
400 Komron Ct, Prosper, TX 75078
4beds
2,540sqft
Single Family Residence
Built in 2012
10,149 Square Feet Lot
$-- Zestimate®
$246/sqft
$44/mo HOA
What's special
Sparkling backyard poolRich hardwood floorsInviting family roomFormal dining roomPrivate officeSpacious kitchenAbundant counter space
- 121 days
- 263
- 12
Zillow last checked:
Listing updated:
Listed by:
Brooke Finnigan 0690855 214-790-7500,
Jones-Papadopoulos & Co 214-790-7500,
Alexander Taylor 0774324 310-502-2082,
Jones-Papadopoulos & Co
Source: NTREIS,MLS#: 21293862
Facts & features
Interior
Bedrooms & bathrooms
- Bedrooms: 4
- Bathrooms: 3
- Full bathrooms: 2
- 1/2 bathrooms: 1
Primary bedroom
- Features: Ceiling Fan(s), Walk-In Closet(s)
- Level: First
- Dimensions: 13 x 17
Bedroom
- Features: Ceiling Fan(s), Walk-In Closet(s)
- Level: First
- Dimensions: 11 x 13
Bedroom
- Features: Ceiling Fan(s), Walk-In Closet(s)
- Level: First
- Dimensions: 10 x 11
Bedroom
- Features: Ceiling Fan(s), Walk-In Closet(s)
- Level: First
- Dimensions: 11 x 11
Bedroom
- Level: First
- Dimensions: 11 x 14
Bedroom
- Level: First
- Dimensions: 10 x 12
Bedroom
- Level: First
- Dimensions: 11 x 12
Breakfast room nook
- Level: First
- Dimensions: 11 x 10
Dining room
- Level: First
- Dimensions: 17 x 10
Other
- Features: Dual Sinks, Stone Counters
- Level: First
- Dimensions: 8 x 8
Kitchen
- Features: Built-in Features, Eat-in Kitchen
- Level: First
- Dimensions: 11 x 15
Laundry
- Level: First
- Dimensions: 9 x 7
Living room
- Features: Ceiling Fan(s), Fireplace
- Level: First
- Dimensions: 15 x 19
Office
- Level: First
- Dimensions: 14 x 9
Heating
- Central
Cooling
- Central Air, Ceiling Fan(s), Electric
Appliances
- Included: Double Oven, Dishwasher, Gas Cooktop, Disposal, Microwave
Features
- Decorative/Designer Lighting Fixtures, Eat-in Kitchen, Kitchen Island, Open Floorplan, Walk-In Closet(s)
- Flooring: Carpet, Ceramic Tile, Wood
- Has basement: No
- Number of fireplaces: 1
- Fireplace features: Living Room
Interior area
- Total interior livable area: 2,540 sqft
Video & virtual tour
Property
Parking
- Total spaces: 2
- Parking features: Garage, Garage Door Opener, Garage Faces Side
- Attached garage spaces: 2
Features
- Levels: One
- Stories: 1
- Patio & porch: Covered, Patio
- Pool features: In Ground, Pool, Community
- Fencing: Wood
Lot
- Size: 10,149 Square Feet
Details
- Parcel number: R941000E04201
Construction
Type & style
- Home type: SingleFamily
- Architectural style: Traditional,Detached
- Property subtype: Single Family Residence
Materials
- Brick
- Foundation: Slab
- Roof: Composition
Condition
- Resale
- Year built: 2012
Utilities & green energy
- Sewer: Public Sewer
- Water: Public
- Utilities for property: Electricity Connected, Sewer Available, Water Available
Community & HOA
Community
- Features: Pool
- Security: Smoke Detector(s)
- Subdivision: Ariana Estates Ph 1
HOA
- Has HOA: Yes
- Services included: All Facilities, Association Management
- HOA fee: $525 annually
- HOA name: Cma
- HOA phone: 972-943-2800
Location
- Region: Prosper
Financial & listing details
- Price per square foot: $246/sqft
- Tax assessed value: $626,130
- Annual tax amount: $11,310
- Date on market: 6/10/2026
- Cumulative days on market: 122 days
- Listing terms: Cash,Conventional,FHA,VA Loan
- Exclusions: TVs and Mounts, Curtains and curtain rods, AV equipment rack, washer, dryer and refrigerators, security cameras.
Estimated market value
Not available
Estimated sales range
Not available
Not available
Price history
| Date | Event | Price |
|---|---|---|
| 9/2/2026 | Price change | $625,000-3.8%$246/sqft |
Source: NTREIS #21293862 Report a problem | ||
| 6/10/2026 | Listed for sale | $649,999$256/sqft |
Source: NTREIS #21293862 Report a problem | ||
| 4/21/2017 | Listing removed | -- |
Source: Beazer Homes Report a problem | ||
| 4/17/2017 | Listed for sale | -- |
Source: Beazer Homes Report a problem | ||
Public tax history
| Year | Property taxes | Tax assessment |
|---|---|---|
| 2025 | $8,912 +4.4% | $580,100 +10% |
| 2024 | $8,535 +11.6% | $527,364 +10% |
| 2023 | $7,649 -10.6% | $479,422 +10% |
| 2022 | $8,554 +4.5% | $435,838 +10% |
| 2021 | $8,187 +8.2% | $396,216 +10% |
| 2020 | $7,568 -8.6% | $360,196 -5.2% |
| 2019 | $8,277 -2.7% | $379,779 +1.7% |
| 2018 | $8,511 +12.2% | $373,578 +1.1% |
| 2017 | $7,584 | $369,668 +12.3% |
| 2016 | $7,584 +10.2% | $329,240 +7.3% |
| 2015 | $6,879 | $306,950 +11.9% |
| 2014 | $6,879 | $274,398 +52.4% |
| 2013 | -- | $180,025 +227.3% |
| 2012 | -- | $55,000 +10% |
| 2011 | -- | $50,000 +42.9% |
| 2010 | -- | $35,000 -19% |
| 2009 | -- | $43,200 -12.9% |
| 2008 | -- | $49,600 |
Find assessor info on the county website
Monthly payment
Est. payment
Payment breakdown
Explore the cost of this home by adjusting the details. Changes won't be saved.Climate risks
Neighborhood: Ariana Estates
Nearby schools
Schools provided by the listing agent
- Elementary: Ralph and Mary Lynn Boyer
- Middle: Reynolds
- High: Prosper
- District: Prosper ISD
Source: NTREIS. This data may not be complete. We recommend contacting the local school district to confirm school assignments for this home.


Similar homes
- $664,9004 bd4 ba3.2k sqft751 Devonshire Ct, Prosper, TX 75078For Sale
 MLS ID #21322057, Harish Nehate. NTREIS
 - $548,0004 bd4 ba3.3k sqft15933 Perdido Creek Trl, Prosper, TX 75078For Sale
 MLS ID #21269712, Lina Vines. NTREIS
 - $729,0003 bd3 ba2.8k sqft4211 Dewberry Ln, Prosper, TX 75078For Sale
 MLS ID #21390284, Alexander Taylor. NTREIS
 - $725,0003 bd4 ba2.9k sqft861 Manchester Ave, Prosper, TX 75078For Sale
 MLS ID #21332461, Katherine Niesman. NTREIS
