Stunning One-Story Home on Oversized Cul-de-Sac Lot in the Heart of Prosper
Welcome to this beautifully maintained one-story home situated on an impressive 80-foot cul-de-sac lot in the heart of Prosper. Offering 3 spacious bedrooms, a private study, two generous living areas, and an inviting eat-in kitchen, this home combines comfort, functionality, and charm.
The thoughtfully designed open floor plan provides ideal separation and privacy. At the front of the home, you'll find a dedicated office with elegant French doors, along with two secondary bedrooms and a full bath. The private primary suite is tucked away at the rear of the home, creating a peaceful retreat.
The expansive main living area is filled with natural light and features a striking stone-surround fireplace. An adjoining oversized flex space offers endless possibilities, perfect as a formal living room, formal dining room, game room, or additional entertaining area.
The chef-inspired kitchen is the heart of the home, complete with an oversized granite island, abundant counter and cabinet space, gas cooktop, built-in oven, and microwave. The kitchen and living area overlook the covered patio and spacious backyard, making indoor-outdoor entertaining seamless.
Car enthusiasts and golf cart owners will love the oversized 2.5 car garage, offering extra storage space and built-in cabinets that convey with the home.
Major updates provide peace of mind, including:
New flooring in 2025 and 2026
Air Conditioner replaced in 2024
Water heater replaced in 2023
Nestled in a quiet neighborhood with quick access to DNT and Preston Road, and zoned to highly rated Prosper schools, this home offers exceptional value without compromising location or lifestyle.
This is truly a rare opportunity to own a beautifully updated home in one of Prosper’s most desirable areas.
Sold
Price Unknown
401 Komron Ct, Prosper, TX 75078
3beds
2,068sqft
Single Family Residence
Built in 2013
10,193 Square Feet Lot
$479,700 Zestimate®
$--/sqft
$2,948 Estimated rent
Home value
$479,700
$456,000 - $508,000
$2,948/mo
Zestimate® history
Owner options
List your home for rent
$2,948/mo
Rent Zestimate®
Find your next renter with Zillow Rental Manager. Plus, with online applications, you can quickly screen prospective tenants – for free.
$2,948/mo
Rent Zestimate®
Refinance and save
$525/mo
Est. payment
Refinancing to a lower rate could help reduce your monthly payments and save thousands over the life of the loan.
$525/mo
Est. payment
Explore your selling options
Work with a Zillow partner agent
Leverage their expertise and Zillow's premium Showcase listings to get your home seen by more buyers.
Get startedList with your own agent
Get your home in front of millions of buyers by listing it on Zillow.
Learn how to do itSell it yourself
Take full control of how buyers see your home on Zillow by listing For Sale by Owner (FSBO).
List your homeWhat's special
Striking stone-surround fireplaceSpacious backyardAdjoining oversized flex spaceOversized granite islandCovered patioOne-story homePrivate study
Zillow last checked:
Listing updated:
Listed by:
Richard Campbell 0805322 214-790-7500,
Jones-Papadopoulos & Co 214-790-7500
Bought with:
Michael Rodriquez, 0707386
KMW Real Estate & Associates
Source: NTREIS,MLS#: 21191063
Facts & features
Interior
Bedrooms & bathrooms
- Bedrooms: 3
- Bathrooms: 2
- Full bathrooms: 2
Primary bedroom
- Features: Ceiling Fan(s), Dual Sinks, En Suite Bathroom, Garden Tub/Roman Tub, Separate Shower, Walk-In Closet(s)
- Level: First
- Dimensions: 17 x 12
Bedroom
- Features: Ceiling Fan(s)
- Level: First
- Dimensions: 12 x 10
Bedroom
- Features: Ceiling Fan(s)
- Level: First
- Dimensions: 12 x 10
Breakfast room nook
- Level: First
- Dimensions: 11 x 10
Dining room
- Level: First
- Dimensions: 12 x 10
Kitchen
- Features: Breakfast Bar, Granite Counters, Kitchen Island, Pantry
- Level: First
- Dimensions: 12 x 11
Living room
- Features: Ceiling Fan(s), Fireplace
- Level: First
- Dimensions: 18 x 16
Office
- Features: Ceiling Fan(s)
- Level: First
- Dimensions: 12 x 10
Utility room
- Level: First
- Dimensions: 6 x 6
Heating
- Central, Natural Gas
Cooling
- Central Air, Electric
Appliances
- Included: Dishwasher, Gas Cooktop, Disposal, Gas Water Heater, Ice Maker, Microwave
- Laundry: Washer Hookup, Electric Dryer Hookup, Laundry in Utility Room
Features
- Eat-in Kitchen, Granite Counters, High Speed Internet, Kitchen Island, Pantry
- Flooring: Carpet, Luxury Vinyl Plank, Tile
- Windows: Window Coverings
- Has basement: No
- Number of fireplaces: 1
- Fireplace features: Electric, Family Room
Interior area
- Total interior livable area: 2,068 sqft
Property
Parking
- Total spaces: 3
- Parking features: Garage Faces Side
- Attached garage spaces: 3
Features
- Levels: One
- Stories: 1
- Pool features: None, Community
- Fencing: Wood
Lot
- Size: 10,193 Square Feet
Details
- Parcel number: R941000E03201
Construction
Type & style
- Home type: SingleFamily
- Architectural style: Traditional,Detached
- Property subtype: Single Family Residence
Materials
- Foundation: Slab
- Roof: Composition
Condition
- Year built: 2013
Utilities & green energy
- Sewer: Public Sewer
- Water: Public
- Utilities for property: Natural Gas Available, Sewer Available, Water Available
Community & HOA
Community
- Features: Pool
- Subdivision: Ariana Estates Ph 1
HOA
- Has HOA: Yes
- Services included: All Facilities
- HOA fee: $525 semi-annually
- HOA name: Cma Management
- HOA phone: 972-943-2800
Location
- Region: Prosper
Financial & listing details
- Tax assessed value: $552,425
- Annual tax amount: $9,883
- Date on market: 2/27/2026
- Cumulative days on market: 52 days
- Listing terms: Cash,Conventional,FHA,VA Loan
- Exclusions: Personal Property. TV mounts will stay
Price history
| Date | Event | Price |
|---|---|---|
| 5/15/2026 | Sold | -- |
Source: NTREIS #21191063 Report a problem | ||
| 5/12/2026 | Pending sale | $499,888$242/sqft |
Source: NTREIS #21191063 Report a problem | ||
| 4/22/2026 | Contingent | $499,888$242/sqft |
Source: NTREIS #21191063 Report a problem | ||
| 3/26/2026 | Price change | $499,888-3.9%$242/sqft |
Source: NTREIS #21191063 Report a problem | ||
| 2/27/2026 | Listed for sale | $520,000+82.5%$251/sqft |
Source: NTREIS #21191063 Report a problem | ||
| 4/21/2017 | Listing removed | -- |
Source: Beazer Homes Report a problem | ||
| 4/17/2017 | Listed for sale | -- |
Source: Beazer Homes Report a problem | ||
| 6/18/2015 | Sold | -- |
Source: Agent Provided Report a problem | ||
| 5/7/2015 | Pending sale | $285,000$138/sqft |
Source: Ebby Halliday Realtors #13131061 Report a problem | ||
| 4/23/2015 | Price change | $285,000+3.6%$138/sqft |
Source: Ebby Halliday Realtors #13131061 Report a problem | ||
| 3/15/2015 | Listed for sale | $275,000$133/sqft |
Source: Owner Report a problem | ||
Public tax history
| Year | Property taxes | Tax assessment |
|---|---|---|
| 2025 | $7,564 +3.8% | $506,928 +10% |
| 2024 | $7,285 +11.7% | $460,844 +10% |
| 2023 | $6,520 -11.9% | $418,949 +10% |
| 2022 | $7,398 +4.1% | $380,863 +10% |
| 2021 | $7,108 +8.3% | $346,239 +10% |
| 2020 | $6,566 -7.2% | $314,763 -3.7% |
| 2019 | $7,072 -2.4% | $327,021 +2% |
| 2018 | $7,247 +6.6% | $320,730 +0.9% |
| 2017 | $6,800 | $317,772 +7% |
| 2016 | $6,800 +22.8% | $297,000 +3.7% |
| 2015 | $5,538 | $286,318 +23.4% |
| 2014 | $5,538 | $231,990 +321.8% |
| 2013 | -- | $55,000 |
| 2012 | -- | $55,000 +10% |
| 2011 | -- | $50,000 +42.9% |
| 2010 | -- | $35,000 -19% |
| 2009 | -- | $43,200 -12.9% |
| 2008 | -- | $49,600 |
Find assessor info on the county website
Neighborhood: Ariana Estates
Nearby homes
- $539,60010,018 sqft381 Komron Ct, Prosper, TX 75078Off Market
- $569,9004 bd3 ba2.5k sqft421 Komron Ct, Prosper, TX 75078For Sale
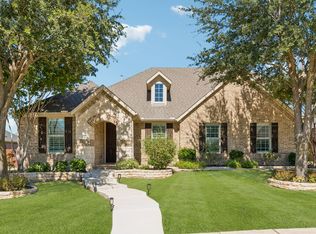
- $716,0004 bd4 ba3.6k sqft400 Dianna Dr, Prosper, TX 75078Off Market
- $563,5004 bd3 ba2.9k sqft380 Dianna Dr, Prosper, TX 75078Off Market
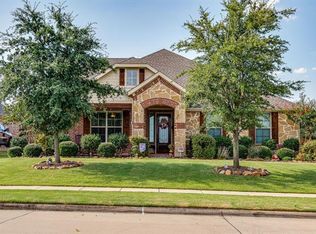
- $533,5004 bd2 ba2.4k sqft420 Dianna Dr, Prosper, TX 75078Off Market
- $--3 bd2 ba1.9k sqft361 Komron Ct, Prosper, TX 75078Sold
- $841,874-- sqft441 Komron Ct, Prosper, TX 75078Off Market
- $625,0004 bd3 ba2.5k sqft400 Komron Ct, Prosper, TX 75078For Sale
Nearby schools
GreatSchools rating
- 10/10Ralph and Mary Lynn Boyer Elementary SchoolGrades: PK-5Distance: 1.2 mi
- 9/10Reynolds Middle SchoolGrades: 6-8Distance: 0.5 mi
- 7/10Prosper High SchoolGrades: 9-12Distance: 0.6 mi
Schools provided by the listing agent
- Elementary: Judy Rucker
- Middle: Lorene Rogers
- High: Prosper
- District: Prosper ISD
Source: NTREIS. This data may not be complete. We recommend contacting the local school district to confirm school assignments for this home.
Get a cash offer in 3 minutes
Find out how much your home could sell for in as little as 3 minutes with a no-obligation cash offer.
Estimated market value
$479,700
Get a cash offer in 3 minutes
Find out how much your home could sell for in as little as 3 minutes with a no-obligation cash offer.
Estimated market value
$479,700
- Texas
- Collin County
- Prosper
- 75078
- Ariana Estates
- 401 Komron Ct
