Skip main navigation
For sale
  • Price cut: $25K (5/9)
    $650,000

    381 Komron Ct, Prosper, TX 75078

    4beds
    3,084sqft
    : 
    Loading
    Get pre-qualified
    Single Family Residence
    Built in 2012
    10,193 Square Feet Lot
    $-- Zestimate®
    $211/sqft
    $44/mo HOA

    What's special

    Quarter-acre cul-de-sac lotExpansive backyardGreat curb appealCharming front porch
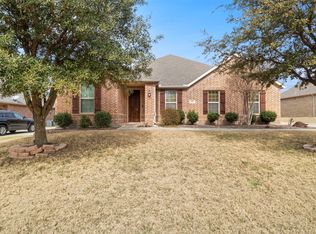
    Zoned for sought after PROSPER HIGH SCHOOL. NO MUD! NO PID! Welcome to this spacious and beautifully designed home, ideally situated on a quarter-acre cul-de-sac lot. Great curb appeal with a charming front porch and an oversized garage with room for a golf cart. Offering both privacy and plenty of outdoor space, this property is perfect for comfortable living and entertaining. Inside, the home features 4 generously sized bedrooms and 2.5 bathrooms conveniently located on the main level, providing an ideal layout for everyday living. Upstairs, you’ll find a large game room along with an additional half bath—perfect for a media space, playroom, or hosting guests. The open living areas are filled with natural light, creating a warm and inviting atmosphere throughout. Step outside to enjoy the expansive backyard with endless possibilities for relaxation or gatherings. Located just minutes from Prosper High School with easy access to the Dallas North Tollway, this home offers a prime location for commuters. Enjoy the convenience of nearby major shopping, dining, and community amenities, including a neighborhood pool. This home combines space, functionality, and an unbeatable location—don’t miss your chance to make it yours!
    90 days
    |
    331
    |
    10
    |

    Zillow last checked:

    Listing updated:

    Listed by:

    Maureen Tedesco 0599574 972-396-9100,

    RE/MAX Four Corners 972-396-9100

    Source: NTREIS,MLS#: 21233679

    Loading...

      Facts & features

      Interior

      Bedrooms & bathrooms
      • Bedrooms: 4
      • Bathrooms: 4
      • Full bathrooms: 2
      • 1/2 bathrooms: 2
      Primary bedroom
      • Level: First
      • Dimensions: 13 x 16
      Bedroom
      • Level: First
      • Dimensions: 11 x 13
      Bedroom
      • Level: First
      • Dimensions: 10 x 11
      Bedroom
      • Level: First
      • Dimensions: 11 x 12
      Primary bathroom
      • Level: First
      • Dimensions: 8 x 14
      Breakfast room nook
      • Features: Eat-in Kitchen, Granite Counters, Kitchen Island
      • Level: First
      • Dimensions: 10 x 10
      Dining room
      • Level: First
      • Dimensions: 11 x 13
      Game room
      • Level: Second
      • Dimensions: 14 x 23
      Kitchen
      • Level: First
      • Dimensions: 12 x 15
      Laundry
      • Level: First
      • Dimensions: 7 x 8
      Living room
      • Level: First
      • Dimensions: 16 x 18
      Heating
      • Central
      Cooling
      • Central Air
      Appliances
      • Included: Dishwasher, Disposal
      Features
      • Decorative/Designer Lighting Fixtures, Eat-in Kitchen, Granite Counters, High Speed Internet
      • Has basement: No
      • Number of fireplaces: 1
      • Fireplace features: Living Room
      Interior area
      • Total interior livable area: 3,084 sqft
      Video & virtual tour

      Property

      Parking
      • Total spaces: 2
      • Parking features: Concrete, Door-Multi, Driveway, Garage, Garage Door Opener, Kitchen Level, Garage Faces Side
      • Attached garage spaces: 2
      Features
      • Levels: One
      • Stories: 1
      • Exterior features: Rain Gutters
      • Pool features: None
      Lot
      • Size: 10,193 Square Feet
      • Features: Back Yard, Interior Lot, Lawn, Landscaped, Subdivision, Sprinkler System, Few Trees
      Details
      • Parcel number: R941000E03301

      Construction

      Type & style
      • Home type: SingleFamily
      • Architectural style: Traditional,Detached
      • Property subtype: Single Family Residence
      Materials
      • Brick
      Condition
      • Year built: 2012

      Utilities & green energy

      • Sewer: Public Sewer
      • Water: Public
      • Utilities for property: Sewer Available, Underground Utilities, Water Available

      Community & HOA

      Community
      • Features: Curbs, Sidewalks
      • Subdivision: Ariana Estates Ph 1
      HOA
      • Has HOA: Yes
      • Services included: All Facilities, Association Management
      • HOA fee: $525 annually
      • HOA name: Cma
      • HOA phone: 972-943-2800
      Location
      • Region: Prosper

      Financial & listing details

      • Price per square foot: $211/sqft
      • Tax assessed value: $638,759
      • Annual tax amount: $11,598
      • Date on market: 4/9/2026
      • Cumulative days on market: 90 days
      • Listing terms: Cash,Conventional,FHA,VA Loan
      • Exclusions: ask for list

        Estimated market value

        Not available

        Estimated sales range

        Not available

        Not available

        Price history

        DateEventPrice
        5/9/2026Price change$650,000-3.7%$211/sqft
        Source: NTREIS #21233679 Report a problem
        4/9/2026Listed for sale$675,000+120.7%$219/sqft
        Source: NTREIS #21233679 Report a problem
        4/21/2017Listing removed--
        Source: Beazer Homes Report a problem
        4/17/2017Listed for sale--
        Source: Beazer Homes Report a problem
        5/13/2013Sold--
        Source: Agent Provided Report a problem
        4/11/2013Price change$305,831-2.5%$99/sqft
        Source: HomesUSA #11865190 Report a problem
        4/6/2013Price change$313,831+1.6%$102/sqft
        Source: Beazer Homes Report a problem
        3/20/2013Price change$308,831+1%$100/sqft
        Source: Beazer Homes Report a problem
        3/2/2013Price change$305,831+1.7%$99/sqft
        Source: Beazer Homes Report a problem
        2/19/2013Price change$300,831+1%$98/sqft
        Source: Beazer Homes Report a problem
        2/8/2013Price change$297,831+1.7%$97/sqft
        Source: Beazer Homes Report a problem
        11/20/2012Price change$292,831+0.7%$95/sqft
        Source: Beazer Homes Report a problem
        10/26/2012Price change$290,831+0%$94/sqft
        Source: Beazer Homes Report a problem
        9/18/2012Price change$290,741-0.2%$94/sqft
        Source: Beazer Homes Report a problem
        8/30/2012Price change$291,456-1%$95/sqft
        Source: Beazer Homes Report a problem
        8/28/2012Price change$294,3910%$95/sqft
        Source: Beazer Homes Report a problem
        8/23/2012Price change$294,536+1.9%$96/sqft
        Source: Beazer Homes Report a problem
        8/21/2012Price change$289,075+0.7%$94/sqft
        Source: Beazer Homes Report a problem
        8/14/2012Listed for sale$287,075$93/sqft
        Source: Beazer Homes Report a problem

        Public tax history

        YearProperty taxesTax assessment
        2025$9,182 +4.6%$594,853 +10%
        2024$8,781 +11.4%$540,775 +10%
        2023$7,881 -10.3%$491,614 +10%
        2022$8,789 +4.6%$446,922 +10%
        2021$8,403 +8.1%$406,293 +10%
        2020$7,770 -8.5%$369,357 -5.1%
        2019$8,489 -1.9%$389,066 +2.5%
        2018$8,650 +3%$379,426 +1%
        2017$8,402 $375,745 +3.5%
        2016$8,402 +11.1%$362,905 +7.1%
        2015$7,565 $338,914 +12.3%
        2014$7,565 $301,777 +43.5%
        2013-- $210,269 +282.3%
        2012-- $55,000 +10%
        2011-- $50,000 +42.9%
        2010-- $35,000 -19%
        2009-- $43,200 -12.9%
        2008-- $49,600

        Find assessor info on the county website

        Monthly payment

        Est. payment

        Payment breakdown

        Explore the cost of this home by adjusting the details. Changes won't be saved.
        All calculations are estimates and provided by Zillow, Inc. for informational purposes only. Actual amounts may vary.
        HOA fees may include property taxes on listings classified as Co-Ops. Contact the listing agent and/or owner for fee details.
        Mortgage interest rates are dependent on a number of factors, including credit score, down payment, and repayment length. Interest rate data provided by Zillow Group Marketplace, Inc. as of 1/1/1970 from various mortgage lenders with which we have lead or other similar arrangements; the Estimated Payment is an average of those rates.
        See how much you could borrow to make a competitive offer.

        Climate risks

        Neighborhood: Ariana Estates

        Getting around

        21 / 100
        Car-Dependent
        26 / 100
        Somewhat Bikeable

        Nearby schools

        GreatSchools rating
        Schools provided by the listing agent
        • Elementary: Judy Rucker
        • Middle: Lorene Rogers
        • High: Prosper
        • District: Prosper ISD

        Source: NTREIS. This data may not be complete. We recommend contacting the local school district to confirm school assignments for this home.

        A local agent can set up tours, give advice and negotiate with sellers.

        Browse local experts

        Similar homes

        Skip to the end of the carouselSkip to the beginning of the carousel