Skip main navigation
Sold
  • Price Unknown

    361 Komron Ct, Prosper, TX 75078

    3beds
    1,971sqft
    Single Family Residence
    Built in 2012
    10,149.48 Square Feet Lot
    $510,400 Zestimate®
    $--/sqft
    $2,622 Estimated rent

    Home value

    $510,400

    $485,000 - $536,000

    $2,622/mo

    Zestimate® history
    Loading
    Loading...

    Owner options

    List your home for rent

    $2,622/mo

    Rent Zestimate®

    Find your next renter with Zillow Rental Manager. Plus, with online applications, you can quickly screen prospective tenants – for free.

    Learn more

    $2,622/mo

    Rent Zestimate®

    Refinance and save

    $525/mo

    Est. payment

    Refinancing to a lower rate could help reduce your monthly payments and save thousands over the life of the loan.

    See today's rates

    $525/mo

    Est. payment

    Explore your selling options

    Work with a Zillow partner agent

    Leverage their expertise and Zillow's premium Showcase listings to get your home seen by more buyers.

    Get started

    List with your own agent

    Get your home in front of millions of buyers by listing it on Zillow.

    Learn how to do it

    Sell it yourself

    Take full control of how buyers see your home on Zillow by listing For Sale by Owner (FSBO).

    List your home

    What's special

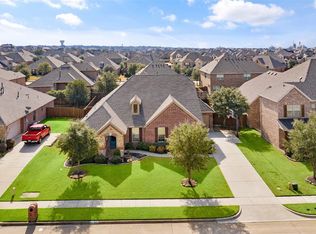
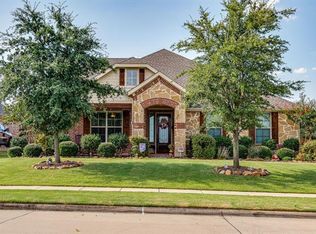
    This home truly has it all! Located in the Wildwood Estates neighborhood, complete with a community pool, it features stunning curb appeal and a private rear-facing living area home layout, a 2-car garage, 9' ceilings, formal dining room, and a split bedroom layout. The large master suite offers plenty of space in the bedroom and ensuite, and the home includes 3 bedrooms plus an office—perfect for a flexible living space. With extra tall doors throughout, a spacious backyard, a sprinkler system, and a workshop area in the garage, this 1,971 sqft home sits on nearly a ¼-acre lot.

    Zillow last checked:

    Listing updated:

    Listed by:

    Leah Rolen 469-744-5309,

    Keller Williams Legacy

    Bought with:

    NON MEMBER AGENT

    Source: GTARMLS,MLS#: 24013222MLS Logo

    Facts & features

    Interior

    Bedrooms & bathrooms
    • Bedrooms: 3
    • Bathrooms: 2
    • Full bathrooms: 2
    Primary bedroom
    • Features: Master Bedroom Split
    • Level: Main
    Bedroom
    • Features: Walk-In Closet(s)
    • Level: Main
    Bedroom 1
    • Area: 286
    • Dimensions: 13 x 22
    Bedroom 2
    • Area: 120
    • Dimensions: 10 x 12
    Bedroom 3
    • Area: 120
    • Dimensions: 10 x 12
    Bathroom
    • Features: Shower and Tub, Separate Water Closet, Walk-In Closet(s), Ceramic Tile, Soaking Tub
    Dining room
    • Features: Separate Formal Dining
    • Area: 154
    • Dimensions: 11 x 14
    Kitchen
    • Features: Kitchen/Eating Combo, Breakfast Room, Breakfast Bar
    • Area: 165
    • Dimensions: 11 x 15
    Living room
    • Area: 304
    • Dimensions: 16 x 19
    Heating
    • Central/Gas
    Cooling
    • Central Electric
    Appliances
    • Included: Dishwasher, Microwave, Electric Oven, Gas Cooktop
    Features
    • Ceiling Fan(s), Vaulted Ceiling(s), Pantry, Kitchen Island
    • Flooring: Carpet, Tile
    • Number of fireplaces: 1
    • Fireplace features: One Wood Burning, Gas Log
    Interior area
    • Total structure area: 1,971
    • Total interior livable area: 1,971 sqft

    Property

    Parking
    • Total spaces: 2
    • Parking features: Garage Faces Side, Door w/Opener w/Controls, Workshop in Garage
    • Garage spaces: 2
    • Has uncovered spaces: Yes
    • Details: Garage Size: 25x20x9
    Features
    • Levels: One
    • Stories: 1
    • Patio & porch: Patio Open, Patio Covered, Porch
    • Exterior features: Sprinkler System, Gutter(s)
    • Pool features: None
    • Fencing: Wood
    Lot
    • Size: 10,149 sqft
    • Features: Cul-De-Sac, Rectangular Lot
    Details
    • Additional structures: None
    • Parcel number: R941000E03401
    • Special conditions: None

    Construction

    Type & style
    • Home type: SingleFamily
    • Architectural style: Other/See Remarks,Traditional
    • Property subtype: Single Family Residence
    Materials
    • Brick and Stone
    • Foundation: Slab
    • Roof: Composition
    Condition
    • Year built: 2012

    Utilities & green energy

    • Sewer: Public Sewer
    • Water: Company: City
    • Utilities for property: Cable Connected, Cable Internet, Cable Available

    Community & neighborhood

    Security
    • Security features: Security System, Smoke Detector(s)
    Community
    • Community features: Pool
    Location
    • Region: Prosper
    • Subdivision: Ariana Estates Ph 1

    HOA & financial

    HOA
    • Has HOA: Yes
    • HOA fee: $525 semi-annually

    Other

    Other facts
    • Listing terms: Conventional,FHA,VA Loan,Cash,Other/See Remarks

    Price history

    DateEventPrice
    11/8/2024Sold--
    Source: GTARMLS #24013222 Report a problem
    10/3/2024Pending sale$534,900$271/sqft
    Source: GTARMLS #24013222 Report a problem
    10/3/2024Contingent$534,900$271/sqft
    Source: NTREIS #20733529 Report a problem
    9/29/2024Price change$534,900-0.9%$271/sqft
    Source: NTREIS #20733529 Report a problem
    9/20/2024Listed for sale$540,000+55.6%$274/sqft
    Source: NTREIS #20733529 Report a problem
    2/28/2018Listing removed$347,000$176/sqft
    Source: Keller Williams Prosper Celina #13729978 Report a problem
    1/22/2018Pending sale$347,000$176/sqft
    Source: Celina-Prosper-Gunter #13729978 Report a problem
    12/4/2017Price change$347,000-3.3%$176/sqft
    Source: Celina-Prosper-Gunter #13729978 Report a problem
    11/17/2017Listed for sale$359,000$182/sqft
    Source: Keller Williams Prosper Celina #13729978 Report a problem
    4/21/2017Listing removed--
    Source: Beazer Homes Report a problem
    4/17/2017Listed for sale--
    Source: Beazer Homes Report a problem

    Public tax history

    YearProperty taxesTax assessment
    2025$8,129 +16.1%$534,900 +20.1%
    2024$7,000 +11.8%$445,530 +10%
    2023$6,262 -12.2%$405,027 +10%
    2022$7,133 +4%$368,206 +10%
    2021$6,860 +8.3%$334,733 +10%
    2020$6,335 -7.1%$304,303 -3.7%
    2019$6,823 -1.6%$316,098 +2.8%
    2018$6,933 +2.6%$307,608 +0.9%
    2017$6,756 $304,839 +3.3%
    2016$6,756 +14.4%$295,183 +7.5%
    2015$5,906 $274,658 +11.3%
    2014$5,906 $246,737 +8.3%
    2013-- $227,861 +314.3%
    2012-- $55,000 +10%
    2011-- $50,000 +42.9%
    2010-- $35,000 -19%
    2009-- $43,200 -12.9%
    2008-- $49,600

    Find assessor info on the county website

    Neighborhood: Ariana Estates

    Nearby schools

    GreatSchools rating
    Schools provided by the listing agent
    • Elementary: A.B. McBay Elementary
    • Middle: Reynolds
    • High: Prosper

    Source: GTARMLS. This data may not be complete. We recommend contacting the local school district to confirm school assignments for this home.

    Get a cash offer in 3 minutes
    Find out how much your home could sell for in as little as 3 minutes with a no-obligation cash offer.
    Estimated market value
    $510,400
    Get a cash offer in 3 minutes
    Find out how much your home could sell for in as little as 3 minutes with a no-obligation cash offer.
    Estimated market value
    $510,400