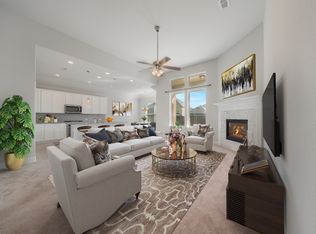
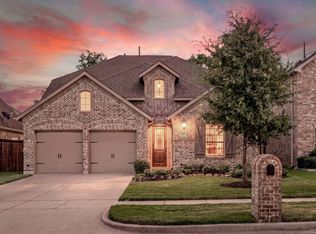
Located in the highly sought-after Trinity Falls community in McKinney, this spacious 4-bedroom, 3.5-bath home combines an open-concept floor plan with dedicated spaces for working, relaxing and entertaining. A covered front porch opens to rich wood flooring and a dramatic two-story rotunda. French doors lead to a private home office with a tray ceiling, while the formal dining room is ideal for gatherings. The kitchen features dark cabinetry, granite countertops, a large island with seating, gas cooktop, built-in appliances, subway tile backsplash and decorative pendant lighting. The adjoining living room is filled with natural light and centered around a striking stone fireplace. The downstairs primary suite offers separate vanities, a jetted soaking tub, walk-in shower and an expansive closet with an additional flex room ideal for a nursery, second office, fitness space or private retreat. Upstairs, an open walkway overlooks the rotunda and leads to a game room, dedicated media room with projection screen, an ensuite bedroom and two additional bedrooms sharing a full bath. A mud area and spacious laundry room add everyday convenience. Outside, enjoy a large covered patio and fenced backyard with room for outdoor dining, play and entertaining. Trinity Falls amenities include resort-style community pools, a splash pad, clubhouse, parks, playgrounds, fishing areas, greenbelts, walking trails, a dog park and community events. Conveniently located in McKinney ISD near shopping, dining and major North Texas roadways. Search address on Youtube for video.
For sale
Price cut: $5K (8/31)
$620,000
1305 Grapevine Cv, McKinney, TX 75071
4beds
3,539sqft
Single Family Residence
Built in 2016
7,884 Square Feet Lot
$608,700 Zestimate®
$175/sqft
$131/mo HOA
What's special
Striking stone fireplaceOpen-concept floor planBuilt-in appliancesLarge covered patioRich wood flooringDramatic two-story rotundaGranite countertops
- 69 days
- 198
- 9
Zillow last checked:
Listing updated:
Listed by:
Sara Hudler 0712844 806-543-1125,
Coldwell Banker Apex, REALTORS 972-772-9300,
Chris Hudler 0809657 806-543-1915,
Coldwell Banker Apex, REALTORS
Source: NTREIS,MLS#: 21355394
Facts & features
Interior
Bedrooms & bathrooms
- Bedrooms: 4
- Bathrooms: 4
- Full bathrooms: 3
- 1/2 bathrooms: 1
Primary bedroom
- Features: Ceiling Fan(s), En Suite Bathroom, Walk-In Closet(s)
- Level: First
- Dimensions: 17 x 13
Bedroom
- Level: Second
- Dimensions: 13 x 13
Bedroom
- Level: Second
- Dimensions: 12 x 13
Bedroom
- Features: En Suite Bathroom
- Level: Second
- Dimensions: 13 x 14
Primary bathroom
- Features: Built-in Features, Dual Sinks, Double Vanity, En Suite Bathroom, Garden Tub/Roman Tub, Separate Shower
- Level: First
- Dimensions: 9 x 11
Bonus room
- Level: First
- Dimensions: 10 x 13
Dining room
- Level: First
- Dimensions: 14 x 11
Other
- Features: Built-in Features
- Level: Second
- Dimensions: 6 x 5
Other
- Features: Built-in Features, En Suite Bathroom
- Level: Second
- Dimensions: 6 x 9
Game room
- Level: Second
- Dimensions: 12 x 13
Half bath
- Level: First
- Dimensions: 5 x 5
Kitchen
- Features: Built-in Features
- Level: First
- Dimensions: 19 x 19
Laundry
- Level: First
- Dimensions: 8 x 6
Living room
- Level: First
- Dimensions: 14 x 19
Media room
- Features: Built-in Features
- Level: Second
- Dimensions: 22 x 15
Office
- Level: First
- Dimensions: 10 x 13
Heating
- Central, Natural Gas
Cooling
- Central Air, Electric
Appliances
- Included: Dishwasher, Electric Oven, Gas Cooktop, Disposal, Gas Water Heater, Microwave, Vented Exhaust Fan
- Laundry: Washer Hookup, Dryer Hookup, ElectricDryer Hookup
Features
- Chandelier, Decorative/Designer Lighting Fixtures, Kitchen Island, Open Floorplan, Cable TV, Vaulted Ceiling(s), Walk-In Closet(s), Wired for Sound
- Flooring: Carpet, Ceramic Tile, Wood
- Windows: Window Coverings
- Has basement: No
- Number of fireplaces: 1
- Fireplace features: Gas Log, Stone
Interior area
- Total interior livable area: 3,539 sqft
Video & virtual tour
Property
Parking
- Total spaces: 2
- Parking features: Door-Single, Garage Faces Front, Garage, Garage Door Opener
- Attached garage spaces: 2
Features
- Levels: Two
- Stories: 2
- Patio & porch: Rear Porch, Covered
- Exterior features: Rain Gutters
- Pool features: None
- Fencing: Back Yard,Privacy,Wood,Wrought Iron
Lot
- Size: 7,884 Square Feet
- Features: Interior Lot, Landscaped, Subdivision, Sprinkler System
Details
- Parcel number: R1074500C00201
Construction
Type & style
- Home type: SingleFamily
- Architectural style: Detached
- Property subtype: Single Family Residence
Materials
- Foundation: Slab
- Roof: Composition
Condition
- Resale
- Year built: 2016
Utilities & green energy
- Utilities for property: Cable Available
Community & HOA
Community
- Subdivision: Trinity Falls Planning Unit 1 Ph 2b
HOA
- Has HOA: Yes
- Services included: All Facilities, Association Management
- HOA fee: $393 quarterly
- HOA name: Ccma
- HOA phone: 972-548-5008
Location
- Region: Mckinney
Financial & listing details
- Price per square foot: $175/sqft
- Tax assessed value: $577,977
- Annual tax amount: $8,660
- Date on market: 8/13/2026
- Cumulative days on market: 70 days
Estimated market value
$608,700
$578,000 - $639,000
$3,680/mo
Price history
| Date | Event | Price |
|---|---|---|
| 8/31/2026 | Price change | $620,000-0.8%$175/sqft |
Source: NTREIS #21355394 Report a problem | ||
| 8/13/2026 | Listed for sale | $625,000-19.4%$177/sqft |
Source: NTREIS #21355394 Report a problem | ||
| 10/25/2024 | Listing removed | $775,000-0.6%$219/sqft |
Source: NTREIS #20742695 Report a problem | ||
| 10/2/2024 | Listed for sale | $780,000+17.3%$220/sqft |
Source: NTREIS #20742695 Report a problem | ||
| 10/26/2022 | Sold | -- |
Source: NTREIS #20129833 Report a problem | ||
| 9/24/2022 | Pending sale | $665,000$188/sqft |
Source:  RE/MAX International #20129833 Report a problem RE/MAX International #20129833 Report a problem | ||
| 9/24/2022 | Contingent | $665,000$188/sqft |
Source: NTREIS #20129833 Report a problem | ||
| 9/14/2022 | Price change | $665,000-1.5%$188/sqft |
Source: NTREIS #20129833 Report a problem | ||
| 8/18/2022 | Price change | $675,000-1.5%$191/sqft |
Source: NTREIS #20129833 Report a problem | ||
| 8/3/2022 | Listed for sale | $685,000$194/sqft |
Source: NTREIS #20129833 Report a problem | ||
Public tax history
| Year | Property taxes | Tax assessment |
|---|---|---|
| 2026 | -- | $577,977 -10.9% |
| 2025 | $6,960 -6% | $648,733 +1.3% |
| 2024 | $7,403 -5% | $640,224 -4.2% |
| 2023 | $7,792 +15% | $668,436 +40.7% |
| 2022 | $6,777 +2.1% | $475,200 +10% |
| 2021 | $6,640 +2.5% | $432,000 +8.4% |
| 2020 | $6,479 -4.1% | $398,414 -3.1% |
| 2019 | $6,758 -2.6% | $411,000 +3.2% |
| 2018 | $6,936 +474.7% | $398,155 +100.7% |
| 2017 | $1,207 | $198,400 +213.9% |
| 2016 | $1,207 | $63,200 |
Find assessor info on the county website
Monthly payment
Est. payment
Payment breakdown
Explore the cost of this home by adjusting the details. Changes won't be saved.Climate risks
Neighborhood: Trinity Falls
Nearby schools
Schools provided by the listing agent
- Elementary: Ruth and Harold Frazier
- Middle: Johnson
- High: McKinney North
- District: McKinney ISD
Source: NTREIS. This data may not be complete. We recommend contacting the local school district to confirm school assignments for this home.
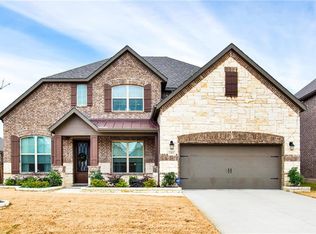

Similar homes
- $599,9004 bd3 ba3k sqft7809 Medina Way, McKinney, TX 75071For Sale
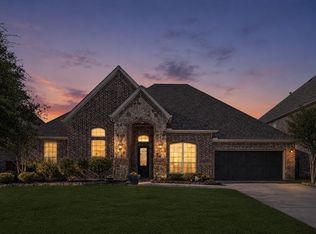 MLS ID #21392734, Christina Rollins. NTREIS
 - $549,9004 bd4 ba3.6k sqft7417 E Fork Ln, McKinney, TX 75071For Sale
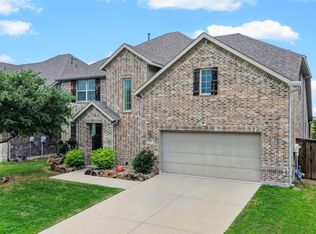 MLS ID #21246393, Kevin Andrews. NTREIS
 - $679,5004 bd3 ba3k sqft404 Lake Livingston Trl, McKinney, TX 75071For Sale
 MLS ID #21373525, Renee Beaver. NTREIS
 - $714,9005 bd5 ba3.7k sqft2500 Ever Birch Way, McKinney, TX 75071For Sale
 MLS ID #21417133, Carolina Dusenbery. NTREIS
