Imagine settling into a home where comfort, convenience, and a sense of community come together beautifully. Located in the sought-after Trinity Falls community, this move-in-ready 3-bedroom, 2-bath home offers an inviting open-concept layout that makes everyday living feel effortless and brings everyone together. Whether you're enjoying a quiet evening at home or gathering with family and friends, the extended covered patio creates the perfect space to unwind, share a meal, or make lasting memories.
Enjoy added peace of mind with a new roof in 2023 and a new water heater in 2025. Even better, the refrigerator, washer, dryer, Ring doorbell, and EV charger all convey, making your move a little easier and adding exceptional value from day one.
Life in Trinity Falls feels like a getaway right outside your front door. Spend sunny afternoons at The Club's resort-style pool and splash pad, stay active at The Lodge fitness center, gather with neighbors at Basecamp in B.B. Owen Park, or explore miles of scenic walking trails and lakes. Located within McKinney ISD and just minutes from North McKinney's shopping, dining, and everyday conveniences, this home offers the perfect blend of comfortable living, neighborhood connection, and a lifestyle you'll love coming home to.
For sale
$415,000
908 Spring Falls Dr, McKinney, TX 75071
3beds
2,173sqft
Single Family Residence
Built in 2015
7,535 Square Feet Lot
$409,100 Zestimate®
$191/sqft
$131/mo HOA
What's special
Extended covered patioInviting open-concept layout
- 5 days
- 439
- 40
Likely to sell faster than
Zillow last checked:
Listing updated:
Listed by:
Stacey Hunter 0839244 972-345-0642,
Coldwell Banker Apex, REALTORS 972-776-6200,
Kevin Hunter 0799822 214-282-6031,
Coldwell Banker Apex, REALTORS
Source: NTREIS,MLS#: 21402248
Facts & features
Interior
Bedrooms & bathrooms
- Bedrooms: 3
- Bathrooms: 2
- Full bathrooms: 2
Primary bedroom
- Features: Ceiling Fan(s), Dual Sinks, En Suite Bathroom, Garden Tub/Roman Tub, Sitting Area in Primary, Separate Shower
- Level: First
- Dimensions: 15 x 23
Bedroom
- Features: Ceiling Fan(s)
- Level: First
- Dimensions: 9 x 13
Bedroom
- Features: Ceiling Fan(s)
- Level: First
- Dimensions: 13 x 13
Dining room
- Level: First
- Dimensions: 10 x 14
Other
- Features: Built-in Features
- Level: First
- Dimensions: 5 x 9
Kitchen
- Features: Breakfast Bar, Built-in Features, Eat-in Kitchen, Granite Counters, Kitchen Island, Pantry
- Level: First
- Dimensions: 12 x 14
Laundry
- Level: First
- Dimensions: 6 x 8
Living room
- Features: Ceiling Fan(s), Fireplace
- Level: First
- Dimensions: 15 x 22
Office
- Features: Ceiling Fan(s)
- Level: First
- Dimensions: 10 x 15
Heating
- Central, Natural Gas
Cooling
- Central Air, Ceiling Fan(s), Electric
Appliances
- Included: Some Gas Appliances, Built-In Gas Range, Dryer, Dishwasher, Disposal, Gas Range, Gas Water Heater, Microwave, Plumbed For Gas, Refrigerator, Washer
Features
- Decorative/Designer Lighting Fixtures, Eat-in Kitchen, High Speed Internet, Kitchen Island, Cable TV
- Flooring: Carpet, Ceramic Tile
- Has basement: No
- Number of fireplaces: 1
- Fireplace features: Decorative
Interior area
- Total interior livable area: 2,173 sqft
Video & virtual tour
Property
Parking
- Total spaces: 2
- Parking features: Door-Single, Driveway, Garage Faces Front, Garage, Garage Door Opener
- Attached garage spaces: 2
Features
- Levels: One
- Stories: 1
- Exterior features: Private Yard, Rain Gutters
- Pool features: None
- Fencing: Back Yard,Privacy,Wood
Lot
- Size: 7,535 Square Feet
- Features: Interior Lot, Landscaped, Subdivision, Sprinkler System
Details
- Parcel number: R1064000W02701
Construction
Type & style
- Home type: SingleFamily
- Architectural style: Mediterranean,Detached
- Property subtype: Single Family Residence
- Attached to another structure: Yes
Materials
- Rock, Stone, Stucco
- Roof: Shingle
Condition
- Resale
- Year built: 2015
Utilities & green energy
- Sewer: Public Sewer
- Utilities for property: Electricity Connected, Natural Gas Available, Municipal Utilities, Sewer Available, Underground Utilities, Water Available, Cable Available
Community & HOA
Community
- Features: Curbs, Sidewalks
- Security: Security System, Carbon Monoxide Detector(s), Smoke Detector(s)
- Subdivision: Trinity Falls Planning Unit 1 Ph 1b
HOA
- Has HOA: Yes
- Services included: All Facilities
- HOA fee: $393 quarterly
- HOA name: Ccmc
- HOA phone: 480-921-7500
Location
- Region: Mckinney
Financial & listing details
- Price per square foot: $191/sqft
- Tax assessed value: $508,454
- Annual tax amount: $6,163
- Date on market: 10/2/2026
- Cumulative days on market: 114 days
- Listing terms: Cash,Conventional,FHA,VA Loan
Estimated market value
$409,100
$389,000 - $430,000
$2,790/mo
Price history
| Date | Event | Price |
|---|---|---|
| 10/2/2026 | Listed for sale | $415,000-1.2%$191/sqft |
Source: NTREIS #21402248 Report a problem | ||
| 9/27/2026 | Listing removed | $420,000$193/sqft |
Source: NTREIS #21346840 Report a problem | ||
| 9/1/2026 | Price change | $420,000-2.1%$193/sqft |
Source: NTREIS #21346840 Report a problem | ||
| 6/24/2026 | Price change | $429,000-2.3%$197/sqft |
Source: NTREIS #21245776 Report a problem | ||
| 6/16/2026 | Listed for sale | $439,000$202/sqft |
Source: NTREIS #21245776 Report a problem | ||
| 6/10/2026 | Contingent | $439,000$202/sqft |
Source: NTREIS #21245776 Report a problem | ||
| 5/13/2026 | Price change | $439,000-2.3%$202/sqft |
Source: NTREIS #21245776 Report a problem | ||
| 4/24/2026 | Listed for sale | $449,500$207/sqft |
Source: NTREIS #21245776 Report a problem | ||
| 2/3/2016 | Sold | -- |
Source: Agent Provided Report a problem | ||
Public tax history
| Year | Property taxes | Tax assessment |
|---|---|---|
| 2025 | $4,497 +1.1% | $461,718 +10% |
| 2024 | $4,446 +13.1% | $419,744 +10% |
| 2023 | $3,931 -18.1% | $381,585 +10% |
| 2022 | $4,802 +1% | $346,895 +10% |
| 2021 | $4,753 +4.3% | $315,359 +10% |
| 2020 | $4,558 -6.3% | $286,690 -5% |
| 2019 | $4,864 -6.3% | $301,911 -0.5% |
| 2018 | $5,190 -33.9% | $303,411 +1.5% |
| 2017 | $7,847 | $298,885 +6.8% |
| 2016 | $7,847 | $279,802 +406% |
| 2015 | -- | $55,300 |
Find assessor info on the county website
Monthly payment
Est. payment
Payment breakdown
Explore the cost of this home by adjusting the details. Changes won't be saved.Climate risks
Neighborhood: Trinity Falls
Nearby schools
Schools provided by the listing agent
- Elementary: Glenoaks
- Middle: Johnson
- High: McKinney North
- District: McKinney ISD
Source: NTREIS. This data may not be complete. We recommend contacting the local school district to confirm school assignments for this home.
Similar homes
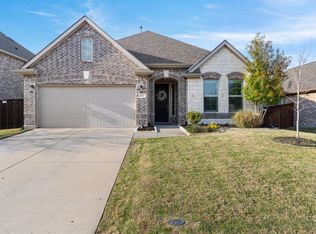
- $374,9003 bd2 ba1.8k sqft7504 Guadalupe Way, McKinney, TX 75071For Sale
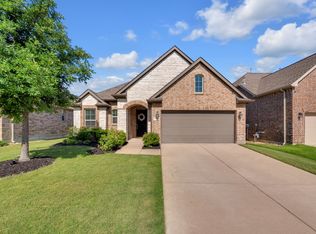 MLS ID #21390923, Anastasia Riley. NTREIS
 - $449,9003 bd3 ba2.1k sqft7513 W Fork Ln, McKinney, TX 75071For Sale
 MLS ID #21333083, Hannah Gigley. NTREIS
 - $399,9004 bd4 ba2.2k sqft1631 Massey Ln, McKinney, TX 75071For Sale
 MLS ID #21369775, Loretta Sercy. NTREIS
 - $468,0004 bd3 ba2.3k sqft7508 W Fork Ln, McKinney, TX 75071For Sale
 MLS ID #21333029, Hannah Gigley. NTREIS
