This stunning 4-bedroom, 3-bathroom home, built in 2017 by K. Hovnanian Homes, offers modern elegance and spacious living in the highly sought-after master-planned community of Liberty. Step inside to find a stylish kitchen featuring quartz countertops, sleek painted cabinetry, and upgraded GE® stainless steel appliances, all complemented by beautiful pendant lighting over the expansive island—perfect for entertaining. The open-concept layout seamlessly connects the kitchen to the dining area and the great room, where you’ll love the warmth of the stone fireplace and the rich beauty of wood flooring. Your luxurious master suite is a private retreat with an oversized walk-in shower and plenty of closet space. Work from home comfortably in the dedicated home office near the entry and host formal dinners in the elegant dining room. Upstairs, you'll find a spacious game room, a secondary bedroom, and a full bath—ideal for guests or a second living space. Step outside to enjoy the large covered patio, perfect for barbecues and relaxing evenings. Additional energy-efficient features include a 14.5 SEER AC system, radiant barrier roof decking, and low-E windows, keeping your home comfortable and efficient year-round. Don’t miss the chance to call this beautiful home yours!
For sale
$539,990
3516 Charleston Dr, Melissa, TX 75454
4beds
2,913sqft
:
Get pre-qualified$3,824/mo
Single Family Residence
Built in 2017
6,098 Square Feet Lot
$530,100 Zestimate®
$185/sqft
$64/mo HOA
What's special
Stone fireplaceWood flooringLarge covered patioLow-e windowsRadiant barrier roof deckingQuartz countertopsElegant dining room
- 229 days |
- 82 |
- 0 |
Zillow last checked:
Listing updated:
Listed by:
Angela Andrews 0518292 214-455-1547,
United Real Estate Frisco 972-372-0590
Source: NTREIS,MLS#: 21136728
Facts & features
Interior
Bedrooms & bathrooms
- Bedrooms: 4
- Bathrooms: 3
- Full bathrooms: 3
Primary bedroom
- Features: Ceiling Fan(s), Dual Sinks, Separate Shower, Walk-In Closet(s)
- Level: First
- Dimensions: 13 x 15
Bedroom
- Level: First
- Dimensions: 14 x 12
Bedroom
- Level: First
- Dimensions: 11 x 11
Bedroom
- Features: Walk-In Closet(s)
- Level: Second
- Dimensions: 14 x 12
Dining room
- Level: First
- Dimensions: 12 x 11
Game room
- Level: Second
- Dimensions: 16 x 16
Kitchen
- Features: Built-in Features, Eat-in Kitchen, Granite Counters, Kitchen Island, Pantry
- Level: First
- Dimensions: 12 x 10
Living room
- Features: Ceiling Fan(s)
- Level: First
- Dimensions: 17 x 15
Office
- Level: First
- Dimensions: 11 x 11
Heating
- Central, Electric, Natural Gas
Cooling
- Central Air, Ceiling Fan(s), Electric
Appliances
- Included: Some Gas Appliances, Dishwasher, Electric Oven, Gas Cooktop, Disposal, Gas Water Heater, Microwave, Plumbed For Gas
- Laundry: Electric Dryer Hookup, Gas Dryer Hookup, Laundry in Utility Room
Features
- Decorative/Designer Lighting Fixtures, Eat-in Kitchen, High Speed Internet, Kitchen Island, Open Floorplan, Smart Home, Cable TV, Vaulted Ceiling(s), Walk-In Closet(s), Wired for Sound
- Flooring: Carpet, Ceramic Tile, Wood
- Windows: Window Coverings
- Has basement: No
- Number of fireplaces: 1
- Fireplace features: Family Room, Gas Starter, Heatilator, Stone
Interior area
- Total interior livable area: 2,913 sqft
Video & virtual tour
Property
Parking
- Total spaces: 2
- Parking features: Additional Parking, Door-Multi, Garage Faces Front, Garage, Garage Door Opener
- Attached garage spaces: 2
Features
- Levels: Two
- Stories: 2
- Patio & porch: Covered
- Pool features: None
- Fencing: Brick,Privacy,Wood
Lot
- Size: 6,098 Square Feet
- Dimensions: 120 x 51
- Features: Interior Lot, Landscaped, Subdivision, Sprinkler System
Details
- Parcel number: R1108300D02401
Construction
Type & style
- Home type: SingleFamily
- Architectural style: Traditional,Detached
- Property subtype: Single Family Residence
- Attached to another structure: Yes
Materials
- Brick, Rock, Stone
- Foundation: Slab
- Roof: Composition
Condition
- Year built: 2017
Utilities & green energy
- Sewer: Public Sewer
- Water: Public
- Utilities for property: Electricity Available, Natural Gas Available, Sewer Available, Separate Meters, Water Available, Cable Available
Community & HOA
Community
- Features: Curbs, Sidewalks
- Security: Prewired, Security System Leased, Security System, Carbon Monoxide Detector(s), Smoke Detector(s), Security Lights
- Subdivision: Liberty Ph 4
HOA
- Has HOA: Yes
- Services included: Association Management
- HOA fee: $385 semi-annually
- HOA name: 4 Sight Property Management
- HOA phone: 469-287-8583
Location
- Region: Melissa
Financial & listing details
- Price per square foot: $185/sqft
- Tax assessed value: $524,557
- Annual tax amount: $8,818
- Date on market: 12/21/2025
- Cumulative days on market: 601 days
- Listing terms: Cash,Conventional,FHA,VA Loan
- Exclusions: Kitchen and utility refrigerators; TVs, mounts, and hardware used to attach the TV to the wall; outdoor string lights, outdoor furniture, grills
Estimated market value
$530,100
$504,000 - $557,000
$3,031/mo
Price history
| Date | Event | Price |
|---|---|---|
| 5/4/2026 | Price change | $539,990-1.8%$185/sqft |
Source: NTREIS #21136728 Report a problem | ||
| 12/21/2025 | Listed for sale | $549,990-0.4%$189/sqft |
Source: NTREIS #21136728 Report a problem | ||
| 12/1/2025 | Listing removed | $551,999$189/sqft |
Source: NTREIS #20812770 Report a problem | ||
| 6/10/2025 | Price change | $551,999-1.4%$189/sqft |
Source: NTREIS #20812770 Report a problem | ||
| 5/22/2025 | Price change | $559,917-1.8%$192/sqft |
Source: NTREIS #20812770 Report a problem | ||
| 1/20/2025 | Listed for sale | $569,917$196/sqft |
Source: NTREIS #20812770 Report a problem | ||
| 11/10/2024 | Listing removed | $569,917$196/sqft |
Source: NTREIS #20761983 Report a problem | ||
| 10/25/2024 | Listed for sale | $569,917$196/sqft |
Source: NTREIS #20761983 Report a problem | ||
Public tax history
| Year | Property taxes | Tax assessment |
|---|---|---|
| 2025 | $8,033 -1.5% | $524,557 +5.1% |
| 2024 | $8,158 +11.7% | $499,299 +10% |
| 2023 | $7,305 -10.7% | $453,908 +10% |
| 2022 | $8,184 +0.5% | $412,644 +10% |
| 2021 | $8,144 -0.1% | $375,131 +2.1% |
| 2020 | $8,149 -1% | $367,588 +3.3% |
| 2019 | $8,235 -7.4% | $355,862 +1.7% |
| 2018 | $8,895 | $350,000 +566.7% |
| 2017 | -- | $52,500 |
Find assessor info on the county website
Monthly payment
Est. payment
Payment breakdown
Explore the cost of this home by adjusting the details. Changes won't be saved.Climate risks
Neighborhood: 75454
Nearby schools
GreatSchools rating
- 10/10Harry McKillop Elementary SchoolGrades: K-5Distance: 0.3 mi
- 9/10Melissa Middle SchoolGrades: 6-8Distance: 0.7 mi
- 8/10Melissa High SchoolGrades: 9-12Distance: 1.4 mi
Schools provided by the listing agent
- Elementary: Harry Mckillop
- Middle: Melissa,Melissa Ridge
- High: Melissa
- District: Melissa ISD
Source: NTREIS. This data may not be complete. We recommend contacting the local school district to confirm school assignments for this home.
- $393,5003 bd2 ba1.9k sqft3518 Charleston Dr, Melissa, TX 75454Off Market

- $--4 bd3 ba2.2k sqft3514 Charleston Dr, Melissa, TX 75454Sold
- $542,9004 bd3 ba6k sqft3520 Charleston Dr, Melissa, TX 75454Off Market
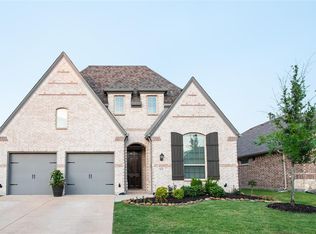
- $431,1004 bd3 ba2.2k sqft3512 Charleston Dr, Melissa, TX 75454Off Market

- $514,0004 bd3 ba3.1k sqft3517 Jersey Rd, Melissa, TX 75454Off Market
- $463,0004 bd3 ba2.5k sqft3519 Jersey Rd, Melissa, TX 75454Off Market
- $385,2003 bd2 ba1.8k sqft3515 Jersey Rd, Melissa, TX 75454Off Market
- $430,8004 bd3 ba2.3k sqft3522 Charleston Dr, Melissa, TX 75454Off Market
A local agent can set up tours, give advice and negotiate with sellers.
Similar homes
- $499,0005 bd3 ba3k sqft2705 Kennedy Dr, Melissa, TX 75454For Sale
 MLS ID #21231273, Lori Cota. NTREIS
 - $509,0004 bd3 ba2.3k sqft3111 Eagle Ln, Melissa, TX 75454For Sale
 MLS ID #21297102, Keith Thorndike. NTREIS
 - $585,0005 bd5 ba3.7k sqft3413 Maggie Rd, Melissa, TX 75454For Sale
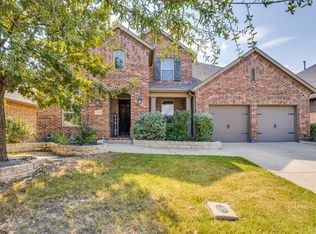 MLS ID #21042983, David Muthiani. NTREIS
 - $514,9004 bd3 ba2.5k sqft1209 Kirkdale Dr, Melissa, TX 75454For Sale
 MLS ID #21300481, Jordan Taylor. NTREIS
 - $599,0005 bd4 ba3.3k sqft2104 Vista Ridge Rd, Melissa, TX 75454For SaleMLS ID #21278415, Carol Verhey. NTREIS
- $454,0004 bd3 ba2.4k sqft3410 Walnut Ln, Melissa, TX 75454For SaleMLS ID #21212789, Melony Trementozzi. NTREIS
- $430,0004 bd3 ba2.7k sqft2111 Laurel St, Melissa, TX 75454For SaleMLS ID #21309711, Casey Rainey. NTREIS
- $410,0004 bd2 ba2.2k sqft3012 Winchester Ave, Melissa, TX 75454For SaleMLS ID #21253549, Susan Ross. NTREIS
- $525,0003 bd3 ba2.7k sqft717 Rio Concho Trl, McKinney, TX 75071For SaleMLS ID #21343092, Renee Beaver. NTREIS
- $635,0005 bd4 ba3.4k sqft2404 Limestone Ln, Melissa, TX 75454For SaleMLS ID #21312225, Anu Gupta. NTREIS
- $536,9993 bd3 ba2.8k sqft7309 Clear Rapids Dr, McKinney, TX 75071For SaleMLS ID #21248127, Guadalupe Chavez. NTREIS
- $525,0004 bd3 ba2.7k sqft325 Mustang Draw Trl, McKinney, TX 75071For SaleMLS ID #21243794, Sarondia Vidrine. NTREIS
- $515,0004 bd3 ba3k sqft1316 Tree Shadow Ln, Anna, TX 75409For SaleMLS ID #21253542, Debbi Gomez. NTREIS
- $575,0003 bd3 ba2.7k sqft501 Green Valley Dr, McKinney, TX 75071For SaleMLS ID #21235627, Cheryl Swihart. NTREIS
- $525,0004 bd3 ba2.9k sqft10036 Long Branch Dr, McKinney, TX 75071For SaleMLS ID #21347676, Robie Dodson. NTREIS
- $519,9003 bd3 ba2.3k sqft7804 Lewisville Ln, McKinney, TX 75071For SaleMLS ID #21190950, Kelly Lunardon. NTREIS
- $479,9994 bd3 ba3k sqft728 Chatsworth Dr, Anna, TX 75409For SaleMLS ID #21242741, Hermel Videna. NTREIS
- $489,0005 bd4 ba2.6k sqft1113 Summer Ln, McKinney, TX 75071For SaleMLS ID #21203664, Cheryl Bowers. NTREIS
- $415,0004 bd3 ba2.8k sqft1718 Sandalwood Ln, Anna, TX 75409For SaleMLS ID #21319572, Kristen Banner. NTREIS
- $634,9004 bd4 ba3.3k sqft7500 Blanco Trl, McKinney, TX 75071For SaleMLS ID #21157538, Sarah Halterman. NTREIS
