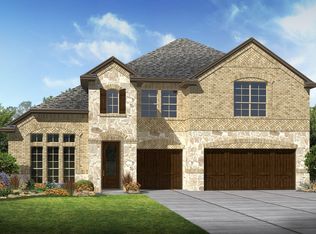
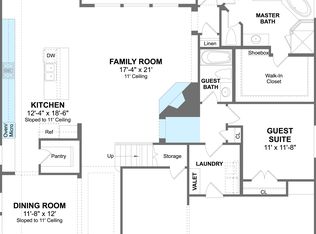
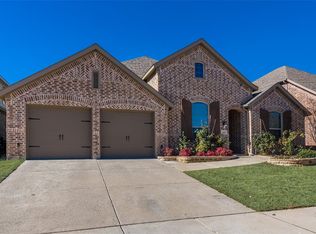
A Custom Design Home Built by Highland Homes 2 Bd Downstairs, Office, Wide Entry way, Vaulted Ceilings White Cab-pewter cast wood, large wrap island faces FR; Built in spice cabinet Stainless Steel appliances, 5 Gas burner; Gas raise hearth Fireplace; Master bathroom soaker marble shower; Upgraded master bath; Powder Room, Entertainment; gas stub! Large Master bedroom - Gameroom Entertainment-Family Room flat screen ready; Media Room, Wood Entry's-Dining Room -Family Room Halls-Kitchen Nook; Upgrade carpet-Uplights-8' mahogany dining room. Large Laundry area plumbed for sink, and space for freezer and an Extra fridge. Upgraded lighting around the home.16 Seer Trane-Tankless-Wi-Fi Thermo-Merv 10. Close proximity to Hwy 121, Hwy 75, Hwy 380 and Upcoming Outer loop. Close to Schools, Parks HEB, Kroger, Walmart, BUCEES as well as entertainment and restaurants.
344 days
|
115
|
9
|
Zillow last checked:
Listing updated:
Listed by:
David Muthiani0575337469-682-7112,
Zuri Realty Group LLC469-682-7112
Source: NTREIS,MLS#: 21042983
Facts & features
Interior
Bedrooms & bathrooms
Bedrooms: 5
Bathrooms: 5
Full bathrooms: 4
1/2 bathrooms: 1
Primary bedroom
Features: Dual Sinks, Double Vanity, Garden Tub/Roman Tub, Sitting Area in Primary, Walk-In Closet(s)
Level: First
Dimensions: 13 x 21
Bedroom
Level: First
Dimensions: 13 x 11
Bedroom
Features: Ceiling Fan(s), Walk-In Closet(s)
Level: Second
Dimensions: 11 x 10
Bedroom
Features: Ceiling Fan(s)
Level: Second
Dimensions: 11 x 10
Bedroom
Features: Walk-In Closet(s)
Level: Second
Dimensions: 11 x 10
Breakfast room nook
Level: First
Dimensions: 9 x 10
Den
Features: Ceiling Fan(s)
Level: First
Dimensions: 12 x 11
Dining room
Level: First
Dimensions: 8 x 10
Other
Level: First
Dimensions: 8 x 6
Other
Level: Second
Dimensions: 8 x 6
Game room
Level: Second
Dimensions: 12 x 12
Half bath
Level: First
Dimensions: 6 x 4
Kitchen
Features: Eat-in Kitchen, Kitchen Island, Stone Counters, Walk-In Pantry
Level: First
Dimensions: 18 x 10
Living room
Level: First
Dimensions: 21 x 15
Media room
Level: Second
Dimensions: 10 x 1
Office
Level: First
Dimensions: 12 x 10
Utility room
Features: Utility Room
Level: First
Dimensions: 8 x 6
Heating
Central, Natural Gas
Cooling
Central Air, Ceiling Fan(s), Gas
Appliances
Included: Some Gas Appliances, Dishwasher, Electric Oven, Gas Cooktop, Microwave, Plumbed For Gas, Refrigerator, Tankless Water Heater
Laundry: Laundry in Utility Room
Features
Eat-in Kitchen, Granite Counters, High Speed Internet, Kitchen Island, Open Floorplan, Pantry, Smart Home, Cable TV, Vaulted Ceiling(s), Walk-In Closet(s), Wired for Sound
Explore the cost of this home by adjusting the details. Changes won't be saved.
Principal & interest
$1,547
Mortgage insurance
$0
Property taxes
$170
Home insurance
$105
HOA fees
$0
Utilities
Not included
All calculations are estimates and provided by Zillow, Inc. for informational purposes only. Actual amounts may vary.
HOA fees may include property taxes on listings classified as Co-Ops. Contact the listing agent and/or owner for fee details.
Mortgage interest rates are dependent on a number of factors, including credit score, down payment, and repayment length. Interest rate data provided by Zillow Group Marketplace, Inc. as of 1/1/1970 from various mortgage lenders with which we have lead or other similar arrangements; the Estimated Payment is an average of those rates.
See how much you could borrow to make a competitive offer.