** 1% credit back using our preferred lender **
Discover this beautifully upgraded 5-bedroom, 3-bath home with a flexible floor plan in the highly sought-after master-planned community of Liberty in Melissa. With $65,000 in upgrades, this home effortlessly combines style, function, and comfort—perfect for families or multi-generational living.
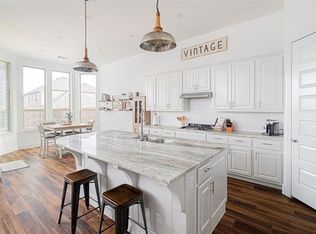
Enjoy an open-concept layout featuring a chef-inspired kitchen with granite countertops, a large island, stainless steel appliances, and rich wood flooring that flows into the dining and living areas. The spacious family room is ideal for gatherings and everyday living, flooded with natural light and warmth.
Three bedrooms and a game room are located on the main floor, along with a private home office enclosed by elegant French doors—perfect for remote work or quiet study. Upstairs offers even more flexibility with a guest bedroom, full bath, and a large game room that’s currently being used as a fifth bedroom.
Step outside to an extended covered patio, perfect for weekend barbecues and outdoor relaxation. A generously sized laundry room and thoughtful energy-efficient features—including low-E windows and radiant barrier roof decking—round out this exceptional home.
Located in a vibrant, amenity-rich community with top-rated schools, Liberty offers pools, parks, walking trails, and a true neighborhood feel. This home is move-in ready and has been meticulously maintained—perfect for even the pickiest buyers.
Sold
Price Unknown
3414 Charleston Dr, Melissa, TX 75454
5beds
2,925sqft
Single Family Residence
Built in 2018
6,229 Square Feet Lot
$473,000 Zestimate®
$--/sqft
$3,043 Estimated rent
Home value
$473,000
$445,000 - $501,000
$3,043/mo
Zestimate® history
Owner options
List your home for rent
$3,043/mo
Rent Zestimate®
Find your next renter with Zillow Rental Manager. Plus, with online applications, you can quickly screen prospective tenants – for free.
$3,043/mo
Rent Zestimate®
Refinance and save
$64/mo
Est. payment
Refinancing to a lower rate could help reduce your monthly payments and save thousands over the life of the loan.
$64/mo
Est. payment
Explore your selling options
Work with a Zillow partner agent
Leverage their expertise and Zillow's premium Showcase listings to get your home seen by more buyers.
Get startedList with your own agent
Get your home in front of millions of buyers by listing it on Zillow.
Learn how to do itSell it yourself
Take full control of how buyers see your home on Zillow by listing For Sale by Owner (FSBO).
List your homeWhat's special
Extended covered patioRich wood flooringStainless steel appliancesFlooded with natural lightSpacious family roomGranite countertopsLow-e windows
Zillow last checked:
Listing updated:
Listed by:
Evelyn Ycaza 0792417 469-256-0441,
DHS Realty 972-979-8413
Bought with:
Cindy Hamm
CGH Real Estate LLC
Source: NTREIS,MLS#: 21123195
Facts & features
Interior
Bedrooms & bathrooms
- Bedrooms: 5
- Bathrooms: 3
- Full bathrooms: 3
Primary bedroom
- Features: Double Vanity, En Suite Bathroom, Fireplace, Garden Tub/Roman Tub, Separate Shower, Walk-In Closet(s)
- Level: First
- Dimensions: 15 x 13
Bedroom
- Features: Split Bedrooms
- Level: First
- Dimensions: 11 x 11
Bedroom
- Level: First
- Dimensions: 12 x 11
Bedroom
- Features: Walk-In Closet(s)
- Level: Second
- Dimensions: 14 x 12
Bedroom
- Level: Second
- Dimensions: 16 x 12
Breakfast room nook
- Features: Breakfast Bar
- Level: First
- Dimensions: 12 x 9
Family room
- Features: Fireplace
- Level: First
- Dimensions: 17 x 15
Great room
- Level: Second
- Dimensions: 16 x 16
Kitchen
- Features: Breakfast Bar, Built-in Features, Eat-in Kitchen, Kitchen Island, Pantry, Stone Counters, Walk-In Pantry
- Level: First
- Dimensions: 12 x 10
Living room
- Level: First
- Dimensions: 14 x 14
Office
- Level: First
- Dimensions: 11 x 11
Heating
- Central
Cooling
- Central Air, Ceiling Fan(s)
Appliances
- Included: Built-In Gas Range, Dishwasher, Electric Oven, Disposal
Features
- Built-in Features, Chandelier, Decorative/Designer Lighting Fixtures, Eat-in Kitchen, Cable TV
- Flooring: Carpet, Engineered Hardwood, Laminate, Tile, Vinyl
- Has basement: No
- Number of fireplaces: 2
- Fireplace features: Bedroom, Gas, Living Room
Interior area
- Total interior livable area: 2,925 sqft
Property
Parking
- Total spaces: 4
- Parking features: Converted Garage, Concrete, Door-Multi, Driveway, Garage Faces Front, Garage, Garage Door Opener
- Attached garage spaces: 2
- Carport spaces: 2
- Covered spaces: 4
- Has uncovered spaces: Yes
Features
- Levels: Two
- Stories: 2
- Exterior features: Fire Pit
- Pool features: None
- Fencing: Fenced,Wood
Lot
- Size: 6,229 Square Feet
Details
- Parcel number: R1163500Q01601
Construction
Type & style
- Home type: SingleFamily
- Architectural style: Traditional,Detached
- Property subtype: Single Family Residence
Materials
- Brick
- Roof: Shingle
Condition
- Year built: 2018
Utilities & green energy
- Sewer: Public Sewer
- Water: Public
- Utilities for property: Electricity Available, Sewer Available, Water Available, Cable Available
Community & HOA
Community
- Subdivision: Liberty Ph 6
HOA
- Has HOA: Yes
- Services included: All Facilities, Maintenance Grounds
- HOA fee: $64 monthly
- HOA name: 4Sight property management
- HOA phone: 866-584-2985
Location
- Region: Melissa
Financial & listing details
- Tax assessed value: $529,883
- Annual tax amount: $10,387
- Date on market: 12/1/2025
- Cumulative days on market: 223 days
- Listing terms: Cash,Conventional,FHA,VA Loan
- Electric utility on property: Yes
Price history
| Date | Event | Price |
|---|---|---|
| 1/9/2026 | Sold | -- |
Source: NTREIS #21123195 Report a problem | ||
| 12/28/2025 | Listing removed | $3,500$1/sqft |
Source: Zillow Rentals Report a problem | ||
| 12/18/2025 | Pending sale | $475,000$162/sqft |
Source: NTREIS #21123195 Report a problem | ||
| 12/1/2025 | Listed for sale | $475,000$162/sqft |
Source: NTREIS #21123195 Report a problem | ||
| 12/1/2025 | Listing removed | $475,000$162/sqft |
Source: NTREIS #20923878 Report a problem | ||
| 11/18/2025 | Price change | $475,000-3.1%$162/sqft |
Source: NTREIS #20923878 Report a problem | ||
| 11/14/2025 | Listed for rent | $3,500$1/sqft |
Source: Zillow Rentals Report a problem | ||
| 11/5/2025 | Price change | $490,000-1.8%$168/sqft |
Source: NTREIS #20923878 Report a problem | ||
| 10/8/2025 | Price change | $499,000-2.2%$171/sqft |
Source: NTREIS #20923878 Report a problem | ||
| 9/19/2025 | Price change | $510,000-3.8%$174/sqft |
Source: NTREIS #20923878 Report a problem | ||
| 8/27/2025 | Price change | $529,999-1.9%$181/sqft |
Source: NTREIS #20923878 Report a problem | ||
| 7/19/2025 | Price change | $539,999-2.5%$185/sqft |
Source: NTREIS #20923878 Report a problem | ||
| 6/29/2025 | Price change | $554,000-0.2%$189/sqft |
Source: NTREIS #20923878 Report a problem | ||
| 6/6/2025 | Price change | $555,000-3.5%$190/sqft |
Source: NTREIS #20923878 Report a problem | ||
| 5/6/2025 | Listed for sale | $575,000+0.9%$197/sqft |
Source: NTREIS #20923878 Report a problem | ||
| 9/30/2024 | Listing removed | $570,000$195/sqft |
Source: NTREIS #20672155 Report a problem | ||
| 8/30/2024 | Price change | $570,000-1.7%$195/sqft |
Source: NTREIS #20672155 Report a problem | ||
| 7/27/2024 | Price change | $580,000-3.3%$198/sqft |
Source: NTREIS #20672155 Report a problem | ||
| 7/12/2024 | Listed for sale | $600,000-0.8%$205/sqft |
Source: NTREIS #20672155 Report a problem | ||
| 11/24/2023 | Listing removed | -- |
Source: NTREIS #20461838 Report a problem | ||
| 10/24/2023 | Listed for sale | $605,000$207/sqft |
Source: NTREIS #20461838 Report a problem | ||
| 10/24/2023 | Listing removed | $605,000$207/sqft |
Source: NTREIS #20363482 Report a problem | ||
| 7/23/2023 | Price change | $605,000-1.6%$207/sqft |
Source: NTREIS #20363482 Report a problem | ||
| 6/23/2023 | Listed for sale | $615,000$210/sqft |
Source: NTREIS #20363482 Report a problem | ||
| 5/7/2023 | Listing removed | -- |
Source: NTREIS #20306391 Report a problem | ||
Public tax history
| Year | Property taxes | Tax assessment |
|---|---|---|
| 2025 | $10,116 -2.6% | $529,883 -1% |
| 2024 | $10,387 -4% | $535,443 -3.9% |
| 2023 | $10,822 +8.3% | $557,046 +18.9% |
| 2022 | $9,989 +15.6% | $468,361 +23.5% |
| 2021 | $8,639 +4.7% | $379,284 +6.9% |
| 2020 | $8,253 +37.1% | $354,818 +43.5% |
| 2019 | $6,020 | $247,339 |
Find assessor info on the county website
Neighborhood: 75454
Nearby homes
- $512,3004 bd3 ba3k sqft3412 Charleston Dr, Melissa, TX 75454Off Market
- $444,3004 bd3 ba2.3k sqft3416 Charleston Dr, Melissa, TX 75454Off Market
- $438,300-- bd-- ba2.3k sqft3410 Charleston Dr, Melissa, TX 75454Off Market
- $406,4004 bd3 ba2k sqft3418 Charleston Dr, Melissa, TX 75454Off Market
- $511,0004 bd4 ba3k sqft3411 Maggie Rd, Melissa, TX 75454Off Market
- $585,0005 bd5 ba3.7k sqft3413 Maggie Rd, Melissa, TX 75454For Sale
- $523,2004 bd3 ba3.4k sqft3409 Maggie Rd, Melissa, TX 75454Off Market
- $388,1003 bd2 ba1.9k sqft3526 Charleston Dr, Melissa, TX 75454Off Market
Nearby schools
GreatSchools rating
- 10/10Harry McKillop Elementary SchoolGrades: K-5Distance: 0.3 mi
- 9/10Melissa Middle SchoolGrades: 6-8Distance: 0.6 mi
- 8/10Melissa High SchoolGrades: 9-12Distance: 1.4 mi
Schools provided by the listing agent
- Elementary: Harry Mckillop
- Middle: Melissa
- High: Melissa
- District: Melissa ISD
Source: NTREIS. This data may not be complete. We recommend contacting the local school district to confirm school assignments for this home.
Get a cash offer in 3 minutes
Find out how much your home could sell for in as little as 3 minutes with a no-obligation cash offer.
Estimated market value
$473,000
Get a cash offer in 3 minutes
Find out how much your home could sell for in as little as 3 minutes with a no-obligation cash offer.
Estimated market value
$473,000
- Texas
- Collin County
- Melissa
- 75454
- 3414 Charleston Dr
Nearby cities
Nearby zip codes
Other Melissa Topics
