Skip main navigation
Off market
  • $392,300

    3526 Charleston Dr, Melissa, TX 75454

    3beds
    1,900sqft
    SingleFamily
    Built in 2016
    6,120 Square Feet Lot
    $392,300 Zestimate®
    $206/sqft
    $2,271 Estimated rent

    Home value

    $392,300

    $373,000 - $412,000

    $2,271/mo

    Zestimate® history
    Loading
    Loading...

    Owner options

    List your home for rent

    $2,271/mo

    Rent Zestimate®

    Find your next renter with Zillow Rental Manager. Plus, with online applications, you can quickly screen prospective tenants – for free.

    Learn more

    $2,271/mo

    Rent Zestimate®

    Refinance and save

    $2,675/mo

    Est. payment

    Refinancing to a lower rate could help reduce your monthly payments and save thousands over the life of the loan.

    See today's rates

    $2,675/mo

    Est. payment

    Explore your selling options

    Work with a Zillow partner agent

    Leverage their expertise and Zillow's premium Showcase listings to get your home seen by more buyers.

    Get started

    List with your own agent

    Get your home in front of millions of buyers by listing it on Zillow.

    Learn how to do it

    Sell it yourself

    Take full control of how buyers see your home on Zillow by listing For Sale by Owner (FSBO).

    List your home

    What's special

    Cozy fireplaceModern appliancesCovered patioFully landscapedLarge windowsLarge bedroomOpen floor plan

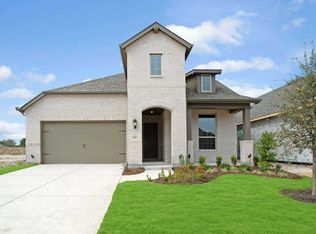
    Looking for a beautiful and spacious home in Melissa, TX? Look no further than 3526 Charleston Drive! This stunning property is being sold by its owners, so you can enjoy the benefits of a smooth and hassle-free buying process without paying realtor fees. Situated on a quiet street, this home boasts a welcoming curb appeal with a well-manicured lawn and mature trees. Inside, you'll find a spacious and open floor plan that is perfect for families or those who love to entertain. The living room features a cozy fireplace and large windows that flood the space with natural light. The kitchen is a chef's dream, with plenty of granite counter space, modern appliances, and an abundance of storage. The adjacent dining area provides a convenient and comfortable space for meals and gatherings with easy access to the screened in patio. The primary suite is a true retreat, with a large bedroom, walk-in custom closet, and a spa-like bathroom that features a soaking tub and separate shower with rain head shower. The additional bedrooms are also generously sized and perfect for guests, children, or office/man cave. Outside, you'll find a fully landscaped, large and private backyard that is perfect for outdoor living and entertaining. The covered patio is screened in and the perfect place to watch tv, or relax and enjoy the beautiful Texas weather. There’s also an added patio for your grill. This home is located in the highly sought-after Melissa ISD, which is known for its excellent schools and strong community. It's also conveniently located near shopping, dining, and entertainment options. Don't miss your chance to own this stunning home in a prime location that is growing! Contact us today to schedule a viewing and experience the best of Texas living! 972-746-6061

    This property is off market, which means it's not currently listed for sale or rent on Zillow. This may be different from what's available on other websites or public sources.

    Facts & features

    Interior

    Bedrooms & bathrooms
    • Bedrooms: 3
    • Bathrooms: 2
    • Full bathrooms: 2
    Heating
    • Forced air, Other, Gas
    Cooling
    • Central
    Appliances
    • Included: Dishwasher, Garbage disposal, Microwave, Range / Oven
    Features
    • Flooring: Tile, Carpet, Hardwood
    • Has fireplace: Yes
    • Fireplace features: Electric
    Interior area
    • Total interior livable area: 1,900 sqft

    Property

    Parking
    • Total spaces: 2
    • Parking features: Garage - Attached
    Features
    • Exterior features: Brick
    Lot
    • Size: 6,120 Square Feet
    Details
    • Parcel number: R1108300D01901

    Construction

    Type & style
    • Home type: SingleFamily
    Materials
    • Wood
    • Foundation: Slab
    • Roof: Asphalt
    Condition
    • Year built: 2016

    Community & HOA

    HOA
    • Has HOA: Yes
    • HOA fee: $54 monthly
    Location
    • Region: Melissa

    Financial & listing details

    • Price per square foot: $206/sqft
    • Tax assessed value: $428,672
    • Annual tax amount: $6,251

    Price history

    DateEventPrice
    5/10/2023Listing removed--
    Source: Owner Report a problem
    4/6/2023Listed for sale$440,000$232/sqft
    Source: Owner Report a problem

    Public tax history

    YearProperty taxesTax assessment
    2025$6,251 -10%$428,672 -1.3%
    2024$6,948 +55.3%$434,299 +22.9%
    2023$4,475 -24%$353,373 +10%
    2022$5,891 -5.9%$321,248 +10%
    2021$6,258 -0.2%$292,044 +1.9%
    2020$6,273 -1.2%$286,635 +3%
    2019$6,351 -5.1%$278,210 -1%
    2018$6,695 $280,996 +435.2%
    2017-- $52,500
    Find assessor info on the county website

    Neighborhood: 75454

    Nearby schools

    GreatSchools rating
    Get a cash offer in 3 minutes
    Find out how much your home could sell for in as little as 3 minutes with a no-obligation cash offer.
    Estimated market value
    $392,300
    Get a cash offer in 3 minutes
    Find out how much your home could sell for in as little as 3 minutes with a no-obligation cash offer.
    Estimated market value
    $392,300