This Highland Home offers comfortable single-story living in the desirable Liberty community of Melissa. The exterior presents strong curb appeal with clean rooflines, a defined arched entry, and mature landscaping.
Wide open concept includes soaring 12-foot ceilings and 8-foot doorways creating a bright, spacious atmosphere throughout the main living areas. The well-designed kitchen stands out with premium Frigidaire Gallery stainless appliances, gray shaker cabinetry, crisp white quartz counters, a generous center island with seating, gas cooktop, white subway tile backsplash, plenty of counter space, and a walk-in pantry. Upgraded wood-look flooring runs seamlessly through the main areas, paired with oversized windows that bring in abundant natural light. Smart home features include AI-enabled video doorbell and driveway security camera plus WiFi-controlled lighting.
The private primary suite includes a serene bay window, vaulted ceiling, and large walk-in closet. The en-suite bath features dual vanities, a separate makeup vanity, and an oversized glass-enclosed shower with upgraded tile and extra-tall dual rain-style showerheads. Secondary bedrooms offer good size, upgraded carpet padding, ceiling fans, and ample closet space, with two additional full baths and a dedicated laundry room nearby. A flexible bonus room works perfectly as a home office for remote work or a dedicated playroom to keep kids' toys organized.
Out back, a stone retaining wall adds extra privacy to the fully fenced yard, while the expanded covered patio with brick columns provides an inviting outdoor space. Liberty's standout amenities include a resort-style pool, splash pad, sports courts, trails, fishing ponds, and highly regarded Melissa ISD schools.
Sold
Street View
Price Unknown
3413 Charleston Dr, Melissa, TX 75454
4beds
2,265sqft
Single Family Residence
Built in 2019
6,011 Square Feet Lot
$422,700 Zestimate®
$--/sqft
$2,619 Estimated rent
Home value
$422,700
$402,000 - $448,000
$2,619/mo
Zestimate® history
Owner options
List your home for rent
$2,619/mo
Rent Zestimate®
Find your next renter with Zillow Rental Manager. Plus, with online applications, you can quickly screen prospective tenants – for free.
$2,619/mo
Rent Zestimate®
Refinance and save
$420/mo
Est. payment
Refinancing to a lower rate could help reduce your monthly payments and save thousands over the life of the loan.
$420/mo
Est. payment
Explore your selling options
Work with a Zillow partner agent
Leverage their expertise and Zillow's premium Showcase listings to get your home seen by more buyers.
Get startedList with your own agent
Get your home in front of millions of buyers by listing it on Zillow.
Learn how to do itSell it yourself
Take full control of how buyers see your home on Zillow by listing For Sale by Owner (FSBO).
List your homeWhat's special
Defined arched entryFully fenced yardCeiling fansUpgraded wood-look flooringCrisp white quartz countersVaulted ceilingLarge walk-in closet
Zillow last checked:
Listing updated:
Listed by:
Justin Lawrence 0663933 972-207-7535,
RedBrix Realty 214-629-6111
Bought with:
Nitin Gupta
Competitive Edge Realty LLC
Source: NTREIS,MLS#: 21174626
Facts & features
Interior
Bedrooms & bathrooms
- Bedrooms: 4
- Bathrooms: 3
- Full bathrooms: 3
Primary bedroom
- Level: First
- Dimensions: 13 x 20
Bedroom
- Level: First
- Dimensions: 13 x 15
Bedroom
- Level: First
- Dimensions: 9 x 13
Bedroom
- Level: First
- Dimensions: 12 x 12
Primary bathroom
- Level: First
- Dimensions: 9 x 12
Other
- Level: First
- Dimensions: 5 x 8
Other
- Level: First
- Dimensions: 5 x 8
Kitchen
- Level: First
- Dimensions: 11 x 24
Living room
- Level: First
- Dimensions: 14 x 18
Heating
- Central
Cooling
- Central Air
Appliances
- Included: Dishwasher, Gas Cooktop, Disposal, Gas Oven
Features
- Decorative/Designer Lighting Fixtures, Eat-in Kitchen, Granite Counters, Cable TV
- Windows: Window Coverings
- Has basement: No
- Has fireplace: No
- Fireplace features: None
Interior area
- Total interior livable area: 2,265 sqft
Property
Parking
- Total spaces: 2
- Parking features: Garage, Garage Door Opener
- Attached garage spaces: 2
Features
- Levels: One
- Stories: 1
- Patio & porch: Covered
- Pool features: None
- Fencing: Wood
Lot
- Size: 6,011 Square Feet
- Features: Interior Lot, Landscaped
Details
- Parcel number: R1163500R01301
Construction
Type & style
- Home type: SingleFamily
- Architectural style: Traditional,Detached
- Property subtype: Single Family Residence
Materials
- Brick
- Foundation: Slab
- Roof: Composition
Condition
- Year built: 2019
Utilities & green energy
- Sewer: Public Sewer
- Water: Public
- Utilities for property: Electricity Connected, Natural Gas Available, Sewer Available, Separate Meters, Water Available, Cable Available
Community & HOA
Community
- Features: Community Mailbox
- Subdivision: Liberty Ph 6
HOA
- Has HOA: Yes
- Services included: All Facilities, Association Management
- HOA fee: $420 semi-annually
- HOA name: Liberty HOA 4sight
- HOA phone: 469-287-8587
Location
- Region: Melissa
Financial & listing details
- Tax assessed value: $476,753
- Annual tax amount: $9,102
- Date on market: 2/12/2026
- Cumulative days on market: 17 days
- Listing terms: Cash,Conventional,FHA,VA Loan
- Exclusions: N/A
- Electric utility on property: Yes
Price history
| Date | Event | Price |
|---|---|---|
| 4/14/2026 | Sold | -- |
Source: NTREIS #21174626 Report a problem | ||
| 3/6/2026 | Pending sale | $424,990$188/sqft |
Source: NTREIS #21174626 Report a problem | ||
| 3/2/2026 | Contingent | $424,990$188/sqft |
Source: NTREIS #21174626 Report a problem | ||
| 2/12/2026 | Listed for sale | $424,990$188/sqft |
Source: NTREIS #21174626 Report a problem | ||
Public tax history
| Year | Property taxes | Tax assessment |
|---|---|---|
| 2025 | $7,145 -8.5% | $476,753 -0.7% |
| 2024 | $7,810 +5.4% | $479,917 +4.7% |
| 2023 | $7,413 -10.4% | $458,226 +10% |
| 2022 | $8,271 +10.9% | $416,569 +27.3% |
| 2021 | $7,456 +45.3% | $327,325 +48.4% |
| 2020 | $5,131 +321.6% | $220,596 +341.2% |
| 2019 | $1,217 | $50,000 |
Find assessor info on the county website
Neighborhood: 75454
Nearby homes
- $2,3003 bd2 ba2.2k sqft3415 Charleston Dr, Melissa, TX 75454For Rent

- $469,2004 bd3 ba2.8k sqft3411 Charleston Dr, Melissa, TX 75454Off Market
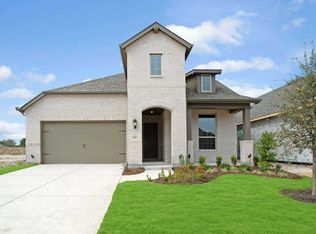
- $388,1003 bd2 ba1.9k sqft3526 Charleston Dr, Melissa, TX 75454Off Market
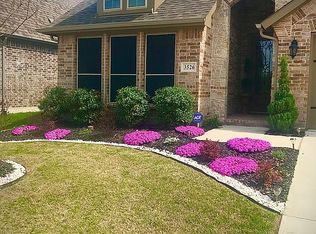
- $391,2003 bd2 ba1.9k sqft3417 Charleston Dr, Melissa, TX 75454Off Market
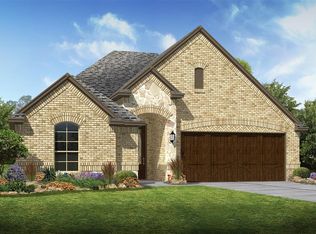
- $497,9004 bd3 ba2.9k sqft3409 Charleston Dr, Melissa, TX 75454Off Market
- $401,8004 bd2 ba2k sqft3407 Charleston Dr, Melissa, TX 75454Off Market
- $490,8004 bd3 ba2.8k sqft3419 Charleston, Melissa, TX 75454Off Market
- $548,2004 bd3 ba2.9k sqft3419 Charleston Dr, Melissa, TX 75454Off Market
Nearby schools
GreatSchools rating
- 10/10Harry McKillop Elementary SchoolGrades: K-5Distance: 0.3 mi
- 9/10Melissa Middle SchoolGrades: 6-8Distance: 0.6 mi
- 8/10Melissa High SchoolGrades: 9-12Distance: 1.4 mi
Schools provided by the listing agent
- Elementary: Harry Mckillop
- Middle: East Cardinal
- High: Melissa
- District: Melissa ISD
Source: NTREIS. This data may not be complete. We recommend contacting the local school district to confirm school assignments for this home.
Get a cash offer in 3 minutes
Find out how much your home could sell for in as little as 3 minutes with a no-obligation cash offer.
Estimated market value
$422,700
Get a cash offer in 3 minutes
Find out how much your home could sell for in as little as 3 minutes with a no-obligation cash offer.
Estimated market value
$422,700
- Texas
- Collin County
- Melissa
- 75454
- 3413 Charleston Dr
Nearby cities
Nearby zip codes
Other Melissa Topics
