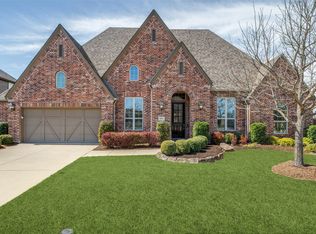
Discover the perfect blend of comfort, privacy and convenience in this better- than- new single story gem, lovingly maintained by its original owner.
Nestled in the award winning Trinity Falls master-planned community in McKinney - recognized as as one of the safest cities in America. A great place to live, work and play. This home sits in a quiet established section with no construction and easy access to Highway 75. A sparkling, resort style pool, splash pad, playground and covered summer house at the community Club is with-in walking distance. Step inside to light filled spaces and a living room framed by a wall of windows overlooking the serene covered patio and private backyard, backing to open space. The open concept kitchen features a large eat at island, abundant cabinets and counter space as well as a versatile breakfast nook. The seamless flow to the living room makes entertaining effortless. Imagine the possibilities for the builder added bonus room- game room, additional office, extra dining, crafts - make it yours.
Work from home in peace in a secluded Home Pro wired office. Retreat to the luxurious primary suite with two sinks and a spa-inspired dual head shower, separate garden tub and a massive walk-in closet. Notable upgrades include a tankless water heater, 2019 roof replacement and a highly desired 3 car tandem garage with deluxe epoxy finish. Garage is perfect for storage, hobbies or extra parking. Enjoy the outdoors year round on your covered patio embraced with lush , low maintenance landscaping. This is more than a home - its a lifestyle living in one of McKinney's most sought after planned communities. Home is move in ready, privacy rich and brimming with thoughtful features. Quality single story homes in Trinity falls are in high demand. Buy now for cool summer fun in the community pool. Book your showing today. Open house July 11 11:00-1:00 Explore the community areas including B B Owen Park, The Lodge, 20 miles of trails and Dog park
For sale
Price cut: $40K (7/10)
$575,000
501 Green Valley Dr, McKinney, TX 75071
3beds
2,770sqft
Single Family Residence
Built in 2017
7,492 Square Feet Lot
$563,400 Zestimate®
$208/sqft
$131/mo HOA
What's special
Better-than-new single story gemSplash padLight filled spacesSparkling resort style poolSerene covered patioLarge eat at islandMassive walk-in closet
- 132 days |
- 167 |
- 6 |
Zillow last checked:
Listing updated:
Listed by:
Cheryl Swihart 0467023 972-774-9888,
Better Homes & Gardens, Winans 972-774-9888
Source: NTREIS,MLS#: 21235627
Facts & features
Interior
Bedrooms & bathrooms
- Bedrooms: 3
- Bathrooms: 3
- Full bathrooms: 2
- 1/2 bathrooms: 1
Primary bedroom
- Level: First
- Dimensions: 25 x 19
Bedroom
- Features: Ceiling Fan(s)
- Level: First
- Dimensions: 13 x 11
Bedroom
- Level: First
- Dimensions: 13 x 10
Primary bathroom
- Features: Bidet, Built-in Features, Dual Sinks, En Suite Bathroom, Granite Counters, Garden Tub/Roman Tub, Multiple Shower Heads, Separate Shower
- Level: First
- Dimensions: 14 x 12
Breakfast room nook
- Level: First
- Dimensions: 13 x 10
Dining room
- Level: First
- Dimensions: 15 x 13
Kitchen
- Features: Breakfast Bar, Built-in Features, Granite Counters, Kitchen Island, Pantry, Walk-In Pantry
- Level: First
- Dimensions: 18 x 13
Laundry
- Features: Built-in Features
- Level: First
- Dimensions: 12 x 6
Living room
- Features: Ceiling Fan(s), Fireplace
- Level: First
- Dimensions: 25 x 19
Office
- Level: First
- Dimensions: 11 x 9
Heating
- Central, Fireplace(s), Natural Gas
Cooling
- Central Air, Ceiling Fan(s), Electric
Appliances
- Included: Some Gas Appliances, Dishwasher, Electric Cooktop, Electric Oven, Disposal, Microwave, Plumbed For Gas, Tankless Water Heater, Vented Exhaust Fan
Features
- Built-in Features, Double Vanity, Granite Counters, High Speed Internet, Kitchen Island, Open Floorplan, Pantry, Cable TV, Walk-In Closet(s), Wired for Sound
- Flooring: Carpet, Ceramic Tile, Simulated Wood
- Has basement: No
- Number of fireplaces: 1
- Fireplace features: Gas Log, Gas Starter
Interior area
- Total interior livable area: 2,770 sqft
Video & virtual tour
Property
Parking
- Total spaces: 3
- Parking features: Door-Single, Epoxy Flooring, Garage Faces Front, Garage, Garage Door Opener, Inside Entrance, Kitchen Level, Oversized, Storage, Tandem
- Attached garage spaces: 3
Accessibility
- Accessibility features: Accessible Full Bath
Features
- Levels: One
- Stories: 1
- Patio & porch: Covered
- Exterior features: Lighting, Private Yard, Rain Gutters
- Pool features: None
- Fencing: Back Yard,Wood
Lot
- Size: 7,492 Square Feet
- Features: Back Yard, Interior Lot, Lawn, Landscaped, Subdivision, Sprinkler System, Few Trees
- Residential vegetation: Grassed
Details
- Parcel number: R1086200E00701
Construction
Type & style
- Home type: SingleFamily
- Architectural style: Detached
- Property subtype: Single Family Residence
Materials
- Brick
- Foundation: Slab
- Roof: Composition
Condition
- Year built: 2017
Utilities & green energy
- Sewer: Public Sewer
- Water: Public
- Utilities for property: Electricity Available, Natural Gas Available, Municipal Utilities, Sewer Available, Separate Meters, Water Available, Cable Available
Green energy
- Energy efficient items: Thermostat
- Indoor air quality: Ventilation
Community & HOA
Community
- Features: Curbs
- Security: Prewired, Carbon Monoxide Detector(s), Smoke Detector(s)
- Subdivision: Trinity Falls Planning Unit 2 Ph 1a
HOA
- Has HOA: Yes
- Services included: All Facilities, Maintenance Grounds
- HOA fee: $393 quarterly
- HOA name: Ccmc
- HOA phone: 972-548-5008
Location
- Region: Mckinney
Financial & listing details
- Price per square foot: $208/sqft
- Tax assessed value: $617,297
- Annual tax amount: $7,522
- Date on market: 4/11/2026
- Cumulative days on market: 132 days
- Listing terms: Cash,Conventional,FHA,VA Loan
- Exclusions: Garage shelving
Estimated market value
$563,400
$535,000 - $592,000
$2,910/mo
Price history
| Date | Event | Price |
|---|---|---|
| 7/10/2026 | Price change | $575,000-6.5%$208/sqft |
Source: NTREIS #21235627 Report a problem | ||
| 4/11/2026 | Listed for sale | $615,000-5.2%$222/sqft |
Source: NTREIS #21235627 Report a problem | ||
| 11/16/2025 | Listing removed | $649,000$234/sqft |
Source: NTREIS #21025237 Report a problem | ||
| 8/8/2025 | Listed for sale | $649,000$234/sqft |
Source: NTREIS #21025237 Report a problem | ||
| 7/31/2017 | Sold | -- |
Source: Agent Provided Report a problem | ||
Public tax history
| Year | Property taxes | Tax assessment |
|---|---|---|
| 2025 | $2,800 -27.9% | $610,333 +10% |
| 2024 | $3,882 +1% | $554,848 +10% |
| 2023 | $3,842 -34.9% | $504,407 +10% |
| 2022 | $5,900 | $458,552 +10% |
| 2021 | $5,900 | $416,865 +4.8% |
| 2020 | $5,900 | $397,677 +6.2% |
| 2019 | $5,900 -5.5% | $374,600 +0.3% |
| 2018 | $6,245 +581.3% | $373,531 +491% |
| 2017 | $917 | $63,200 +31.7% |
| 2016 | $917 | $48,000 |
Find assessor info on the county website
Monthly payment
Est. payment
Payment breakdown
Explore the cost of this home by adjusting the details. Changes won't be saved.Climate risks
Neighborhood: Trinity Falls
Nearby schools
GreatSchools rating
- 5/10Naomi Press Elementary SchoolGrades: K-5Distance: 2.6 mi
- 8/10Scott Morgan Johnson Middle SchoolGrades: 6-8Distance: 3.4 mi
- 8/10McKinney North High SchoolGrades: 9-12Distance: 3.6 mi
Schools provided by the listing agent
- Elementary: Ruth and Harold Frazier
- Middle: Johnson
- High: McKinney North
- District: McKinney ISD
Source: NTREIS. This data may not be complete. We recommend contacting the local school district to confirm school assignments for this home.
- $--4 bd4 ba2.9k sqft409 Green Valley Dr, McKinney, TX 75071Sold
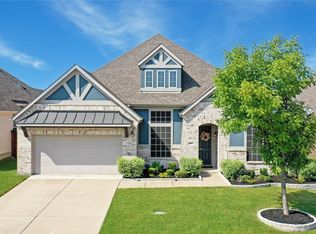
- $571,3004 bd3 ba2.9k sqft505 Green Valley Dr, McKinney, TX 75071Off Market
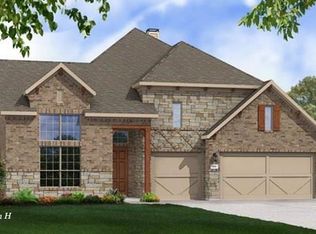
- $80,0004 bd3 ba2.9k sqft505 Green Valley Dr, McKinney, TX 75071Off Market
- $--3 bd3 ba2.4k sqft405 Green Valley Dr, McKinney, TX 75071Sold

- $1,000-- bd-- ba-- sqftGreen Valley Dr, McKinney, TX 75071Off Market
- $609,4004 bd3 ba3.1k sqft509 Green Valley Dr, McKinney, TX 75071Off Market
- $592,0003 bd3 ba2.3k sqft7608 Dolan Fls, McKinney, TX 75071Off Market
- $494,8003 bd2 ba2.4k sqft401 Green Valley Dr, McKinney, TX 75071Off Market
A local agent can set up tours, give advice and negotiate with sellers.
Similar homes
- $520,0003 bd3 ba2.7k sqft717 Rio Concho Trl, McKinney, TX 75071For Sale
 MLS ID #21343092, Renee Beaver. NTREIS
 - $497,9004 bd3 ba2.1k sqft8212 San Bernard Trl, McKinney, TX 75071For Sale
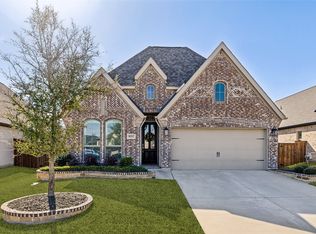 MLS ID #21208962, Deborah Diviney. NTREIS
 - $450,0003 bd2 ba2.1k sqft7432 San Jacinto Trl, McKinney, TX 75071For Sale
 MLS ID #21214174, Deborah Diviney. NTREIS
 - $749,9904 bd3 ba3.3k sqft8013 Three Forks Trl, McKinney, TX 75071For Sale
 MLS ID #21232564, Deborah Diviney. NTREIS
 - $525,0004 bd3 ba2.8k sqft5609 Fremont Dr, McKinney, TX 75071For SaleMLS ID #21250729, Kelley Liu. NTREIS
- $539,9005 bd3 ba2.9k sqft5320 Grovewood Dr, McKinney, TX 75071For SaleMLS ID #21256480, Maureen Tedesco. NTREIS
- $549,9004 bd3 ba2.9k sqft6312 Valley View Dr, McKinney, TX 75071For SaleMLS ID #21253061, Briscoe Graves. NTREIS
- $505,0003 bd3 ba2.6k sqft3340 Sorghum Way, McKinney, TX 75071For SaleMLS ID #21341162, Karen Cleveland. NTREIS
- $489,0005 bd4 ba2.6k sqft1113 Summer Ln, McKinney, TX 75071For SaleMLS ID #21203664, Cheryl Bowers. NTREIS
- $579,0005 bd4 ba3.3k sqft2104 Vista Ridge Rd, Melissa, TX 75454For SaleMLS ID #21278415, Carol Verhey. NTREIS
- $620,0004 bd4 ba3k sqft10700 Marble Falls Pl, McKinney, TX 75071For SaleMLS ID #21298771, Geniya Talsky. NTREIS
- $650,0004 bd3 ba2.8k sqft613 Fortinbras Dr, McKinney, TX 75071For SaleMLS ID #21237942, Deann Abbott. NTREIS
- $574,9004 bd3 ba2.6k sqft4309 Switchgrass St, Celina, TX 75009For SaleMLS ID #21355436, Tom White. NTREIS
- $699,0004 bd4 ba3.8k sqft3604 Ancona St, McKinney, TX 75071For SaleMLS ID #21307528, Genevieve Talbott. NTREIS
- $540,0003 bd2 ba2.1k sqft9655 Corinth Ln, Frisco, TX 75035For SaleMLS ID #21364300, Sundar Sethuraman. NTREIS
- $425,0004 bd3 ba2.4k sqft3504 Van Zandt Rd, Melissa, TX 75454For SaleMLS ID #21360827, Jeanine Batcher. NTREIS
- $585,0004 bd4 ba3k sqft500 Cherry Spring Dr, McKinney, TX 75072For SaleMLS ID #21284216, Dalia Zouen. NTREIS
- $625,9954 bd4 ba3.7k sqft10713 Galveston Pl, McKinney, TX 75071For SaleMLS ID #21335490, Vijaya Kollapaneni. NTREIS
- $515,0004 bd3 ba3.2k sqft3306 Timberline Dr, Melissa, TX 75454For SaleMLS ID #21047172, Susan Ross. NTREIS
- $524,0004 bd3 ba2.4k sqft3516 Lindale Dr, McKinney, TX 75072For SaleMLS ID #21341890, Jennifer Potter. NTREIS
