Beautifully maintained one-owner home, located in the highly desirable & established neighborhood of Villages of Melissa! This two story residence features both classic & modern charm & includes 4 bedrooms, 2.5 baths & multiple living & dining rooms. This open concept floor-plan is highlighted by elevated ceilings in the main living room along with a cozy fireplace that adds warmth & charm to the beautiful space. The Gourmet kitchen is ready for your culinary creations, equipped with a large breakfast bar, granite counters, ample cabinetry, large pantry & stainless & steel appliances, including a refrigerator, dishwasher & new microwave (2026), all which convey with the home. Enjoy meals in the formal dining room or sunny eat-in kitchen area, both designed for hosting & entertaining. The primary bedroom, an exceptionally spacious room is conveniently located on the main level, offers an ensuite bath complete with a large soaking tub, sep shower, linen space, dual sink vanity & generous walk-in closet. Upstairs are three additional bedrooms, all generously sized, providing flexibility for guests or a home office. The versatile bonus room overlooks the main living area & is a perfect for a 2nd living area, game room or media space. Other features include a designated laundry room, new carpet (2026) fresh interior paint (2026) that gives the home a modern & updated look & plenty of windows that fill the home with natural light throughout. Outside, enjoy a timeless brick exterior, fully fenced private backyard, an attached 2 car garage with front entry driveway, sprinkler system for both front & back yards, full gutters, extended concrete patio & excellent curb appeal with stone lined flower bed & tree borders. Located near schools, shopping, highways & dining, this home combines comfort, style & convenience!
For sale
Price cut: $25.1K (8/31)
$399,900
3504 Van Zandt Rd, Melissa, TX 75454
4beds
2,476sqft
Single Family Residence
Built in 2016
5,227 Square Feet Lot
$394,300 Zestimate®
$162/sqft
$600/mo HOA
What's special
Cozy fireplaceFormal dining roomGranite countersGenerous walk-in closetSunny eat-in kitchen areaGourmet kitchenDesignated laundry room
- 44 days
- 265
- 26
Zillow last checked:
Listing updated:
Listed by:
Jeanine Batcher 0625639 214-636-0323,
Keller Williams Central 469-467-7755
Source: NTREIS,MLS#: 21360827
Facts & features
Interior
Bedrooms & bathrooms
- Bedrooms: 4
- Bathrooms: 3
- Full bathrooms: 2
- 1/2 bathrooms: 1
Primary bedroom
- Features: Ceiling Fan(s), Dual Sinks, En Suite Bathroom, Garden Tub/Roman Tub, Separate Shower, Walk-In Closet(s)
- Level: First
- Dimensions: 16 x 13
Bedroom
- Level: Second
- Dimensions: 13 x 11
Bedroom
- Level: Second
- Dimensions: 14 x 9
Bedroom
- Level: Second
- Dimensions: 12 x 9
Breakfast room nook
- Level: First
- Dimensions: 12 x 10
Dining room
- Level: First
- Dimensions: 13 x 12
Game room
- Features: Ceiling Fan(s)
- Level: Second
- Dimensions: 16 x 12
Kitchen
- Features: Breakfast Bar, Built-in Features, Eat-in Kitchen, Granite Counters, Pantry
- Level: First
- Dimensions: 14 x 12
Living room
- Features: Ceiling Fan(s), Fireplace
- Level: First
- Dimensions: 17 x 13
Utility room
- Features: Utility Room
- Level: First
- Dimensions: 6 x 5
Heating
- Central, Fireplace(s)
Cooling
- Central Air, Ceiling Fan(s)
Appliances
- Included: Some Gas Appliances, Dishwasher, Disposal, Gas Range, Gas Water Heater, Microwave, Plumbed For Gas, Refrigerator
- Laundry: Washer Hookup, Dryer Hookup, ElectricDryer Hookup, Laundry in Utility Room
Features
- Decorative/Designer Lighting Fixtures, Eat-in Kitchen, Granite Counters, High Speed Internet, Open Floorplan, Cable TV, Vaulted Ceiling(s), Walk-In Closet(s)
- Flooring: Carpet, Ceramic Tile, Wood
- Windows: Window Coverings
- Has basement: No
- Number of fireplaces: 1
- Fireplace features: Gas Starter, Wood Burning
Interior area
- Total interior livable area: 2,476 sqft
Video & virtual tour
Property
Parking
- Total spaces: 2
- Parking features: Covered, Door-Single, Driveway, Garage Faces Front, Garage, Garage Door Opener
- Attached garage spaces: 2
Features
- Levels: Two
- Stories: 2
- Exterior features: Private Yard, Rain Gutters
- Pool features: None, Community
- Fencing: Wood
Lot
- Size: 5,227 Square Feet
- Features: Interior Lot, Subdivision, Sprinkler System, Few Trees
Details
- Parcel number: R1085900U01601
- Other equipment: Irrigation Equipment
Construction
Type & style
- Home type: SingleFamily
- Architectural style: Traditional,Detached
- Property subtype: Single Family Residence
Materials
- Brick
- Foundation: Slab
- Roof: Composition
Condition
- Resale
- Year built: 2016
Utilities & green energy
- Sewer: Public Sewer
- Water: Public
- Utilities for property: Electricity Connected, Natural Gas Available, Sewer Available, Separate Meters, Underground Utilities, Water Available, Cable Available
Community & HOA
Community
- Features: Playground, Pickleball, Pool, Curbs, Sidewalks
- Security: Security System, Smoke Detector(s)
- Subdivision: Villages Of Melissa Ph 2c
HOA
- Has HOA: Yes
- Services included: All Facilities, Association Management
- HOA fee: $300 semi-monthly
- HOA name: Real Manage
- HOA phone: 866-473-2573
Location
- Region: Melissa
Financial & listing details
- Price per square foot: $162/sqft
- Tax assessed value: $212,654
- Annual tax amount: $1,544
- Date on market: 8/16/2026
- Cumulative days on market: 45 days
- Listing terms: Cash,Conventional,FHA,VA Loan
- Exclusions: All items in garage
Estimated market value
$394,300
$375,000 - $414,000
$2,446/mo
Price history
| Date | Event | Price |
|---|---|---|
| 8/31/2026 | Price change | $399,900-5.9%$162/sqft |
Source: NTREIS #21360827 Report a problem | ||
| 8/16/2026 | Listed for sale | $425,000$172/sqft |
Source: NTREIS #21360827 Report a problem | ||
Public tax history
| Year | Property taxes | Tax assessment |
|---|---|---|
| 2025 | $1,544 -27.2% | $210,549 +10% |
| 2024 | $2,120 -60% | $191,408 -45% |
| 2023 | $5,300 -35.9% | $348,011 +10% |
| 2022 | $8,266 +34.2% | $316,374 +10% |
| 2021 | $6,158 -1.4% | $287,613 +0.7% |
| 2020 | $6,248 -4.3% | $285,560 |
| 2019 | $6,530 +3% | $285,560 +7% |
| 2018 | $6,340 +576% | $267,000 +2.6% |
| 2017 | $938 | $260,117 +612.6% |
| 2016 | $938 | $36,500 |
Find assessor info on the county website
Monthly payment
Est. payment
Payment breakdown
Explore the cost of this home by adjusting the details. Changes won't be saved.Climate risks
Neighborhood: 75454
Nearby schools
Schools provided by the listing agent
- Middle: East Cardinal,Sixth Grade Center
- High: Melissa
- District: Melissa ISD
Source: NTREIS. This data may not be complete. We recommend contacting the local school district to confirm school assignments for this home.
Similar homes
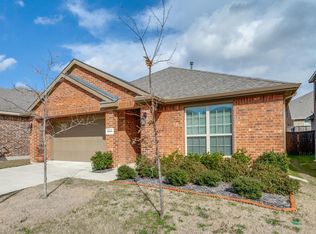
- $399,0004 bd2 ba2.2k sqft4014 Whitetail Ln, Melissa, TX 75454For Sale
 MLS ID #21283511, Mitch Hickey. NTREIS
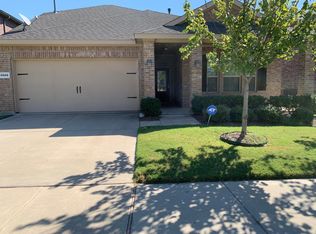
 - $399,9004 bd2 ba2.2k sqft3012 Winchester Ave, Melissa, TX 75454For Sale
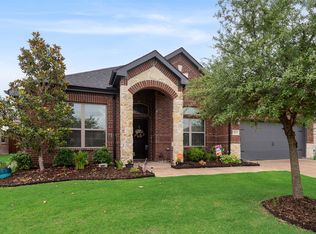 MLS ID #21253549, Susan Ross. NTREIS
 - $475,0004 bd3 ba3.1k sqft2603 Fritz St, Melissa, TX 75454For Sale
 MLS ID #21393326, Shannon Moneymaker Bartek. NTREIS
 - $344,0003 bd2 ba1.8k sqft3609 Bastrop St, Melissa, TX 75454For Sale
 MLS ID #21275532, George James. NTREIS
