***One of the best lots in this community***Full YouTube Video Tour Available, ask your Realtor for a link or search by address!*** Expansive view from the rear covered patio & primary bedroom to the common green space with gate access to the walking trail.*** The wider lot provides greater separation & distance from neighbors and allows for easier guest parking. One of the better floorplans in the community, this very flexible floorplan has abundant storage. Great drop zone entering the home with space for shoes and a coat closet. Large Kitchen with superb cabinetry space, a large pantry, solid surface counters, gas cooking, and a long bistro island with bar seating. The Living has great wall space and a pop-up ceiling with crown molding and can lighting. Room for two Dining spaces, but the Breakfast can easily be used as a desk space like this Seller has. Soft colors with beautiful ceramic tile that looks like wood plank throughout most of the home. At the rear, a bonus Sunroom space lives up to it's name with great natural light and a myriad of uses. The covered patio has electric bug screens for enclosure. The spacious secondary bedroom is split from the Primary to offer privacy when hosting guests. The Primary Bedroom is really well sized and has a large bath with double vanities, a linen closet, and a generous walk-in closet. The separate utility room is right nearby, with plenty of space for life's necessities. A really pleasant, well-cared-for home in a fantastic neighborhood. This is a gem!
For sale
Price cut: $5.5K (10/8)
$369,000
9209 Tranquil Trl, McKinney, TX 75071
2beds
1,550sqft
Single Family Residence
Built in 2019
6,446 Square Feet Lot
$-- Zestimate®
$238/sqft
$134/mo HOA
What's special
Gas cookingSolid surface countersRear covered patioGenerous walk-in closetAbundant storageLinen closetSoft colors
- 160 days
- 112
- 3
Zillow last checked:
Listing updated:
Listed by:
Jeremy Larsen 0601091 214-402-8894,
Berkshire HathawayHS PenFed TX 214-257-1111
Source: NTREIS,MLS#: 21270018
Facts & features
Interior
Bedrooms & bathrooms
- Bedrooms: 2
- Bathrooms: 2
- Full bathrooms: 2
Primary bedroom
- Features: Dual Sinks, En Suite Bathroom, Walk-In Closet(s)
- Level: First
- Dimensions: 14 x 13
Bedroom
- Level: First
- Dimensions: 13 x 10
Breakfast room nook
- Level: First
- Dimensions: 9 x 9
Dining room
- Level: First
- Dimensions: 15 x 11
Living room
- Level: First
- Dimensions: 15 x 13
Sunroom
- Level: First
- Dimensions: 15 x 9
Heating
- Central, Electric
Cooling
- Central Air, Electric
Appliances
- Included: Some Gas Appliances, Dishwasher, Disposal, Gas Range, Microwave, Plumbed For Gas
- Laundry: Laundry in Utility Room
Features
- High Speed Internet, Open Floorplan
- Has basement: No
- Has fireplace: No
Interior area
- Total interior livable area: 1,550 sqft
Video & virtual tour
Property
Parking
- Total spaces: 2
- Parking features: Door-Multi, Garage Faces Front, Garage, Garage Door Opener
- Attached garage spaces: 2
Features
- Levels: One
- Stories: 1
- Pool features: None
Lot
- Size: 6,446 Square Feet
Details
- Parcel number: R1180100D02701
Construction
Type & style
- Home type: SingleFamily
- Architectural style: Traditional,Detached
- Property subtype: Single Family Residence
Materials
- Brick, Fiber Cement
Condition
- Resale
- Year built: 2019
Utilities & green energy
- Sewer: Public Sewer
- Water: Public
- Utilities for property: Cable Available, Electricity Connected, Sewer Available, Underground Utilities, Water Available
Community & HOA
Community
- Features: Community Mailbox, Curbs
- Senior community: Yes
- Subdivision: Trinity Falls Planning Unit 3 Ph 5a
HOA
- Has HOA: Yes
- Amenities included: Maintenance Front Yard
- Services included: All Facilities, Association Management, Maintenance Grounds
- HOA fee: $402 quarterly
- HOA name: Del Webb At Trinity Falls
- HOA phone: 480-921-7500
Location
- Region: Mckinney
Financial & listing details
- Price per square foot: $238/sqft
- Tax assessed value: $382,231
- Annual tax amount: $5,216
- Date on market: 5/15/2026
- Cumulative days on market: 161 days
- Listing terms: Cash,Conventional,FHA,VA Loan
- Exclusions: Washer-Dryer and Refrigerator are negotiable.
Estimated market value
Not available
Estimated sales range
Not available
Not available
Price history
| Date | Event | Price |
|---|---|---|
| 10/8/2026 | Price change | $369,000-1.5%$238/sqft |
Source: NTREIS #21270018 Report a problem | ||
| 5/15/2026 | Listed for sale | $374,490-3.7%$242/sqft |
Source: NTREIS #21270018 Report a problem | ||
| 9/8/2022 | Sold | -- |
Source: NTREIS #20094644 Report a problem | ||
| 8/27/2022 | Pending sale | $389,000$251/sqft |
Source: NTREIS #20094644 Report a problem | ||
| 8/22/2022 | Contingent | $389,000$251/sqft |
Source: NTREIS #20094644 Report a problem | ||
| 8/4/2022 | Price change | $389,000-2.5%$251/sqft |
Source: NTREIS #20094644 Report a problem | ||
| 7/21/2022 | Listed for sale | $399,000$257/sqft |
Source: NTREIS #20094644 Report a problem | ||
Public tax history
| Year | Property taxes | Tax assessment |
|---|---|---|
| 2026 | -- | $382,231 -2.2% |
| 2025 | $2,641 -28.5% | $390,783 +1.1% |
| 2024 | $3,692 -0.2% | $386,479 +1.8% |
| 2023 | $3,698 -11.5% | $379,559 +17.5% |
| 2022 | $4,177 | $323,088 +10% |
| 2021 | $4,177 -2.5% | $293,716 +3.5% |
| 2020 | $4,282 +453.4% | $283,670 +539.5% |
| 2019 | $774 | $44,360 |
Find assessor info on the county website
Monthly payment
Est. payment
Payment breakdown
Explore the cost of this home by adjusting the details. Changes won't be saved.Climate risks
Neighborhood: Trinity Falls
Nearby schools
Schools provided by the listing agent
- Elementary: Ruth and Harold Frazier
- Middle: Johnson
- High: McKinney North
- District: McKinney ISD
Source: NTREIS. This data may not be complete. We recommend contacting the local school district to confirm school assignments for this home.

Similar homes
- $382,5002 bd2 ba1.5k sqft9232 Riverlight Rd, McKinney, TX 75071For Sale
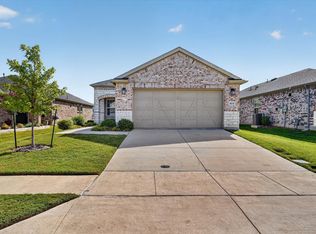 MLS ID #21401478, Taffney Wilson. NTREIS
 - $399,9003 bd2 ba1.9k sqft7505 Comal River Trce, McKinney, TX 75071For Sale
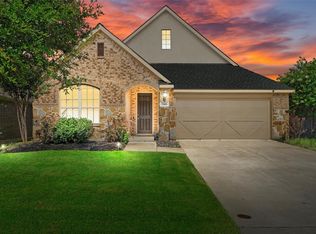 MLS ID #21405884, Bianca Jamison. NTREIS
 - $369,9003 bd2 ba1.8k sqft7504 Guadalupe Way, McKinney, TX 75071For Sale
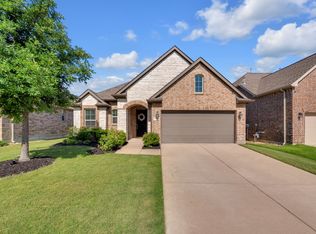 MLS ID #21390923, Anastasia Riley. NTREIS
 - $415,0003 bd2 ba1.6k sqft1005 Hubbard Creek Trl, McKinney, TX 75071For Sale
 MLS ID #21339149, Luke Wiler. NTREIS
