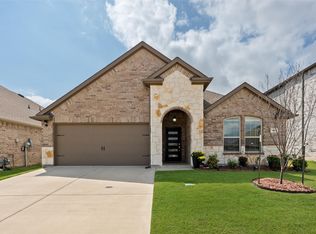
Well-maintained 4-bedroom, 2-bath DR Horton home located in the highly sought-after Melissa ISD! This thoughtfully designed open-concept floor plan offers abundant natural light, neutral finishes, and a spacious layout ideal for everyday living and entertaining. The kitchen features a large island, 36-inch cabinets, a walk-in pantry, stainless steel appliances, and the refrigerator conveys with the home. Energy-efficient upgrades include a tankless water heater and radiant barrier, while the smart home package adds modern convenience. The private primary suite offers a relaxing retreat, and the covered back patio is perfect for enjoying quiet evenings outdoors. Conveniently located near schools, shopping, dining, and major highways, this move-in-ready home is one you won't want to miss!
For sale
$315,750
7412 Raynor Pl, McKinney, TX 75071
4beds
1,653sqft
Single Family Residence
Built in 2023
5,619 Square Feet Lot
$306,400 Zestimate®
$191/sqft
$50/mo HOA
What's special
Abundant natural lightStainless steel appliancesNeutral finishesRadiant barrierWalk-in pantry
- 88 days
- 339
- 37
Zillow last checked:
Listing updated:
Listed by:
Tammy Goodman 0490784 214-212-6770,
North Point Realty 214-212-6770
Source: NTREIS,MLS#: 21341671
Facts & features
Interior
Bedrooms & bathrooms
- Bedrooms: 4
- Bathrooms: 2
- Full bathrooms: 2
Primary bedroom
- Features: Walk-In Closet(s)
- Level: First
- Dimensions: 15 x 13
Bedroom
- Level: First
- Dimensions: 10 x 12
Bedroom
- Level: First
- Dimensions: 11 x 12
Bedroom
- Level: First
- Dimensions: 10 x 10
Dining room
- Level: First
- Dimensions: 7 x 9
Living room
- Level: First
- Dimensions: 15 x 16
Heating
- Central
Cooling
- Central Air
Appliances
- Included: Dishwasher, Gas Cooktop, Disposal, Ice Maker, Microwave, Refrigerator, Tankless Water Heater
Features
- Built-in Features, Decorative/Designer Lighting Fixtures, Double Vanity, Eat-in Kitchen, Granite Counters, Kitchen Island, Open Floorplan, Pantry, Smart Home, Walk-In Closet(s), Wired for Sound
- Flooring: Combination
- Has basement: No
- Has fireplace: No
Interior area
- Total interior livable area: 1,653 sqft
Video & virtual tour
Property
Parking
- Total spaces: 4
- Parking features: Driveway, Garage Faces Front, Garage, Garage Door Opener
- Attached garage spaces: 2
- Carport spaces: 2
Features
- Levels: One
- Stories: 1
- Pool features: None
- Fencing: Wood
Lot
- Size: 5,619 Square Feet
Details
- Parcel number: R1279400H00601
Construction
Type & style
- Home type: SingleFamily
- Architectural style: Traditional,Detached
- Property subtype: Single Family Residence
- Attached to another structure: Yes
Materials
- Brick
- Foundation: Slab
- Roof: Shingle
Condition
- Resale
- Year built: 2023
Utilities & green energy
- Utilities for property: Other
Community & HOA
Community
- Security: Security System, Carbon Monoxide Detector(s), Smoke Detector(s)
- Subdivision: Millstone Ph 1a
HOA
- Has HOA: Yes
- Services included: Maintenance Grounds
- HOA fee: $600 annually
- HOA name: Neighborhood Management
- HOA phone: 972-359-1548
Location
- Region: Mckinney
Financial & listing details
- Price per square foot: $191/sqft
- Annual tax amount: $8,238
- Date on market: 7/25/2026
- Cumulative days on market: 88 days
- Listing terms: Cash,Conventional,FHA,VA Loan
Estimated market value
$306,400
$291,000 - $322,000
$2,369/mo
Price history
| Date | Event | Price |
|---|---|---|
| 7/25/2026 | Listed for sale | $315,750-13.5%$191/sqft |
Source: NTREIS #21341671 Report a problem | ||
| 10/5/2025 | Listing removed | $365,000$221/sqft |
Source: NTREIS #21044305 Report a problem | ||
| 9/11/2025 | Price change | $365,000-1.7%$221/sqft |
Source: NTREIS #21044305 Report a problem | ||
| 8/29/2025 | Listed for sale | $371,500+1.2%$225/sqft |
Source: NTREIS #21044305 Report a problem | ||
| 10/25/2023 | Sold | -- |
Source: NTREIS #20421941 Report a problem | ||
| 10/2/2023 | Pending sale | $366,990$222/sqft |
Source: NTREIS #20421941 Report a problem | ||
| 9/1/2023 | Price change | $366,990-2.7%$222/sqft |
Source: NTREIS #20421941 Report a problem | ||
| 7/14/2023 | Listed for sale | $376,990$228/sqft |
Source:  DR Horton Report a problem DR Horton Report a problem | ||
Public tax history
Tax history is unavailable.
Monthly payment
Est. payment
Payment breakdown
Explore the cost of this home by adjusting the details. Changes won't be saved.Climate risks
Neighborhood: 75071
Nearby schools
Schools provided by the listing agent
- Elementary: Sumeer
- Middle: Melissa
- High: Melissa
- District: Melissa ISD
Source: NTREIS. This data may not be complete. We recommend contacting the local school district to confirm school assignments for this home.

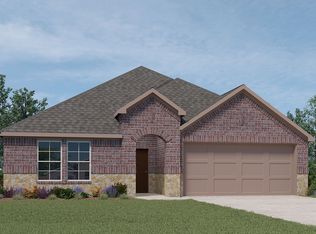
Similar homes
- $330,0004 bd2 ba1.8k sqft7313 Mayplace Dr, McKinney, TX 75071For Sale
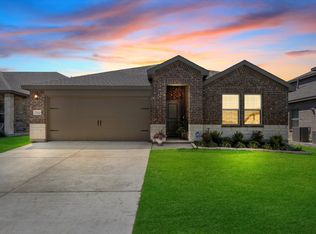 MLS ID #21315111, Shawna Jackson. NTREIS
 - $325,0003 bd2 ba1.9k sqft2929 Aspen Way, Melissa, TX 75454For Sale
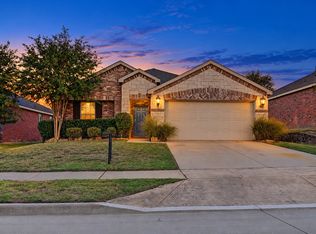 MLS ID #21401945, Rafael Babadzhanov. NTREIS
 - $315,0004 bd2 ba1.8k sqft3008 Redwood St, Anna, TX 75409For Sale
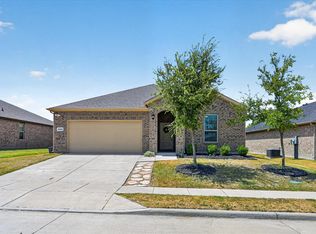 MLS ID #21366833, Destiny Greer. NTREIS
 - $330,0004 bd2 ba2k sqft911 Cottontail Dr, Princeton, TX 75407For Sale
 MLS ID #21411156, Derek Dean. NTREIS
