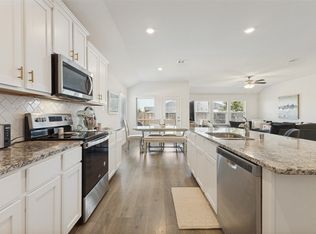
One level living done right! This great home welcomes you with high ceilings, recessed lighting, and an open, airy feel from the moment you walk in. The living room fireplace is the perfect anchor for cozy evenings, and the open-concept kitchen with breakfast bar, pantry, and open dining area keeps everyone connected. The primary suite is tucked privately at the back of the home with an ensuite bath featuring dual sinks, soaking tub, and separate shower. The fenced backyard gives you the outdoor space to relax and unwind. Anna Town Square features parks, playgrounds, and scenic walking trails right in the community. Quick access to US-75 and SH-5 makes commuting across the DFW Metroplex a breeze, with McKinney's dining, shopping, and entertainment just minutes south. Downtown Dallas is approximately 45 miles away. Zoned to Anna ISD — Judith L. Harlow Elementary is just 0.7 miles from the neighborhood. Come tour it today! Discounted rate options and no lender fee future refinancing may be available for qualified buyers of this home.
For sale
Price cut: $23K (7/16)
$300,000
400 Penn St, Anna, TX 75409
3beds
1,783sqft
Single Family Residence
Built in 2022
7,318 Square Feet Lot
$298,300 Zestimate®
$168/sqft
$50/mo HOA
What's special
High ceilingsRecessed lightingOpen dining areaOpen airy feelSoaking tubFenced backyardOpen-concept kitchen
- 100 days
- 169
- 21
Zillow last checked:
Listing updated:
Listed by:
Sherea Calderon 0819512 480-255-1664,
Orchard Brokerage 844-515-9880
Source: NTREIS,MLS#: 21317980
Facts & features
Interior
Bedrooms & bathrooms
- Bedrooms: 3
- Bathrooms: 2
- Full bathrooms: 2
Primary bedroom
- Features: Ceiling Fan(s), Dual Sinks, Double Vanity, En Suite Bathroom
- Level: First
- Dimensions: 13 x 16
Kitchen
- Features: Breakfast Bar, Built-in Features, Eat-in Kitchen
- Level: First
- Dimensions: 13 x 15
Living room
- Features: Ceiling Fan(s), Fireplace
- Level: First
- Dimensions: 15 x 16
Heating
- Central, Fireplace(s)
Cooling
- Central Air
Appliances
- Included: Dishwasher, Gas Cooktop, Gas Oven, Microwave, Refrigerator
- Laundry: Common Area
Features
- Eat-in Kitchen, High Speed Internet, Pantry
- Has basement: No
- Number of fireplaces: 1
- Fireplace features: Living Room
Interior area
- Total interior livable area: 1,783 sqft
Video & virtual tour
Property
Parking
- Total spaces: 2
- Parking features: Driveway, Garage Faces Front, Garage
- Attached garage spaces: 2
Features
- Levels: One
- Stories: 1
- Pool features: None, Community
- Fencing: Back Yard
Lot
- Size: 7,318 Square Feet
- Features: Interior Lot, Subdivision
- Residential vegetation: Grassed
Details
- Parcel number: R1257600B00801
Construction
Type & style
- Home type: SingleFamily
- Architectural style: Traditional,Detached
- Property subtype: Single Family Residence
Materials
- Brick, Other, Stone Veneer
- Foundation: Slab
Condition
- Resale
- Year built: 2022
Utilities & green energy
- Sewer: Public Sewer
- Water: Public
- Utilities for property: Sewer Available, Water Available
Community & HOA
Community
- Features: Playground, Park, Pool, Trails/Paths
- Subdivision: Anna Crossing Ph 1c
HOA
- Has HOA: Yes
- Services included: Association Management
- HOA fee: $600 annually
- HOA name: Homewise Neighborhood Management
- HOA phone: 972-359-1548
Location
- Region: Anna
Financial & listing details
- Price per square foot: $168/sqft
- Tax assessed value: $373,491
- Annual tax amount: $7,453
- Date on market: 7/4/2026
- Cumulative days on market: 102 days
- Listing terms: Cash,Conventional,FHA,VA Loan
Estimated market value
$298,300
$283,000 - $313,000
$2,102/mo
Price history
| Date | Event | Price |
|---|---|---|
| 9/28/2026 | Listed for sale | $300,000$168/sqft |
Source: NTREIS #21317980 Report a problem | ||
| 8/6/2026 | Contingent | $300,000$168/sqft |
Source: NTREIS #21317980 Report a problem | ||
| 7/16/2026 | Price change | $300,000-7.1%$168/sqft |
Source: NTREIS #21317980 Report a problem | ||
| 7/4/2026 | Listed for sale | $323,000-11.5%$181/sqft |
Source: NTREIS #21317980 Report a problem | ||
| 4/22/2025 | Listing removed | $365,000$205/sqft |
Source: NTREIS #20809645 Report a problem | ||
| 2/11/2025 | Pending sale | $365,000$205/sqft |
Source: NTREIS #20809645 Report a problem | ||
| 1/6/2025 | Listed for sale | $365,000$205/sqft |
Source: NTREIS #20809645 Report a problem | ||
| 12/16/2024 | Listing removed | $365,000-2.7%$205/sqft |
Source: NTREIS #20745605 Report a problem | ||
| 11/19/2024 | Price change | $375,000-1.3%$210/sqft |
Source: NTREIS #20745605 Report a problem | ||
| 11/7/2024 | Price change | $380,000-2.6%$213/sqft |
Source: NTREIS #20745605 Report a problem | ||
| 10/22/2024 | Price change | $390,000-2.3%$219/sqft |
Source: NTREIS #20745605 Report a problem | ||
| 10/4/2024 | Listed for sale | $399,000$224/sqft |
Source: NTREIS #20745605 Report a problem | ||
Public tax history
| Year | Property taxes | Tax assessment |
|---|---|---|
| 2025 | -- | $373,491 -0.9% |
| 2024 | $7,513 +10.3% | $376,975 +10.7% |
| 2023 | $6,808 +429.6% | $340,626 +487.3% |
| 2022 | $1,285 | $58,000 |
Find assessor info on the county website
Monthly payment
Est. payment
Payment breakdown
Explore the cost of this home by adjusting the details. Changes won't be saved.Climate risks
Neighborhood: 75409
Nearby schools
Schools provided by the listing agent
- Elementary: Judith Harlow,Early Childhood Center
- Middle: Slayter Creek
- High: Anna
- District: Anna ISD
Source: NTREIS. This data may not be complete. We recommend contacting the local school district to confirm school assignments for this home.

Similar homes
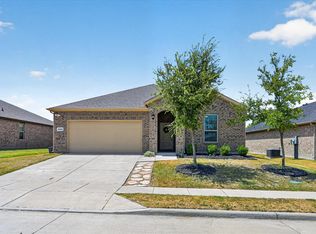
- $330,0004 bd2 ba2k sqft1112 Cherry Blossom St, Anna, TX 75409For Sale
 MLS ID #21356886, Nina Bhanot. NTREIS
 - $375,0004 bd2 ba2k sqft2708 Cain Dr, Anna, TX 75409For Sale
 MLS ID #21397350, Ali Vollmer. NTREIS
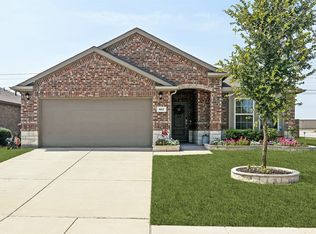
 - $315,0004 bd2 ba1.8k sqft3008 Redwood St, Anna, TX 75409For Sale
 MLS ID #21366833, Destiny Greer. NTREIS
 - $335,0003 bd2 ba1.7k sqft917 Crepe Myrtle Ln, Anna, TX 75409For Sale
 MLS ID #21345263, Brenda Cuddeback. NTREIS
