Welcome to 914 Cottonwood Trail in Anna, Texas—where comfort, functionality, and smart value come together in one of North Texas’ fastest-growing communities.
This move-in ready 4-bedroom, 2-bath home offers 1,621 square feet of well-designed living space with an open-concept layout that seamlessly connects the kitchen, dining, and living areas—perfect for both everyday living and entertaining. Abundant natural light creates a bright, welcoming atmosphere from the moment you step inside.
The private primary suite is thoughtfully separated from the secondary bedrooms, providing a quiet retreat, while the additional rooms offer flexibility for family, guests, or a home office.
Step outside to a spacious 0.22-acre lot with a backyard ready for your vision—ideal for gatherings, play, or creating your own outdoor escape. A 2-car garage and covered porch add convenience and curb appeal.
This home also features a new roof installed in April 2026 and a security system already in place, giving buyers added peace of mind. All appliances will convey, with the exception of the washer and dryer.
Located in Oak Hollow Estates and zoned to Anna ISD, residents enjoy access to community amenities including a pool, playground, walking trails, basketball courts, and nearby parks—perfect for an active lifestyle.
With quick access to US-75, you’re minutes from shopping, dining, and an easy commute to McKinney and Dallas, while still enjoying the space and charm Anna is known for.
If you’ve been waiting for a home that checks the boxes and adds real value, this is one you don’t want to miss.
For sale
$310,000
914 Cottonwood Trl, Anna, TX 75409
4beds
1,621sqft
:
Get pre-qualified$2,227/mo
Single Family Residence
Built in 2012
9,583 Square Feet Lot
$304,700 Zestimate®
$191/sqft
$27/mo HOA
What's special
- 82 days |
- 100 |
- 8 |
Zillow last checked:
Listing updated:
Listed by:
Lori Lovelace 0836139 214-707-0273,
United Real Estate Frisco 972-372-0590
Source: NTREIS,MLS#: 21259863
Facts & features
Interior
Bedrooms & bathrooms
- Bedrooms: 4
- Bathrooms: 2
- Full bathrooms: 2
Primary bedroom
- Level: First
- Dimensions: 15 x 16
Bedroom
- Level: First
- Dimensions: 16 x 16
Bedroom
- Level: First
- Dimensions: 12 x 14
Bedroom
- Level: First
- Dimensions: 12 x 14
Bedroom
- Level: First
- Dimensions: 12 x 14
Living room
- Level: First
- Dimensions: 16 x 18
Heating
- Electric
Cooling
- Central Air
Appliances
- Included: Electric Range, Disposal, Microwave, Refrigerator
- Laundry: Electric Dryer Hookup, Laundry in Utility Room
Features
- Built-in Features, Granite Counters, Open Floorplan
- Flooring: Carpet, Ceramic Tile
- Has basement: No
- Has fireplace: No
Interior area
- Total interior livable area: 1,621 sqft
Video & virtual tour
Property
Parking
- Total spaces: 2
- Parking features: Asphalt, Garage Faces Front, Garage, Garage Door Opener
- Attached garage spaces: 2
Features
- Levels: One
- Stories: 1
- Patio & porch: Covered
- Pool features: None, Community
- Fencing: Back Yard,Wood
Lot
- Size: 9,583 Square Feet
Details
- Parcel number: R914100T03201
Construction
Type & style
- Home type: SingleFamily
- Architectural style: Detached
- Property subtype: Single Family Residence
- Attached to another structure: Yes
Materials
- Brick
- Foundation: Slab
- Roof: Shingle
Condition
- Year built: 2012
Utilities & green energy
- Sewer: Public Sewer
- Utilities for property: Sewer Available
Community & HOA
Community
- Features: Clubhouse, Curbs, Pool
- Subdivision: Oak Hollow Estates Ph 4
HOA
- Has HOA: Yes
- Services included: All Facilities
- HOA fee: $325 annually
- HOA name: Legacy Southwest Property Managment
- HOA phone: 214-705-1615
Location
- Region: Anna
Financial & listing details
- Price per square foot: $191/sqft
- Tax assessed value: $298,210
- Annual tax amount: $5,951
- Date on market: 5/16/2026
- Cumulative days on market: 83 days
- Exclusions: Washer and Dryer
Estimated market value
$304,700
$289,000 - $320,000
$2,175/mo
Price history
| Date | Event | Price |
|---|---|---|
| 5/16/2026 | Listed for sale | $310,000-7.5%$191/sqft |
Source: NTREIS #21259863 Report a problem | ||
| 5/3/2024 | Sold | -- |
Source: NTREIS #20565014 Report a problem | ||
| 4/2/2024 | Pending sale | $335,000$207/sqft |
Source: NTREIS #20565014 Report a problem | ||
| 3/28/2024 | Contingent | $335,000$207/sqft |
Source: NTREIS #20565014 Report a problem | ||
| 3/21/2024 | Listed for sale | $335,000+101.8%$207/sqft |
Source: NTREIS #20565014 Report a problem | ||
| 3/31/2015 | Sold | -- |
Source: Agent Provided Report a problem | ||
| 1/25/2015 | Price change | $165,990-2.3%$102/sqft |
Source: NEWHOMEREALESTATECO #13076031 Report a problem | ||
| 1/18/2015 | Listed for sale | $169,900$105/sqft |
Source: NEWHOMEREALESTATECO #13076031 Report a problem | ||
Public tax history
| Year | Property taxes | Tax assessment |
|---|---|---|
| 2025 | $5,951 +30.1% | $298,210 -0.3% |
| 2024 | $4,575 +13.1% | $299,038 +10% |
| 2023 | $4,044 | $271,853 +10% |
| 2022 | -- | $247,139 +10% |
| 2021 | $4,733 +3.5% | $224,672 +4.6% |
| 2020 | $4,571 -2.3% | $214,708 +1.9% |
| 2019 | $4,677 +5.2% | $210,777 +8.9% |
| 2018 | $4,446 +19.9% | $193,626 +8.1% |
| 2017 | $3,708 | $179,096 +11.9% |
| 2016 | $3,708 +18% | $160,022 +14% |
| 2015 | $3,142 | $140,374 +12% |
| 2014 | $3,142 | $125,388 +16.9% |
| 2013 | -- | $107,284 +452.9% |
| 2012 | -- | $19,404 +84.8% |
| 2011 | -- | $10,500 |
| 2010 | -- | $10,500 |
| 2009 | -- | $10,500 -53% |
| 2008 | -- | $22,344 +12.4% |
| 2007 | -- | $19,880 |
Find assessor info on the county website
Monthly payment
Est. payment
Payment breakdown
Explore the cost of this home by adjusting the details. Changes won't be saved.Climate risks
Neighborhood: 75409
Nearby schools
GreatSchools rating
- 6/10Sue Evelyn Rattan Elementary SchoolGrades: PK-5Distance: 0.7 mi
- 5/10Clemons Creek MiddleGrades: 6-8Distance: 2.2 mi
- 5/10Anna High SchoolGrades: 9-12Distance: 1.6 mi
Schools provided by the listing agent
- Elementary: Judith Harlow
- Middle: Clemons Creek
- High: Anna
- District: Anna ISD
Source: NTREIS. This data may not be complete. We recommend contacting the local school district to confirm school assignments for this home.
- $309,0003 bd2 ba2.2k sqft910 Cottonwood Trl, Anna, TX 75409Off Market
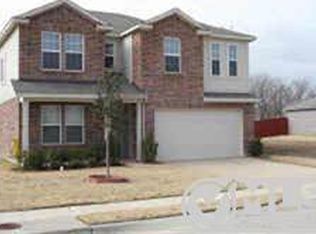
- $306,7003 bd2 ba1.8k sqft916 Cottonwood Trl, Anna, TX 75409Off Market

- $264,4003 bd2 ba1.4k sqft906 Cottonwood Trl, Anna, TX 75409Off Market
- $--3 bd2 ba1.5k sqft920 Cottonwood Trl, Anna, TX 75409Sold

- $273,6003 bd2 ba1.4k sqft924 Cottonwood Trl, Anna, TX 75409Off Market
- $297,4004 bd2 ba1.8k sqft902 Cottonwood Trl, Anna, TX 75409Off Market
- $379,9004 bd3 ba2.5k sqft2114 Cedar Trl, Anna, TX 75409For Sale
- $255,1003 bd4 ba1.6k sqft2113 Pine Knoll Way, Anna, TX 75409Off Market
A local agent can set up tours, give advice and negotiate with sellers.
Similar homes
- $299,9003 bd3 ba2.2k sqft932 Cottonwood Trl, Anna, TX 75409For Sale
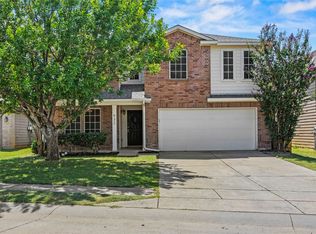 MLS ID #21319966, Sharon Bartlett. NTREIS
 - $299,9904 bd3 ba2.1k sqft201 Oriole Dr, Anna, TX 75409For Sale
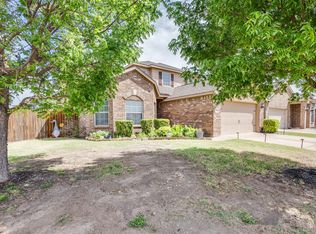 MLS ID #21350286, Lorena Sunsin. NTREIS
 - $299,9953 bd2 ba1.2k sqft1606 Deerchase Dr, Anna, TX 75409For Sale
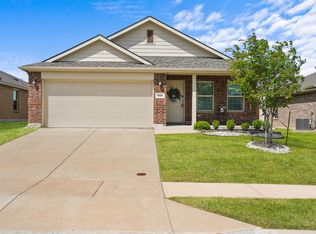 MLS ID #21343760, Trisha Ramos. NTREIS
 - $305,0003 bd2 ba1.7k sqft132 Birdbrook Dr, Anna, TX 75409For Sale
 MLS ID #21326200, Anthony Antwine. NTREIS
 - $299,0003 bd2 ba1.8k sqft817 Hazels Way, Anna, TX 75409For SaleMLS ID #21299750, George James. NTREIS
- $335,0005 bd3 ba2.4k sqft2112 Atlantic Ave, Anna, TX 75409For SaleMLS ID #21322145, Laci Elliott. NTREIS
- $269,9993 bd2 ba1.5k sqft1608 Black Willow Trl, Anna, TX 75409For SaleMLS ID #21317287, Kayti Gage. NTREIS
- $296,0003 bd2 ba1.7k sqft717 Sequoia Dr, Anna, TX 75409For SaleMLS ID #21283868, Wayne Myers. NTREIS
- $275,0003 bd2 ba1.8k sqft2032 Athabasca Falls Dr, Anna, TX 75409For SaleMLS ID #21289795, Jodi Gaines. NTREIS
- $275,0003 bd2 ba1.9k sqft1617 Black Maple Dr, Anna, TX 75409For SaleMLS ID #21073884, Lori Hammond. NTREIS
- $289,9003 bd2 ba1.4k sqft300 Meadow View Ln, Anna, TX 75409For SaleMLS ID #21333701, Gayle Weeks. NTREIS
- $265,0004 bd3 ba2.3k sqft704 Acacia Dr, Anna, TX 75409For SaleMLS ID #21229989, Chuck Roberts. NTREIS
- $349,0004 bd3 ba2.1k sqft305 Ginger Ave, Anna, TX 75409For SaleMLS ID #21233412, Karen Lavorgna. NTREIS
- $249,0004 bd2 ba1.6k sqft3117 Bowen St, Anna, TX 75409For SaleMLS ID #21237344, Mukesh Kottaparambath Unnimadhavan. NTREIS
- $320,0003 bd2 ba1.6k sqft4316 Cordata Dr, Melissa, TX 75454For SaleMLS ID #21327930, Ajay Ghiaar. NTREIS
- $355,0004 bd2 ba1.7k sqft4305 Ridgewood Rd, Melissa, TX 75454For SaleMLS ID #21298600, Audra Allen. NTREIS
- $310,0004 bd3 ba1.7k sqft336 Timbercreek Ct, Princeton, TX 75407For SaleMLS ID #21279277, Carlos Vallejo. NTREIS
- $279,9903 bd2 ba1.4k sqft3706 Wolf Creek Ln, Melissa, TX 75454For SaleMLS ID #21212862, Omar Al-Tememe. NTREIS
- $349,9003 bd2 ba2k sqft1107 Dickenson Dr, Melissa, TX 75454For SaleMLS ID #21303021, Don McGrath. NTREIS
- $300,0004 bd2 ba1.5k sqft1202 Bronze Ln, Princeton, TX 75407For SaleMLS ID #21339779, Laura Munoz. NTREIS
