Welcome to this beautifully maintained home in the highly sought-after Villages of Melissa, offering the perfect combination of comfort, style, and convenience in one of the fastest-growing communities in North Texas. Located within exemplary Melissa ISD, this home delivers an exceptional lifestyle with outstanding community amenities and easy access to major highways for commuters.
Step inside to discover a spacious & functional open-concept floor plan designed for both everyday living and entertaining. The kitchen is the heart of the home, featuring granite countertops, stainless steel appliances, gas cooking, abundant cabinetry, a large pantry, & a breakfast bar that opens seamlessly to the living area. The inviting living room is highlighted by a beautiful stone fireplace, creating a warm & welcoming atmosphere.
The flexible layout offers multiple living and dining options, ideal for a home office, playroom, workout area, or additional entertaining space. The private primary suite provides a relaxing retreat with dual vanities, a spacious walk-in closet, and plenty of room to unwind. Secondary bedrooms are generously sized, offering versatility for family and guests.
Enjoy Texas evenings from the covered back patio overlooking the backyard, while the charming front porch adds to the home’s curb appeal.
Residents of Villages of Melissa enjoy outstanding neighborhood amenities including a resort-style community pool, splash pad, parks, playgrounds, scenic walking trails, ponds with fountains, sidewalks, & green spaces throughout the community.
Perfectly positioned with quick access to US-75 and Highway 121, this location offers an easy commute to McKinney, Allen, Plano, Frisco, Sherman, & surrounding North Texas business corridors while still enjoying the charm & community feel Melissa is known for. Nearby shopping, dining, Buc-ee’s, & local conveniences are all just minutes away.
For sale
Price cut: $25K (6/16)
$349,900
1107 Dickenson Dr, Melissa, TX 75454
3beds
2,054sqft
:
Get pre-qualified$2,515/mo
Single Family Residence
Built in 2014
5,445 Square Feet Lot
$342,400 Zestimate®
$170/sqft
$54/mo HOA
What's special
- 41 days |
- 350 |
- 23 |
Zillow last checked:
Listing updated:
Listed by:
Don McGrath 0602731 972-897-1017,
Lovejoy Homes Realty, LLC. 972-897-1017
Source: NTREIS,MLS#: 21303021
Facts & features
Interior
Bedrooms & bathrooms
- Bedrooms: 3
- Bathrooms: 2
- Full bathrooms: 2
Primary bedroom
- Features: En Suite Bathroom, Walk-In Closet(s)
- Level: First
- Dimensions: 13 x 18
Bedroom
- Features: Ceiling Fan(s)
- Level: First
- Dimensions: 11 x 10
Bedroom
- Features: Ceiling Fan(s)
- Level: First
- Dimensions: 10 x 11
Primary bathroom
- Features: Built-in Features, Dual Sinks, En Suite Bathroom, Granite Counters, Stone Counters, Sink, Separate Shower
- Level: First
- Dimensions: 15 x 11
Breakfast room nook
- Features: Breakfast Bar, Eat-in Kitchen
- Level: First
- Dimensions: 11 x 10
Dining room
- Level: First
- Dimensions: 11 x 16
Other
- Features: Solid Surface Counters
- Level: First
- Dimensions: 9 x 5
Kitchen
- Features: Breakfast Bar, Built-in Features, Eat-in Kitchen, Granite Counters, Pantry, Stone Counters, Walk-In Pantry
- Level: First
- Dimensions: 14 x 13
Laundry
- Level: First
- Dimensions: 9 x 6
Living room
- Features: Ceiling Fan(s)
- Level: First
- Dimensions: 17 x 16
Office
- Features: Ceiling Fan(s)
- Level: First
- Dimensions: 12 x 11
Heating
- Central, Natural Gas
Cooling
- Central Air, Ceiling Fan(s), Electric
Appliances
- Included: Some Gas Appliances, Dishwasher, Disposal, Gas Range, Gas Water Heater, Microwave, Plumbed For Gas
- Laundry: Washer Hookup, Dryer Hookup, ElectricDryer Hookup, Laundry in Utility Room
Features
- Built-in Features, Eat-in Kitchen, Granite Counters, High Speed Internet, Open Floorplan, Pantry, Cable TV, Walk-In Closet(s), Wired for Sound
- Flooring: Ceramic Tile, Luxury Vinyl Plank
- Has basement: No
- Number of fireplaces: 1
- Fireplace features: Gas, Gas Starter, Living Room
Interior area
- Total interior livable area: 2,054 sqft
Video & virtual tour
Property
Parking
- Total spaces: 2
- Parking features: Door-Single, Driveway, Garage Faces Front, Garage, Garage Door Opener
- Attached garage spaces: 2
Features
- Levels: One
- Stories: 1
- Patio & porch: Rear Porch, Front Porch
- Exterior features: Rain Gutters
- Pool features: None, Community
- Fencing: Back Yard,Wood
Lot
- Size: 5,445 Square Feet
- Features: Interior Lot, Landscaped, Subdivision, Sprinkler System, Few Trees
Details
- Parcel number: R1053700K00401
Construction
Type & style
- Home type: SingleFamily
- Architectural style: Ranch,Traditional,Detached
- Property subtype: Single Family Residence
Materials
- Brick, Rock, Stone
- Foundation: Slab
- Roof: Composition
Condition
- Year built: 2014
Utilities & green energy
- Sewer: Public Sewer
- Water: Public
- Utilities for property: Electricity Connected, Natural Gas Available, Phone Available, Sewer Available, Separate Meters, Underground Utilities, Water Available, Cable Available
Community & HOA
Community
- Features: Fishing, Playground, Pool, Trails/Paths, Curbs, Sidewalks
- Security: Smoke Detector(s)
- Subdivision: Villages Of Melissa Ph 2a
HOA
- Has HOA: Yes
- Services included: All Facilities, Association Management, Maintenance Grounds, Maintenance Structure
- HOA fee: $325 semi-annually
- HOA name: Assured Management Hoa
- HOA phone: 469-384-2088
Location
- Region: Melissa
Financial & listing details
- Price per square foot: $170/sqft
- Tax assessed value: $373,227
- Annual tax amount: $7,126
- Date on market: 6/16/2026
- Cumulative days on market: 41 days
- Listing terms: Cash,Conventional,FHA,VA Loan
Estimated market value
$342,400
$325,000 - $360,000
$2,227/mo
Price history
| Date | Event | Price |
|---|---|---|
| 6/16/2026 | Price change | $349,900-6.7%$170/sqft |
Source: NTREIS #21303021 Report a problem | ||
| 5/14/2026 | Price change | $374,900-6.3%$183/sqft |
Source: NTREIS #21261281 Report a problem | ||
| 5/6/2026 | Listed for sale | $399,900-7%$195/sqft |
Source: NTREIS #21261281 Report a problem | ||
| 8/15/2022 | Sold | -- |
Source: NTREIS #20081255 Report a problem | ||
| 8/10/2022 | Pending sale | $430,000$209/sqft |
Source: NTREIS #20081255 Report a problem | ||
| 7/13/2022 | Contingent | $430,000$209/sqft |
Source: NTREIS #20081255 Report a problem | ||
| 7/8/2022 | Listed for sale | $430,000+54.1%$209/sqft |
Source: NTREIS #20081255 Report a problem | ||
| 11/9/2020 | Listing removed | $279,000$136/sqft |
Source: Premier Properties #14445210 Report a problem | ||
| 10/16/2020 | Pending sale | $279,000$136/sqft |
Source: Premier Properties #14445210 Report a problem | ||
| 10/1/2020 | Listed for sale | $279,000+11.6%$136/sqft |
Source: Premier Properties #14445210 Report a problem | ||
| 4/7/2018 | Sold | -- |
Source: Agent Provided Report a problem | ||
| 3/23/2018 | Pending sale | $249,900$122/sqft |
Source: Coldwell Banker Apex Realtors #13784431 Report a problem | ||
| 3/1/2018 | Listed for sale | $249,900$122/sqft |
Source: Coldwell Banker Apex, REALTORS #13784431 Report a problem | ||
Public tax history
| Year | Property taxes | Tax assessment |
|---|---|---|
| 2025 | $5,221 -15.5% | $373,227 -5.2% |
| 2024 | $6,178 -21.1% | $393,503 -2.4% |
| 2023 | $7,830 +58.2% | $403,005 +36.5% |
| 2022 | $4,950 -15.2% | $295,239 +10% |
| 2021 | $5,840 +6.8% | $268,399 +6.6% |
| 2020 | $5,466 -2.8% | $251,845 +1.5% |
| 2019 | $5,624 -3.2% | $248,240 +0.9% |
| 2018 | $5,812 +19.8% | $246,143 +5.5% |
| 2017 | $4,850 | $233,393 +13.4% |
| 2016 | $4,850 | $205,841 +5% |
| 2015 | -- | $196,118 |
Find assessor info on the county website
Monthly payment
Est. payment
Payment breakdown
Explore the cost of this home by adjusting the details. Changes won't be saved.Climate risks
Neighborhood: 75454
Nearby schools
GreatSchools rating
- 10/10Harry McKillop Elementary SchoolGrades: K-5Distance: 1 mi
- 9/10Melissa Middle SchoolGrades: 6-8Distance: 0.2 mi
- 8/10Melissa High SchoolGrades: 9-12Distance: 2.1 mi
Schools provided by the listing agent
- Elementary: Highland
- Middle: East Cardinal,Melissa Ridge
- High: Melissa
- District: Melissa ISD
Source: NTREIS. This data may not be complete. We recommend contacting the local school district to confirm school assignments for this home.
- $406,0004 bd2 ba2.4k sqft1105 Dickenson Dr, Melissa, TX 75454Off Market
- $368,4004 bd2 ba2k sqft1109 Dickenson Dr, Melissa, TX 75454Off Market

- $334,9003 bd2 ba1.7k sqft1103 Dickenson Dr, Melissa, TX 75454Off Market

- $439,1005 bd3 ba2.9k sqft1111 Dickenson Dr, Melissa, TX 75454Off Market
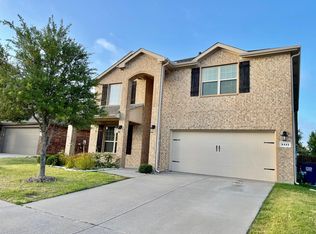
- $331,3003 bd2 ba1.8k sqft1108 Bexar Ave, Melissa, TX 75454Off Market
- $121,799-- bd-- ba-- sqft1108 Bexar Ave, Melissa, TX 75454Off Market
- $324,7003 bd2 ba1.7k sqft1106 Bexar Ave, Melissa, TX 75454Off Market
- $363,4004 bd3 ba2.4k sqft1110 Bexar Ave, Melissa, TX 75454Off Market
A local agent can set up tours, give advice and negotiate with sellers.
Similar homes
- $349,9954 bd3 ba2.3k sqft211 Fisherman Trl, Melissa, TX 75454For Sale
 MLS ID #21268573, David Kraft. NTREIS
 - $355,0004 bd2 ba1.7k sqft4305 Ridgewood Rd, Melissa, TX 75454For Sale
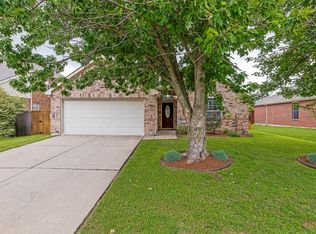 MLS ID #21298600, Audra Allen. NTREIS
 - $349,0003 bd2 ba1.8k sqft4400 Sycamore Rd, Melissa, TX 75454For Sale
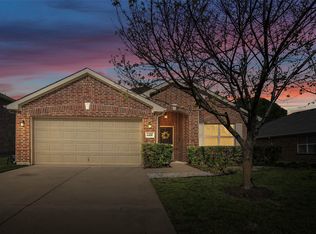 MLS ID #21233748, Kamry Nordyke. NTREIS
 - $350,0004 bd2 ba2k sqft1120 Ainsworth Dr, Anna, TX 75409For Sale
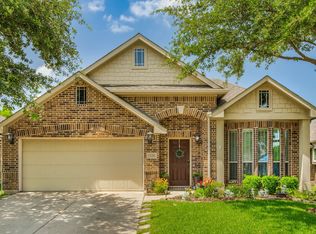 MLS ID #21316451, Jeffrey Blasko. NTREIS
 - $410,0004 bd2 ba2.2k sqft3012 Winchester Ave, Melissa, TX 75454For SaleMLS ID #21253549, Susan Ross. NTREIS
- $339,9003 bd2 ba1.6k sqft704 Wichita Trl, McKinney, TX 75071For SaleMLS ID #21328236, Amanda Phipps. NTREIS
- $315,7504 bd2 ba1.6k sqft7412 Raynor Pl, McKinney, TX 75071For SaleMLS ID #21341671, Tammy Goodman. NTREIS
- $380,0004 bd3 ba2.9k sqft1809 Mesquite Ln, Anna, TX 75409For SaleMLS ID #21324857, Sonia Choi. NTREIS
- $379,9004 bd3 ba2.5k sqft2114 Cedar Trl, Anna, TX 75409For SaleMLS ID #21266018, Diana Pham. NTREIS
- $309,0004 bd3 ba2.5k sqft502 Hilltop Dr, Anna, TX 75409For SaleMLS ID #21329152, Kelli Burke. NTREIS
- $349,0004 bd3 ba2.1k sqft305 Ginger Ave, Anna, TX 75409For SaleMLS ID #21233412, Karen Lavorgna. NTREIS
- $519,0004 bd4 ba2.9k sqft2614 Patriot Dr, Melissa, TX 75454For SaleMLS ID #21157253, George James. NTREIS
- $294,0003 bd2 ba1.8k sqft817 Hazels Way, Anna, TX 75409For SaleMLS ID #21299750, George James. NTREIS
- $310,0004 bd2 ba1.6k sqft914 Cottonwood Trl, Anna, TX 75409For SaleMLS ID #21259863, Lori Lovelace. NTREIS
- $354,9003 bd2 ba1.3k sqft1006 Hall St, McKinney, TX 75069For SaleMLS ID #21327429, Nancy Jennings. NTREIS
- $375,0004 bd3 ba2.5k sqft1800 Rodeo Dr, Anna, TX 75409For SaleMLS ID #21256219, Cyndi Poulter. NTREIS
- $399,9004 bd3 ba2.3k sqft801 Susan St, Anna, TX 75409For SaleMLS ID #21289486, Tom White. NTREIS
- $296,0003 bd2 ba1.7k sqft717 Sequoia Dr, Anna, TX 75409For SaleMLS ID #21283868, Wayne Myers. NTREIS
- $360,5003 bd2 ba1.4k sqft9804 Cottontail Ln, McKinney, TX 75071For SaleMLS ID #21336422, Jonna Lagrone-Haynes. NTREIS
- $404,9004 bd4 ba2.2k sqft1828 Wagner Dr, McKinney, TX 75071For SaleMLS ID #21273287, Trudi Muller. NTREIS
