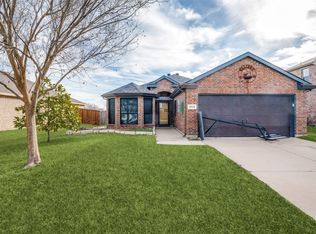
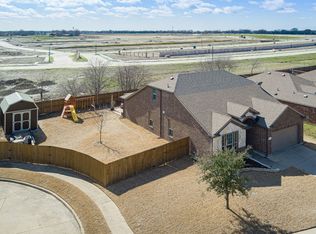
No HOA. No PID, PUD or MUD! Imagine how that increases your ability to prioritize your finances and spend your funds on things that are important to you! No tiny builder, postage stamp size lot here. A full ¼ acre corner lot to live your life with privacy and create your own backyard oasis! Room for families, dogs, entertaining, outdoor activities and a pool. Extensive updates beat builder grade finish any day of the week. Want the look of new without the lack of detail, lack of character or finish builders provide? This home is that and so much more. No need to spend the next 2 years updating out of builder grade detail. This home is complete with those updates. Flooring, lighting, plumbing fixtures, paint, bathroom detail, baseboards, A new roof in 2025 gives years of protection from the elements. A new high end HVAC in 2024 with a heat pump works everyday to keep your energy costs down. Three full baths rather than the standard builder 2. Imagine the living options an extra bath allows. The upstairs en-suite allows so many living alternatives. Need a space for guests with full privacy? Check. Need a place for play, movies or quiet away from the rest of the house? Check. Need a place to home school? Check. An office for at home work or hobbies? Check. A large patio for installing a pergola or patio covering to help keep you cool in summer is ready to help you create memories. This beauty has it all. Don’t miss the opportunity to make this exceptional home your own! Recreational activities are just around the corner at Slayter Creek Park. Washer, Dryer and Refrigerator negotiable.
For sale
Price cut: $10.1K (9/10)
$349,900
1800 Rodeo Dr, Anna, TX 75409
4beds
2,528sqft
Single Family Residence
Built in 2012
0.25 Acres Lot
$346,500 Zestimate®
$138/sqft
$-- HOA
What's special
Extensive updatesBathroom detailLarge patioPlumbing fixturesUpstairs en-suite
- 139 days
- 770
- 74
Zillow last checked:
Listing updated:
Listed by:
Cyndi Poulter 0645791 972-567-7437,
Keller Williams Frisco Stars 972-712-9898
Source: NTREIS,MLS#: 21256219
Facts & features
Interior
Bedrooms & bathrooms
- Bedrooms: 4
- Bathrooms: 3
- Full bathrooms: 3
Primary bedroom
- Features: Ceiling Fan(s), Walk-In Closet(s)
- Level: First
- Dimensions: 13 x 16
Bedroom
- Features: Ceiling Fan(s), Walk-In Closet(s)
- Level: First
- Dimensions: 11 x 12
Bedroom
- Features: Split Bedrooms, Walk-In Closet(s)
- Level: First
- Dimensions: 11 x 12
Bedroom
- Features: Ceiling Fan(s), Fireplace, Walk-In Closet(s)
- Level: Second
- Dimensions: 14 x 15
Primary bathroom
- Features: Built-in Features, Dual Sinks, Garden Tub/Roman Tub, Linen Closet, Separate Shower, Walk-In Closet(s)
- Level: First
- Dimensions: 11 x 8
Dining room
- Level: First
- Dimensions: 10 x 12
Other
- Features: Built-in Features, Solid Surface Counters
- Level: First
- Dimensions: 9 x 5
Other
- Features: Built-in Features
- Level: Second
- Dimensions: 5 x 8
Game room
- Features: Ceiling Fan(s)
- Level: Second
- Dimensions: 14 x 14
Kitchen
- Features: Built-in Features, Kitchen Island, Pantry, Walk-In Pantry
- Level: First
- Dimensions: 11 x 13
Laundry
- Features: Built-in Features
- Level: First
- Dimensions: 5 x 7
Living room
- Features: Ceiling Fan(s)
- Level: First
- Dimensions: 15 x 16
Office
- Features: Ceiling Fan(s)
- Level: First
- Dimensions: 11 x 13
Heating
- Central, Electric
Cooling
- Central Air, Ceiling Fan(s)
Appliances
- Included: Dishwasher, Electric Range, Electric Water Heater, Disposal, Microwave
- Laundry: Washer Hookup, Dryer Hookup, ElectricDryer Hookup, Laundry in Utility Room, Stacked
Features
- Chandelier, Decorative/Designer Lighting Fixtures, Double Vanity, High Speed Internet, In-Law Floorplan, Kitchen Island, Multiple Master Suites, Open Floorplan, Pantry, Cable TV, Walk-In Closet(s), Wired for Sound
- Flooring: Carpet, Ceramic Tile
- Windows: Window Coverings
- Has basement: No
- Has fireplace: No
Interior area
- Total interior livable area: 2,528 sqft
Video & virtual tour
Property
Parking
- Total spaces: 2
- Parking features: Driveway, Garage
- Attached garage spaces: 2
Features
- Levels: Two
- Stories: 2
- Patio & porch: Rear Porch
- Exterior features: Rain Gutters
- Pool features: None
- Fencing: Wood
Lot
- Size: 0.25 Acres
- Features: Corner Lot, Landscaped, Few Trees
Details
- Additional structures: Shed(s)
- Parcel number: R893100B00101
Construction
Type & style
- Home type: SingleFamily
- Architectural style: Detached
- Property subtype: Single Family Residence
Materials
- Brick
- Foundation: Slab
- Roof: Asphalt,Shingle
Condition
- Resale
- Year built: 2012
Utilities & green energy
- Sewer: Public Sewer
- Water: Public
- Utilities for property: Sewer Available, Water Available, Cable Available
Community & HOA
Community
- Security: Security System Owned, Security System, Smoke Detector(s)
- Subdivision: Sweetwater Crossing
HOA
- Has HOA: No
Location
- Region: Anna
Financial & listing details
- Price per square foot: $138/sqft
- Tax assessed value: $389,827
- Annual tax amount: $7,779
- Date on market: 5/1/2026
- Cumulative days on market: 140 days
- Listing terms: Cash,Conventional,FHA,VA Loan
Estimated market value
$346,500
$329,000 - $364,000
$2,560/mo
Price history
| Date | Event | Price |
|---|---|---|
| 9/10/2026 | Price change | $349,900-2.8%$138/sqft |
Source: NTREIS #21256219 Report a problem | ||
| 8/28/2026 | Price change | $360,000-4%$142/sqft |
Source: NTREIS #21256219 Report a problem | ||
| 7/17/2026 | Price change | $375,000-3.8%$148/sqft |
Source: NTREIS #21256219 Report a problem | ||
| 6/12/2026 | Price change | $390,000-2.5%$154/sqft |
Source: NTREIS #21256219 Report a problem | ||
| 5/1/2026 | Listed for sale | $400,000+105.2%$158/sqft |
Source: NTREIS #21256219 Report a problem | ||
| 1/15/2016 | Sold | -- |
Source: Agent Provided Report a problem | ||
| 1/15/2016 | Pending sale | $194,900$77/sqft |
Source: New Home Real Estate Company #13281821 Report a problem | ||
| 8/30/2012 | Sold | -- |
Source: Agent Provided Report a problem | ||
Public tax history
| Year | Property taxes | Tax assessment |
|---|---|---|
| 2025 | $5,889 +3% | $389,827 +8.9% |
| 2024 | $5,721 +12.4% | $357,805 +10% |
| 2023 | $5,089 -14% | $325,277 +10% |
| 2022 | $5,918 +3.2% | $295,706 +10% |
| 2021 | $5,735 +7.1% | $268,824 +8.1% |
| 2020 | $5,352 -7.3% | $248,627 -3% |
| 2019 | $5,777 -12.3% | $256,443 -1.7% |
| 2018 | $6,586 +23.2% | $260,990 +11.1% |
| 2017 | $5,343 | $234,996 +13.8% |
| 2016 | $5,343 +19.2% | $206,418 +7.2% |
| 2015 | $4,484 | $192,513 +7.6% |
| 2014 | $4,484 | $178,947 +7.5% |
| 2013 | -- | $166,514 +1232.1% |
| 2012 | -- | $12,500 +19% |
| 2011 | -- | $10,500 |
| 2010 | -- | $10,500 -22.2% |
| 2009 | -- | $13,500 +3.9% |
| 2008 | -- | $12,995 +26.8% |
| 2007 | -- | $10,251 -55.4% |
| 2006 | -- | $23,000 |
Find assessor info on the county website
Monthly payment
Est. payment
Payment breakdown
Explore the cost of this home by adjusting the details. Changes won't be saved.Climate risks
Neighborhood: 75409
Nearby schools
Schools provided by the listing agent
- Elementary: Rosamond-Sherley
- Middle: Slayter Creek
- High: Anna
- District: Anna ISD
Source: NTREIS. This data may not be complete. We recommend contacting the local school district to confirm school assignments for this home.
Similar homes
- $346,0004 bd3 ba2.1k sqft305 Ginger Ave, Anna, TX 75409For Sale
 MLS ID #21233412, Karen Lavorgna. NTREIS
 - $349,9005 bd3 ba2.5k sqft2418 Lupton St, Anna, TX 75409For Sale
 MLS ID #21342838, Jana Williams. NTREIS
 - $369,9994 bd3 ba2.9k sqft1809 Mesquite Ln, Anna, TX 75409For Sale
 MLS ID #21324857, Sonia Choi. NTREIS
 - $325,0004 bd4 ba2.2k sqft1717 Katelynn Ln, Anna, TX 75409For Sale
 MLS ID #21323731, Rhonda Bennett. NTREIS
