MOVE-IN READY!! This highly desirable single-story home offers 2,186 sq ft of thoughtfully designed living space. From the moment you enter, decorative ceiling details create an inviting first impression. The upgraded kitchen features a gas cooktop, exterior-vented microwave hood, and a large island ideal for entertaining, all open to the dining and spacious great room. Large windows flood the home with natural light and frame views of the covered patio. The private owner’s suite is a true retreat with a soaking tub, separate shower, and expansive walk-in closet. Three additional bedrooms are thoughtfully positioned in separate areas, offering privacy for family or guests. A dedicated study with glass French doors is perfect for working from home. Numerous builder upgrades were added—ask the agent for details. Located in the Anna Ranch community with a pool and park, and directly across from Judith L. Harlow Elementary and Clemons Creek Middle School in Anna ISD. NOT in a MUD or PID.
For sale
$384,900
1125 Indianola Trl, Anna, TX 75409
4beds
2,186sqft
Single Family Residence
Built in 2023
7,623 Square Feet Lot
$-- Zestimate®
$176/sqft
$63/mo HOA
What's special
Decorative ceiling detailsExpansive walk-in closetSoaking tubGas cooktopExterior-vented microwave hoodSeparate showerUpgraded kitchen
- 42 days
- 46
- 3
Likely to sell faster than
Zillow last checked:
Listing updated:
Listed by:
Lamar Jostes 0393986 214-680-7416,
EXP REALTY 888-519-7431
Source: NTREIS,MLS#: 21344877
Facts & features
Interior
Bedrooms & bathrooms
- Bedrooms: 4
- Bathrooms: 3
- Full bathrooms: 3
Primary bedroom
- Features: Ceiling Fan(s), En Suite Bathroom, Walk-In Closet(s)
- Level: First
- Dimensions: 16 x 12
Bedroom
- Level: First
- Dimensions: 13 x 10
Bedroom
- Level: First
- Dimensions: 13 x 10
Bedroom
- Level: First
- Dimensions: 12 x 10
Primary bathroom
- Features: Built-in Features, Dual Sinks, En Suite Bathroom, Garden Tub/Roman Tub, Solid Surface Counters, Separate Shower
- Level: First
- Dimensions: 12 x 9
Dining room
- Level: First
- Dimensions: 15 x 12
Family room
- Features: Ceiling Fan(s)
- Level: First
- Dimensions: 15 x 15
Other
- Features: Dual Sinks, Garden Tub/Roman Tub, Solid Surface Counters
- Level: First
- Dimensions: 10 x 4
Other
- Features: Garden Tub/Roman Tub, Solid Surface Counters
- Level: First
- Dimensions: 8 x 7
Kitchen
- Features: Breakfast Bar, Built-in Features, Kitchen Island, Pantry, Solid Surface Counters
- Level: First
- Dimensions: 18 x 8
Living room
- Level: First
- Dimensions: 13 x 10
Utility room
- Features: Utility Room
- Level: First
- Dimensions: 7 x 6
Heating
- Central, Electric, Natural Gas
Cooling
- Central Air, Ceiling Fan(s), Electric
Appliances
- Included: Dishwasher, Gas Cooktop, Disposal, Gas Water Heater, Microwave, Tankless Water Heater
Features
- Decorative/Designer Lighting Fixtures, Double Vanity, Eat-in Kitchen, Kitchen Island, Open Floorplan, Pantry, Walk-In Closet(s)
- Flooring: Carpet, Ceramic Tile, Luxury Vinyl Plank
- Has basement: No
- Has fireplace: No
Interior area
- Total interior livable area: 2,186 sqft
Video & virtual tour
Property
Parking
- Total spaces: 2
- Parking features: Door-Multi, Driveway, Garage Faces Front, Garage, Garage Door Opener, Inside Entrance, Kitchen Level
- Attached garage spaces: 2
Features
- Levels: One
- Stories: 1
- Patio & porch: Covered
- Exterior features: Lighting, Private Yard, Rain Gutters
- Pool features: None
- Fencing: Back Yard,High Fence,Wood
Lot
- Size: 7,623 Square Feet
- Dimensions: 54 x 136 x 54 x 137
- Features: Back Yard, Interior Lot, Lawn, Landscaped, Subdivision, Sprinkler System
Details
- Parcel number: R1249100A01701
Construction
Type & style
- Home type: SingleFamily
- Architectural style: Traditional,Detached
- Property subtype: Single Family Residence
Materials
- Brick, Fiber Cement, Rock, Stone, Wood Siding
- Foundation: Slab
- Roof: Composition
Condition
- Resale
- Year built: 2023
Utilities & green energy
- Sewer: Public Sewer
- Water: Public
- Utilities for property: Cable Available, Natural Gas Available, Sewer Available, Water Available
Green energy
- Energy efficient items: Appliances, HVAC, Insulation, Rain/Freeze Sensors, Thermostat, Windows
Community & HOA
Community
- Features: Curbs, Sidewalks
- Security: Carbon Monoxide Detector(s), Smoke Detector(s)
- Subdivision: Anna Ranch Ph 1a
HOA
- Has HOA: Yes
- Services included: All Facilities, Association Management, Maintenance Grounds
- HOA fee: $750 annually
- HOA name: Anna Ranch Hoa - Vision Communities Mgmt
- HOA phone: 972-612-2303
Location
- Region: Anna
Financial & listing details
- Price per square foot: $176/sqft
- Tax assessed value: $397,242
- Annual tax amount: $7,551
- Date on market: 7/29/2026
- Cumulative days on market: 208 days
- Listing terms: Cash,Conventional,FHA,VA Loan
Estimated market value
Not available
Estimated sales range
Not available
Not available
Price history
| Date | Event | Price |
|---|---|---|
| 9/7/2026 | Listed for sale | $384,900$176/sqft |
Source: NTREIS #21344877 Report a problem | ||
| 8/18/2026 | Contingent | $384,900$176/sqft |
Source: NTREIS #21344877 Report a problem | ||
| 7/29/2026 | Listed for sale | $384,900$176/sqft |
Source: NTREIS #21344877 Report a problem | ||
| 7/29/2026 | Listing removed | $384,900$176/sqft |
Source: eXp Realty #21175505 Report a problem | ||
| 6/19/2026 | Price change | $384,900-1.3%$176/sqft |
Source: NTREIS #21175505 Report a problem | ||
| 5/22/2026 | Price change | $389,900-1.8%$178/sqft |
Source: NTREIS #21175505 Report a problem | ||
| 5/1/2026 | Price change | $396,900-0.5%$182/sqft |
Source: NTREIS #21175505 Report a problem | ||
| 4/16/2026 | Price change | $398,8000%$182/sqft |
Source: NTREIS #21175505 Report a problem | ||
| 4/9/2026 | Price change | $398,900-0.3%$182/sqft |
Source: NTREIS #21175505 Report a problem | ||
| 2/28/2026 | Price change | $399,900-1.2%$183/sqft |
Source: NTREIS #21175505 Report a problem | ||
| 2/20/2026 | Price change | $404,900-2.4%$185/sqft |
Source: NTREIS #21175505 Report a problem | ||
| 2/12/2026 | Listed for sale | $414,900-2.4%$190/sqft |
Source: NTREIS #21175505 Report a problem | ||
| 2/29/2024 | Sold | -- |
Source: NTREIS #20442264 Report a problem | ||
| 2/19/2024 | Pending sale | $424,990$194/sqft |
Source: NTREIS #20442264 Report a problem | ||
| 2/14/2024 | Price change | $424,990-1.2%$194/sqft |
Source: NTREIS #20442264 Report a problem | ||
| 1/1/2024 | Price change | $429,990-4.6%$197/sqft |
Source: NTREIS #20442264 Report a problem | ||
| 12/28/2023 | Listed for sale | $450,932+5.4%$206/sqft |
Source: NTREIS #20442264 Report a problem | ||
| 12/15/2023 | Listing removed | -- |
Source: NTREIS #20442264 Report a problem | ||
| 10/31/2023 | Price change | $427,990-5.1%$196/sqft |
Source: NTREIS #20442264 Report a problem | ||
| 10/30/2023 | Listed for sale | $450,932$206/sqft |
Source: NTREIS #20442264 Report a problem | ||
Public tax history
| Year | Property taxes | Tax assessment |
|---|---|---|
| 2025 | $4,439 +2.4% | $378,402 +28.5% |
| 2024 | $4,334 +311.5% | $294,447 +458.7% |
| 2023 | $1,053 -9.8% | $52,700 |
| 2022 | $1,168 | $52,700 |
Find assessor info on the county website
Monthly payment
Est. payment
Payment breakdown
Explore the cost of this home by adjusting the details. Changes won't be saved.Climate risks
Neighborhood: 75409
Nearby schools
Schools provided by the listing agent
- Elementary: Judith Harlow,Early Childhood Center
- Middle: Clemons Creek
- High: Anna
- District: Anna ISD
Source: NTREIS. This data may not be complete. We recommend contacting the local school district to confirm school assignments for this home.

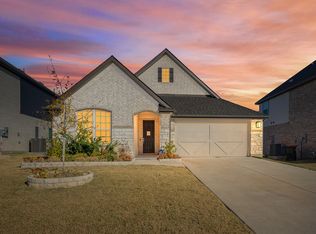

Similar homes
- $390,0004 bd3 ba2k sqft1017 Crepe Myrtle Ln, Anna, TX 75409For Sale
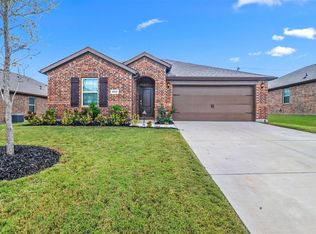 MLS ID #21280441, Harmeet Jammu. NTREIS
 - $375,0004 bd3 ba2.7k sqft3301 Greymoore Dr, Anna, TX 75409For Sale
 MLS ID #21294209, Michael Lund. NTREIS
 - $360,0004 bd3 ba2.5k sqft1800 Rodeo Dr, Anna, TX 75409For Sale
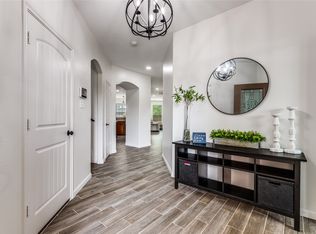 MLS ID #21256219, Cyndi Poulter. NTREIS
 - $325,0004 bd4 ba2.2k sqft1717 Katelynn Ln, Anna, TX 75409For Sale
 MLS ID #21323731, Rhonda Bennett. NTREIS
