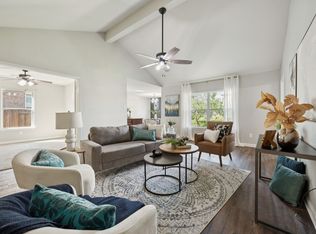
Move-in ready and beautifully updated, this inviting 4-bedroom home offers comfort and style throughout. The expansive family room is filled with natural light, creating a warm and welcoming atmosphere. The fully equipped kitchen features, energy-efficient appliances along with a large walk-in pantry and elegant granite countertops. The spacious primary suite provides a relaxing retreat, complete with a generous walk-in closet, a soaking tub, and a separate walk-in shower. Additional highlights include modern light fixtures, water softener system. Additional highlights include modern light fixtures, and a pre-installed connection for an electric generator ready for a new unit, as the previous owner has removed the generator itself. 2024 HVAC Unit. Buyer and Buyer agent to verified all listed information.
For sale
Price cut: $90 (9/1)
$299,900
201 Oriole Dr, Anna, TX 75409
4beds
2,182sqft
Single Family Residence
Built in 2013
6,969 Square Feet Lot
$295,600 Zestimate®
$137/sqft
$50/mo HOA
What's special
Modern light fixturesElegant granite countertopsGenerous walk-in closetFully equipped kitchenSoaking tubEnergy-efficient appliancesWater softener system
- 31 days
- 683
- 82
Likely to sell faster than
Zillow last checked:
Listing updated:
Listed by:
Lorena Sunsin 0747925 972-704-4164,
Ultima Real Estate 972-980-9393
Source: NTREIS,MLS#: 21350286
Facts & features
Interior
Bedrooms & bathrooms
- Bedrooms: 4
- Bathrooms: 3
- Full bathrooms: 2
- 1/2 bathrooms: 1
Primary bedroom
- Features: Ceiling Fan(s), Walk-In Closet(s)
- Level: First
- Dimensions: 15 x 13
Bedroom
- Features: Ceiling Fan(s), Walk-In Closet(s)
- Level: Second
- Dimensions: 12 x 12
Bedroom
- Level: Second
- Dimensions: 12 x 12
Bedroom
- Level: Second
- Dimensions: 11 x 14
Dining room
- Level: First
- Dimensions: 10 x 10
Kitchen
- Level: First
- Dimensions: 11 x 10
Living room
- Features: Ceiling Fan(s)
- Level: First
- Dimensions: 15 x 18
Utility room
- Level: First
- Dimensions: 5 x 6
Appliances
- Included: Electric Range, Electric Water Heater, Microwave, Water Purifier
- Laundry: Electric Dryer Hookup, Laundry in Utility Room
Features
- Decorative/Designer Lighting Fixtures, Double Vanity, Cable TV
- Flooring: Carpet, Ceramic Tile
- Has basement: No
- Has fireplace: No
Interior area
- Total interior livable area: 2,182 sqft
Video & virtual tour
Property
Parking
- Total spaces: 2
- Parking features: Door-Single, Garage, Garage Door Opener
- Attached garage spaces: 2
Features
- Levels: Two
- Stories: 2
- Pool features: None, Community
Lot
- Size: 6,969 Square Feet
Details
- Parcel number: R92820BB02001
Construction
Type & style
- Home type: SingleFamily
- Architectural style: Detached
- Property subtype: Single Family Residence
Materials
- Foundation: Slab
Condition
- Resale
- Year built: 2013
Utilities & green energy
- Sewer: Public Sewer
- Utilities for property: Sewer Available, Cable Available
Community & HOA
Community
- Features: Pool
- Subdivision: Northpointe Crossing Phase 1
HOA
- Has HOA: Yes
- Services included: All Facilities
- HOA fee: $150 quarterly
- HOA name: Goodwin & Company
- HOA phone: 512-502-2115
Location
- Region: Anna
Financial & listing details
- Price per square foot: $137/sqft
- Tax assessed value: $336,721
- Annual tax amount: $4,851
- Date on market: 8/4/2026
- Cumulative days on market: 31 days
- Listing terms: Cash,Conventional,FHA,VA Loan
- Exclusions: Refrigerator, washer and Dryer machines, Storage in back yard, garage tools cabinets
Estimated market value
$295,600
$281,000 - $310,000
$2,235/mo
Price history
| Date | Event | Price |
|---|---|---|
| 9/1/2026 | Price change | $299,9000%$137/sqft |
Source: NTREIS #21350286 Report a problem | ||
| 8/4/2026 | Listed for sale | $299,990-7.7%$137/sqft |
Source: NTREIS #21350286 Report a problem | ||
| 6/27/2026 | Listing removed | $324,900$149/sqft |
Source: NTREIS #21247615 Report a problem | ||
| 6/24/2026 | Price change | $324,900-1.5%$149/sqft |
Source: NTREIS #21247615 Report a problem | ||
| 5/4/2026 | Price change | $329,900-2.9%$151/sqft |
Source: NTREIS #21247615 Report a problem | ||
| 4/22/2026 | Listed for sale | $339,900$156/sqft |
Source: NTREIS #21247615 Report a problem | ||
Public tax history
| Year | Property taxes | Tax assessment |
|---|---|---|
| 2025 | $4,851 -10.5% | $336,721 -1.4% |
| 2024 | $5,419 +12.3% | $341,553 +9.7% |
| 2023 | $4,827 -14.4% | $311,348 +10% |
| 2022 | $5,640 +3% | $283,044 +10% |
| 2021 | $5,474 +5.7% | $257,313 +6.7% |
| 2020 | $5,179 -6.8% | $241,093 -2.5% |
| 2019 | $5,557 +4.1% | $247,332 +8% |
| 2018 | $5,337 +19.6% | $229,054 +9.1% |
| 2017 | $4,462 | $209,935 +3.6% |
| 2016 | $4,462 +7.3% | $202,604 +17.7% |
| 2015 | $4,156 | $172,092 -2.2% |
| 2014 | $4,156 | $175,895 +714.3% |
| 2013 | -- | $21,600 +49% |
| 2012 | -- | $14,500 +38.1% |
| 2011 | -- | $10,500 |
| 2010 | -- | $10,500 -25% |
| 2009 | -- | $14,000 -24.7% |
| 2008 | -- | $18,600 -10% |
| 2007 | -- | $20,675 |
Find assessor info on the county website
Monthly payment
Est. payment
Payment breakdown
Explore the cost of this home by adjusting the details. Changes won't be saved.Climate risks
Neighborhood: 75409
Nearby schools
Schools provided by the listing agent
- Elementary: Rosamond-Sherley
- Middle: Slayter Creek
- High: Anna
- District: Anna ISD
Source: NTREIS. This data may not be complete. We recommend contacting the local school district to confirm school assignments for this home.

Similar homes
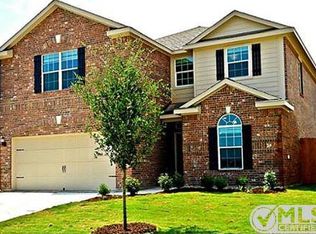
- $349,9005 bd3 ba2.5k sqft2418 Lupton St, Anna, TX 75409For Sale
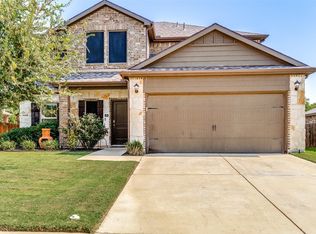 MLS ID #21342838, Jana Williams. NTREIS
 - $286,9003 bd2 ba1.4k sqft300 Meadow View Ln, Anna, TX 75409For Sale
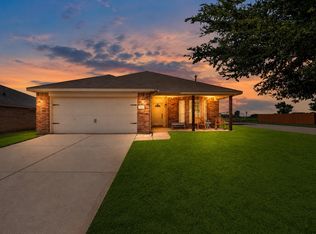 MLS ID #21333701, Gayle Weeks. NTREIS
 - $349,0004 bd3 ba2.1k sqft305 Ginger Ave, Anna, TX 75409For Sale
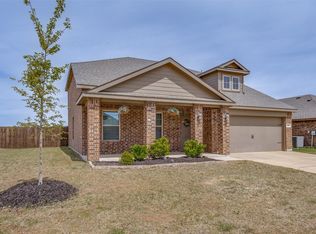 MLS ID #21233412, Karen Lavorgna. NTREIS
 - $310,0004 bd2 ba1.6k sqft914 Cottonwood Trl, Anna, TX 75409For Sale
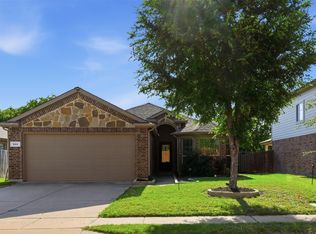 MLS ID #21259863, Lori Lovelace. NTREIS
