Tucked away on a quiet cul-de-sac in the growing community of Anna, this thoughtfully designed 4-bedroom home offers a welcoming blend of everyday ease and elevated finishes, all on a lot that feels unexpectedly open and private thanks to the wide, vacant field just across the street.
Step inside and you’re instantly greeted with light, flow, and a sense of calm. Luxury vinyl plank flooring runs throughout the main living areas, offering the warmth of wood with the resilience of modern design. Neutral tones, soaring ceilings, and wide windows pull in soft natural light, creating a space that feels as fresh as it is functional. At the heart of the home, the kitchen balances beauty and practicality with richly toned wood cabinetry, granite countertops, and a center island perfect for everything from morning coffee to weekend baking sessions. Just off the kitchen, the dining area invites shared meals and quiet moments, framed by a striking accent wall and a view of the backyard. The spacious living room encourages connection, while the fourth bedroom offers the flexibility to serve as a private office, guest room, or creative space, depending on your needs. In the primary suite, plush carpeting underfoot and a peaceful palette make it feel like a retreat, while the ensuite bath features a soaking tub, separate shower, dual vanity, and generous walk-in closet. The secondary bedrooms are equally comfortable, with room to grow, rest, and recharge. Step outside and you’ll find a large backyard with room to entertain and unwind. The covered patio sets the scene for everything from slow mornings to evening gatherings under the stars. With easy access to local shopping, schools, and highways, this home blends location and livability in all the right ways. And with no direct front-facing neighbors, you’ll love the quiet and space this cul-de-sac setting provides. The layout works. The finishes impress. And the possibilities feel wide open. Welcome home.
Sold
Price Unknown
209 Oriole Dr, Anna, TX 75409
4beds
1,663sqft
Single Family Residence
Built in 2013
6,534 Square Feet Lot
$285,600 Zestimate®
$--/sqft
$1,944 Estimated rent
Home value
$285,600
$271,000 - $303,000
$1,944/mo
Zestimate® history
Owner options
List your home for rent
$1,944/mo
Rent Zestimate®
Find your next renter with Zillow Rental Manager. Plus, with online applications, you can quickly screen prospective tenants – for free.
$1,944/mo
Rent Zestimate®
Refinance and save
$150/mo
Est. payment
Refinancing to a lower rate could help reduce your monthly payments and save thousands over the life of the loan.
$150/mo
Est. payment
Explore your selling options
Work with a Zillow partner agent
Leverage their expertise and Zillow's premium Showcase listings to get your home seen by more buyers.
Get startedList with your own agent
Get your home in front of millions of buyers by listing it on Zillow.
Learn how to do itSell it yourself
Take full control of how buyers see your home on Zillow by listing For Sale by Owner (FSBO).
List your homeWhat's special
Plush carpetingLarge backyardGranite countertopsWide windowsCovered patioQuiet cul-de-sacSoaring ceilings
Zillow last checked:
Listing updated:
Listed by:
Todd Tramonte 0515613 214-216-2161,
Market Experts Realty 214-216-2161,
Jeremy Payne 0697384 972-269-5074,
Market Experts Realty
Bought with:
Non-NTREIS MLS Licensee
NON MLS
Source: NTREIS,MLS#: 21071048
Facts & features
Interior
Bedrooms & bathrooms
- Bedrooms: 4
- Bathrooms: 2
- Full bathrooms: 2
Primary bedroom
- Level: First
- Dimensions: 15 x 13
Bedroom
- Level: First
- Dimensions: 12 x 11
Bedroom
- Level: First
- Dimensions: 12 x 12
Bedroom
- Level: First
- Dimensions: 11 x 11
Breakfast room nook
- Level: First
- Dimensions: 9 x 10
Kitchen
- Level: First
- Dimensions: 13 x 16
Living room
- Features: Walk-In Closet(s)
- Level: First
- Dimensions: 20 x 14
Heating
- Central, Electric
Cooling
- Central Air, Ceiling Fan(s), Electric
Appliances
- Included: Dishwasher, Electric Range, Disposal, Microwave
- Laundry: Washer Hookup, Dryer Hookup, Laundry in Utility Room
Features
- Built-in Features, Eat-in Kitchen, Granite Counters, High Speed Internet, Kitchen Island, Pantry, Walk-In Closet(s)
- Flooring: Carpet, Ceramic Tile, Luxury Vinyl Plank
- Windows: Window Coverings
- Has basement: No
- Has fireplace: No
Interior area
- Total interior livable area: 1,663 sqft
Property
Parking
- Total spaces: 2
- Parking features: Concrete, Door-Multi, Door-Single, Driveway, Garage Faces Front, Garage
- Attached garage spaces: 2
Features
- Levels: One
- Stories: 1
- Patio & porch: Patio, Covered
- Exterior features: Rain Gutters
- Pool features: None
- Fencing: Back Yard,Fenced,Wood
Lot
- Size: 6,534 Square Feet
- Features: Back Yard, Cul-De-Sac, Interior Lot, Lawn, Few Trees
Details
- Parcel number: R92820BB02201
Construction
Type & style
- Home type: SingleFamily
- Architectural style: Traditional,Detached
- Property subtype: Single Family Residence
Materials
- Brick
- Foundation: Slab
- Roof: Composition,Shingle
Condition
- Year built: 2013
Utilities & green energy
- Sewer: Public Sewer
- Water: Public
- Utilities for property: Electricity Connected, Sewer Available, Separate Meters, Water Available
Community & HOA
Community
- Features: Trails/Paths, Curbs, Sidewalks
- Subdivision: Northpointe Crossing Ph 1 South
HOA
- Has HOA: Yes
- Services included: All Facilities, Association Management
- HOA fee: $150 quarterly
- HOA name: Northpointe Crossing Hoa
- HOA phone: 214-368-4030
Location
- Region: Anna
Financial & listing details
- Tax assessed value: $306,542
- Annual tax amount: $5,821
- Date on market: 10/11/2025
- Cumulative days on market: 147 days
- Listing terms: Cash,Conventional,FHA,VA Loan
Price history
| Date | Event | Price |
|---|---|---|
| 4/1/2026 | Sold | -- |
Source: NTREIS #21071048 Report a problem | ||
| 3/13/2026 | Pending sale | $280,000$168/sqft |
Source: NTREIS #21071048 Report a problem | ||
| 10/11/2025 | Listed for sale | $280,000-25.1%$168/sqft |
Source: NTREIS #21071048 Report a problem | ||
| 4/6/2023 | Listing removed | -- |
Source: NTREIS #20089999 Report a problem | ||
| 6/25/2022 | Listing removed | $374,000$225/sqft |
Source: NTREIS #20089999 Report a problem | ||
| 6/17/2022 | Listed for sale | $374,000+75.6%$225/sqft |
Source: NTREIS #20089999 Report a problem | ||
| 9/1/2020 | Sold | -- |
Source: Agent Provided Report a problem | ||
| 5/1/2019 | Listing removed | $213,000$128/sqft |
Source: Opendoor Texas Brokerage, LLC #13997472 Report a problem | ||
| 3/22/2019 | Pending sale | $213,000$128/sqft |
Source: Opendoor Texas Brokerage, LLC #13997472 Report a problem | ||
| 3/22/2019 | Listed for sale | $213,000$128/sqft |
Source: Opendoor Texas Brokerage, LLC #13997472 Report a problem | ||
| 3/22/2019 | Pending sale | $213,000$128/sqft |
Source: Opendoor #13997472 Report a problem | ||
| 3/7/2019 | Price change | $213,000-0.5%$128/sqft |
Source: Opendoor #13997472 Report a problem | ||
| 2/7/2019 | Price change | $214,000-0.9%$129/sqft |
Source: Opendoor #13997472 Report a problem | ||
| 1/9/2019 | Listed for sale | $216,000$130/sqft |
Source: Opendoor Texas Brokerage, LLC #13997472 Report a problem | ||
Public tax history
| Year | Property taxes | Tax assessment |
|---|---|---|
| 2025 | $4,260 -4.2% | $306,542 +5% |
| 2024 | $4,445 +13.3% | $292,076 +10% |
| 2023 | $3,925 -16.8% | $265,524 +10% |
| 2022 | $4,719 +2.3% | $241,385 +10% |
| 2021 | $4,614 +5.5% | $219,441 +6.5% |
| 2020 | $4,373 -14.3% | $206,076 -2.4% |
| 2019 | $5,103 +13.1% | $211,218 +7.6% |
| 2018 | $4,511 +19.4% | $196,216 +10% |
| 2017 | $3,778 | $178,378 +2.5% |
| 2016 | $3,778 +0.4% | $173,985 +17.6% |
| 2015 | $3,765 | $147,969 -1.5% |
| 2014 | $3,765 | $150,223 +595.5% |
| 2013 | -- | $21,600 +49% |
| 2012 | -- | $14,500 +38.1% |
| 2011 | -- | $10,500 |
| 2010 | -- | $10,500 -25% |
| 2009 | -- | $14,000 -24.7% |
| 2008 | -- | $18,600 -10% |
| 2007 | -- | $20,675 |
Find assessor info on the county website
Neighborhood: 75409
Nearby homes
- $284,0004 bd2 ba1.6k sqft213 Oriole Dr, Anna, TX 75409Off Market

- $--4 bd2 ba2k sqft205 Oriole Dr, Anna, TX 75409Sold

- $266,7003 bd2 ba1.5k sqft217 Oriole Dr, Anna, TX 75409Off Market
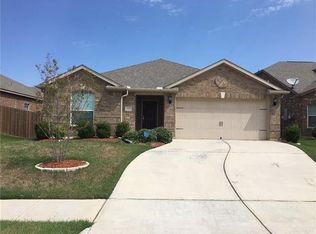
- $299,9004 bd3 ba2.1k sqft201 Oriole Dr, Anna, TX 75409For Sale
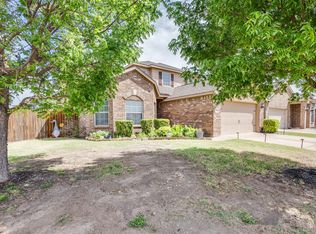
- $292,1004 bd3 ba2.1k sqft208 Mill St, Anna, TX 75409Off Market
- $273,1003 bd2 ba1.6k sqft204 Mill St, Anna, TX 75409Off Market
- $281,1004 bd2 ba2k sqft212 Mill St, Anna, TX 75409Off Market
- $293,3004 bd2 ba2.1k sqft221 Oriole Dr, Anna, TX 75409Off Market
Nearby schools
GreatSchools rating
- 4/10Joe K Bryant Elementary SchoolGrades: PK-5Distance: 1 mi
- 4/10Slayter Creek MiddleGrades: 6-8Distance: 1.1 mi
- 5/10Anna High SchoolGrades: 9-12Distance: 1.2 mi
Schools provided by the listing agent
- Elementary: Judith Harlow
- Middle: Anna
- High: Anna
- District: Anna ISD
Source: NTREIS. This data may not be complete. We recommend contacting the local school district to confirm school assignments for this home.
Get a cash offer in 3 minutes
Find out how much your home could sell for in as little as 3 minutes with a no-obligation cash offer.
Estimated market value
$285,600
Get a cash offer in 3 minutes
Find out how much your home could sell for in as little as 3 minutes with a no-obligation cash offer.
Estimated market value
$285,600
- Texas
- Collin County
- Anna
- 75409
- 209 Oriole Dr
