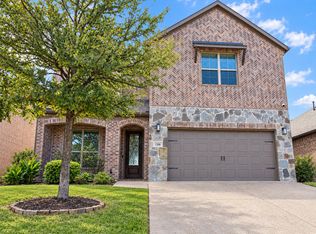
Immaculate home in a beautiful neighborhood with so many amenities! The community has parks, splash pad, large pool, work out facility, and amenity center for events and gatherings. The home sits in the back of the neighborhood and faces a large open greenbelt with trails and frisbee golf. Curb appeal galore with the amazing landscaping and perfect covered porch to sit out and enjoy your morning coffee. Walking into the home you are welcomed by the light and bright openness of this perfect floorplan. To the right you will find a dining area that could also be used for so many other options as a playroom or office. As you continue in, take in the sleek kitchen with large island, tons of cabinets, gorgeous quartz countertops, and large pantry. The kitchen is open to the great sized living area and surrounded by so many large windows that welcome tons of natural light. The master is tucked in the back of the home with a seating area and en suite bath with separate tub and shower, dual vanities, and large walk in closet. Upstairs is the loft area that can easily be used as a second living area or play room for the kiddos. The built in desks upstairs off the loft provide a perfect workspace! All of the secondary bedrooms are large and have ample space in the closets. The back yard has a covered patio, gas connection for a grill, and enormous space that could lend itself easily to putting in a pool, having a great spot for a playset, pets, or gardening. A few of the upgrades the sellers have added are decorative lighting, extension of privacy fence with additional slab, and picture worthy landscaping. You will want to check this one out!!
For sale
Price cut: $2K (10/20)
$485,000
1117 Birdsong Trl, Anna, TX 75409
4beds
2,343sqft
Single Family Residence
Built in 2023
6,011 Square Feet Lot
$-- Zestimate®
$207/sqft
$52/mo HOA
What's special
Amazing landscapingImmaculate homePerfect covered porchExtension of privacy fenceDining areaGorgeous quartz countertopsLarge walk in closet
- 324 days
- 45
- 3
Zillow last checked:
Listing updated:
Listed by:
Cortney Cowden 0653867 903-567-3100,
RE/MAX Landmark Rose 903-567-3100
Source: NTREIS,MLS#: 21123446
Facts & features
Interior
Bedrooms & bathrooms
- Bedrooms: 4
- Bathrooms: 3
- Full bathrooms: 3
Primary bedroom
- Features: Ceiling Fan(s), Sitting Area in Primary, Walk-In Closet(s)
- Level: First
- Dimensions: 0 x 0
Bedroom
- Features: Ceiling Fan(s)
- Level: First
- Dimensions: 0 x 0
Bedroom
- Features: Ceiling Fan(s)
- Level: Second
- Dimensions: 0 x 0
Bedroom
- Level: Second
- Dimensions: 0 x 0
Primary bathroom
- Features: Dual Sinks, En Suite Bathroom, Garden Tub/Roman Tub
- Level: First
- Dimensions: 0 x 0
Kitchen
- Features: Breakfast Bar, Built-in Features, Kitchen Island, Pantry
- Level: First
- Dimensions: 0 x 0
Laundry
- Level: First
- Dimensions: 0 x 0
Living room
- Features: Ceiling Fan(s)
- Level: First
- Dimensions: 0 x 0
Living room
- Features: Ceiling Fan(s)
- Level: Second
- Dimensions: 0 x 0
Heating
- Central, Natural Gas
Cooling
- Central Air, Electric, Zoned
Appliances
- Included: Dishwasher, Electric Oven, Gas Cooktop, Disposal, Microwave, Refrigerator
Features
- Decorative/Designer Lighting Fixtures, High Speed Internet, Kitchen Island, Loft, Open Floorplan, Smart Home, Cable TV, Walk-In Closet(s)
- Flooring: Carpet, Tile
- Has basement: No
- Has fireplace: No
Interior area
- Total interior livable area: 2,343 sqft
Video & virtual tour
Property
Parking
- Total spaces: 2
- Parking features: Driveway, Garage
- Attached garage spaces: 2
Features
- Levels: Two
- Stories: 2
- Patio & porch: Covered
- Exterior features: Rain Gutters
- Pool features: None
- Fencing: Privacy,Wood
Lot
- Size: 6,011 Square Feet
Details
- Parcel number: R1284500X01101
Construction
Type & style
- Home type: SingleFamily
- Architectural style: Detached
- Property subtype: Single Family Residence
Materials
- Brick
- Foundation: Slab
- Roof: Composition
Condition
- Year built: 2023
Utilities & green energy
- Sewer: Public Sewer
- Water: Public
- Utilities for property: Electricity Available, Sewer Available, Water Available, Cable Available
Community & HOA
Community
- Subdivision: West Crossing Ph 10
HOA
- Has HOA: Yes
- Services included: All Facilities
- HOA fee: $310 semi-annually
- HOA name: Neighborhood Management Inc
- HOA phone: 972-359-1548
Location
- Region: Anna
Financial & listing details
- Price per square foot: $207/sqft
- Tax assessed value: $437,126
- Annual tax amount: $3,908
- Date on market: 12/2/2025
- Cumulative days on market: 473 days
- Listing terms: Cash,Conventional,FHA,VA Loan
Estimated market value
Not available
Estimated sales range
Not available
Not available
Price history
| Date | Event | Price |
|---|---|---|
| 10/20/2026 | Price change | $485,000-0.4%$207/sqft |
Source: NTREIS #21123446 Report a problem | ||
| 8/10/2026 | Price change | $487,000-0.4%$208/sqft |
Source: NTREIS #21123446 Report a problem | ||
| 7/9/2026 | Price change | $489,000-0.2%$209/sqft |
Source: NTREIS #21123446 Report a problem | ||
| 6/2/2026 | Price change | $490,000-0.8%$209/sqft |
Source: NTREIS #21123446 Report a problem | ||
| 5/12/2026 | Price change | $494,000-0.2%$211/sqft |
Source: NTREIS #21123446 Report a problem | ||
| 4/29/2026 | Price change | $495,000-0.4%$211/sqft |
Source: NTREIS #21123446 Report a problem | ||
| 4/9/2026 | Price change | $497,000-0.6%$212/sqft |
Source: NTREIS #21123446 Report a problem | ||
| 3/14/2026 | Price change | $499,990-0.6%$213/sqft |
Source: NTREIS #21123446 Report a problem | ||
| 3/5/2026 | Price change | $503,000-0.4%$215/sqft |
Source: NTREIS #21123446 Report a problem | ||
| 2/1/2026 | Price change | $505,000-1%$216/sqft |
Source: NTREIS #21123446 Report a problem | ||
| 12/21/2025 | Price change | $510,000-1%$218/sqft |
Source: NTREIS #21123446 Report a problem | ||
| 12/2/2025 | Listed for sale | $515,000$220/sqft |
Source: NTREIS #21123446 Report a problem | ||
| 12/1/2025 | Listing removed | $515,000$220/sqft |
Source: NTREIS #20991562 Report a problem | ||
| 9/3/2025 | Price change | $515,000-0.8%$220/sqft |
Source: NTREIS #20991562 Report a problem | ||
| 8/12/2025 | Price change | $519,000-0.2%$222/sqft |
Source: NTREIS #20991562 Report a problem | ||
| 8/4/2025 | Price change | $520,000-0.9%$222/sqft |
Source: NTREIS #20991562 Report a problem | ||
| 7/24/2025 | Price change | $524,500-0.1%$224/sqft |
Source: NTREIS #20991562 Report a problem | ||
| 7/14/2025 | Price change | $525,000-0.8%$224/sqft |
Source: NTREIS #20991562 Report a problem | ||
| 7/5/2025 | Listed for sale | $529,500+6.2%$226/sqft |
Source: NTREIS #20991562 Report a problem | ||
| 11/27/2024 | Sold | -- |
Source: NTREIS #20573639 Report a problem | ||
| 11/8/2024 | Pending sale | $498,402$213/sqft |
Source: NTREIS #20573639 Report a problem | ||
| 9/28/2024 | Price change | $498,402-0.2%$213/sqft |
Source:  Bloomfield Homes Report a problem Bloomfield Homes Report a problem | ||
| 9/13/2024 | Price change | $499,402-2.7%$213/sqft |
Source: NTREIS #20573639 Report a problem | ||
| 8/30/2024 | Price change | $513,402-1.9%$219/sqft |
Source: NTREIS #20573639 Report a problem | ||
| 7/12/2024 | Price change | $523,402-0.9%$223/sqft |
Source: NTREIS #20573639 Report a problem | ||
| 6/21/2024 | Listed for sale | $528,402$226/sqft |
Source: NTREIS #20573639 Report a problem | ||
Public tax history
| Year | Property taxes | Tax assessment |
|---|---|---|
| 2026 | -- | $437,126 -5.5% |
| 2025 | $7,311 +87.1% | $462,495 +135.9% |
| 2024 | $3,908 +243% | $196,079 +244% |
| 2023 | $1,139 | $57,000 |
Find assessor info on the county website
Monthly payment
Est. payment
Payment breakdown
Explore the cost of this home by adjusting the details. Changes won't be saved.Climate risks
Neighborhood: 75409
Nearby schools
Schools provided by the listing agent
- Elementary: Joe K Bryant
- Middle: Anna
- High: Anna
- District: Anna ISD
Source: NTREIS. This data may not be complete. We recommend contacting the local school district to confirm school assignments for this home.
Similar homes
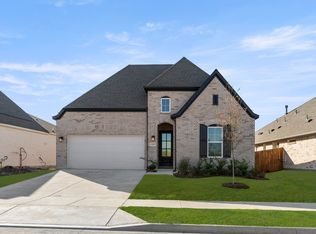
- $449,9004 bd4 ba2.6k sqft1017 Greywood Dr, Anna, TX 75409For Sale
 MLS ID #21377894, Russell Rhodes. NTREIS
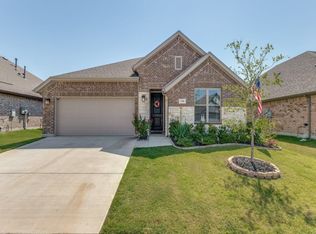
 - $499,0004 bd3 ba3k sqft1216 Tree Shadow Ln, Anna, TX 75409For Sale
 MLS ID #21213041, Madeline Madrid. NTREIS
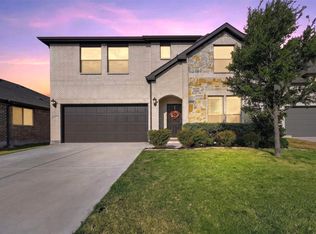
 - $500,0004 bd3 ba3k sqft1316 Tree Shadow Ln, Anna, TX 75409For Sale
 MLS ID #21253542, Debra Gomez. NTREIS
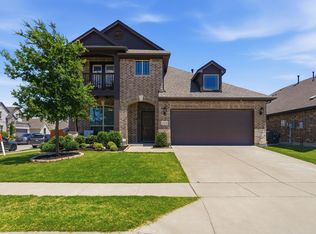
 - $395,0004 bd3 ba2.7k sqft1306 Elizabeth St, Anna, TX 75409For Sale
 MLS ID #21415795, Kinsley Spencer. NTREIS
