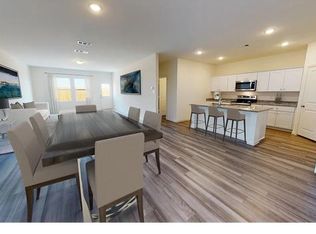
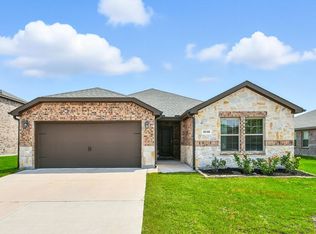
ASSUMABLE 6.125% FHA LOAN requiring less than $2k down and credit approval on FHA assumable note-Fantastic Deal $40k under orig price….seller relocating…like new condition with upgrades!Welcome to one of the fastest growing areas in North Texas with easy access to DFW, lakes and more and you can still enjoy a little piece of the country all around you! As you drive into the area you will notice a lot of city-community building including the new Slayter Park Complex including pickle ball courts, playground, splash pad, skate park, pavillions, frisbee dog park, miles of walking trails, paths and more plus a new Water Resort Complex being built. Better than new home with upgrades! This 4 bedroom, 2 bath home welcomes you with beautiful seeded watermark glass front door. Attractive color tones enhance upgraded accents throughout the home starting with mood light dimming sconces through the entry. Split bedroom arrangement with 3 nearer the front and a full bath with granite tops, beautiful tile work in shower, linen area. Luxury Plank flooring through most of the home with only carpets in the bedrooms. Large living area open to inviting kitchen area with 42 inch upper cabinetry, granite tops, stainless and black appliance package which includes gas range for serious cooks and plenty of room to entertain. Primary bedroom with large walk in closet easy to organize. The Primary bath has separate shower with a filtered shower head. Expansive soaking tub for those 'harder than normal workdays', linen area and dual sinks. Tankless water heater will save you money and provide great efficiency. Utility bills available. Fenced yard, full sprinkler system, garage has Electric car charger. The HOA includes pool, park and trails. Plus as mentioned before the tremendous amount of new infrastructure with the build out of Slayter Park. Nearby High School with multiple ball fields and football stadium.
For sale
Price cut: $495 (10/3)
$349,500
2008 Meadow Dr, Anna, TX 75409
4beds
2,025sqft
Single Family Residence
Built in 2022
7,274 Square Feet Lot
$344,300 Zestimate®
$173/sqft
$33/mo HOA
What's special
Fenced yardGranite topsSplit bedroom arrangementExpansive soaking tubDual sinksFull sprinkler systemLinen area
- 143 days
- 74
- 6
Zillow last checked:
Listing updated:
Listed by:
MARIANNE LAMB 0421799 (940)484-9411,
Keller Williams Realty 940-484-9411
Source: NTREIS,MLS#: 21284607
Facts & features
Interior
Bedrooms & bathrooms
- Bedrooms: 4
- Bathrooms: 2
- Full bathrooms: 2
Primary bedroom
- Features: Ceiling Fan(s), Walk-In Closet(s)
- Level: First
- Dimensions: 17 x 14
Bedroom
- Features: Ceiling Fan(s), Split Bedrooms, Walk-In Closet(s)
- Level: First
- Dimensions: 12 x 12
Bedroom
- Features: Ceiling Fan(s), Split Bedrooms
- Level: First
- Dimensions: 12 x 10
Bedroom
- Features: Ceiling Fan(s)
- Level: First
- Dimensions: 13 x 10
Dining room
- Level: First
- Dimensions: 15 x 12
Other
- Features: Built-in Features, Dual Sinks, Granite Counters, Garden Tub/Roman Tub, Linen Closet, Separate Shower
- Level: First
- Dimensions: 0 x 0
Kitchen
- Features: Breakfast Bar, Built-in Features, Granite Counters, Kitchen Island, Pantry, Stone Counters, Walk-In Pantry
- Level: First
- Dimensions: 17 x 12
Living room
- Features: Ceiling Fan(s), Fireplace
- Level: First
- Dimensions: 22 x 12
Appliances
- Included: Some Gas Appliances, Dishwasher, Electric Water Heater, Disposal, Gas Oven, Gas Range, Microwave, Plumbed For Gas, Tankless Water Heater
- Laundry: Washer Hookup, Dryer Hookup, ElectricDryer Hookup, GasDryer Hookup, Laundry in Utility Room, Other
Features
- Built-in Features, Decorative/Designer Lighting Fixtures, Eat-in Kitchen, Granite Counters, High Speed Internet, Kitchen Island, Open Floorplan, Other, Pantry, Cable TV, Walk-In Closet(s)
- Flooring: Carpet, Luxury Vinyl Plank
- Windows: Window Coverings
- Has basement: No
- Has fireplace: No
Interior area
- Total interior livable area: 2,025 sqft
Video & virtual tour
Property
Parking
- Total spaces: 2
- Parking features: Driveway, Electric Vehicle Charging Station(s), Garage Faces Front, Garage, Garage Door Opener
- Attached garage spaces: 2
Features
- Levels: One
- Stories: 1
- Patio & porch: Covered
- Pool features: None, Community
- Fencing: Privacy,Wood
Lot
- Size: 7,274 Square Feet
- Features: Interior Lot, Landscaped, Level, Subdivision, Sprinkler System, Few Trees
Details
- Parcel number: R1281400F03601
Construction
Type & style
- Home type: SingleFamily
- Architectural style: Other,Detached
- Property subtype: Single Family Residence
Materials
- Brick, Other
- Foundation: Slab
- Roof: Composition
Condition
- Resale
- Year built: 2022
Utilities & green energy
- Sewer: Public Sewer
- Water: Public
- Utilities for property: Natural Gas Available, Sewer Available, Separate Meters, Water Available, Cable Available
Community & HOA
Community
- Features: Other, Playground, Park, Pickleball, Pool, Trails/Paths, Curbs
- Security: Prewired, Other, Smoke Detector(s), Wireless
- Subdivision: Shadowbend Ph 2
HOA
- Has HOA: Yes
- Services included: All Facilities, Association Management, Maintenance Grounds
- HOA fee: $396 annually
- HOA name: Shadowbend Hoa
- HOA phone: 214-705-1615
Location
- Region: Anna
Financial & listing details
- Price per square foot: $173/sqft
- Tax assessed value: $329,634
- Annual tax amount: $7,907
- Date on market: 5/29/2026
- Cumulative days on market: 144 days
- Listing terms: Assumable,Cash,Conventional,FHA,VA Loan
- Exclusions: tv's and tv brackets
Estimated market value
$344,300
$327,000 - $362,000
$2,251/mo
Price history
| Date | Event | Price |
|---|---|---|
| 10/3/2026 | Price change | $349,500-0.1%$173/sqft |
Source: NTREIS #21284607 Report a problem | ||
| 9/2/2026 | Price change | $349,995-2.8%$173/sqft |
Source: NTREIS #21284607 Report a problem | ||
| 8/8/2026 | Price change | $360,000-2.7%$178/sqft |
Source: NTREIS #21284607 Report a problem | ||
| 7/8/2026 | Price change | $369,995-5.2%$183/sqft |
Source: NTREIS #21284607 Report a problem | ||
| 5/29/2026 | Listed for sale | $390,246+3.3%$193/sqft |
Source: NTREIS #21284607 Report a problem | ||
| 3/14/2023 | Sold | -- |
Source: NTREIS #20254178 Report a problem | ||
| 2/8/2023 | Pending sale | $377,900$187/sqft |
Source: NTREIS #20254178 Report a problem | ||
| 2/8/2023 | Listed for sale | $377,900$187/sqft |
Source: NTREIS #20254178 Report a problem | ||
Public tax history
| Year | Property taxes | Tax assessment |
|---|---|---|
| 2026 | -- | $329,634 -16.8% |
| 2025 | $6,014 -6.7% | $396,213 +0.5% |
| 2024 | $6,446 +245.7% | $394,110 +322.5% |
| 2023 | $1,864 | $93,273 |
Find assessor info on the county website
Monthly payment
Est. payment
Payment breakdown
Explore the cost of this home by adjusting the details. Changes won't be saved.Climate risks
Neighborhood: 75409
Nearby schools
Schools provided by the listing agent
- Elementary: Joe K Bryant
- Middle: Slayter Creek
- High: Anna
- District: Anna ISD
Source: NTREIS. This data may not be complete. We recommend contacting the local school district to confirm school assignments for this home.
Similar homes
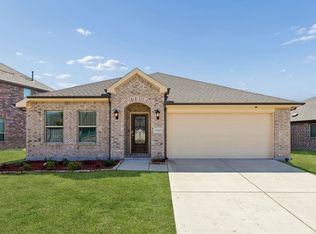
- $370,0004 bd2 ba2.1k sqft1105 Mapleton Dr, Anna, TX 75409For Sale
 MLS ID #21385777, Kayti Gage. NTREIS
 - $324,9005 bd2 ba2k sqft2116 Rosemary Way, Anna, TX 75409For Sale
 MLS ID #21385562, Bryan Stone. NTREIS
 - $325,0004 bd4 ba2.2k sqft1717 Katelynn Ln, Anna, TX 75409For Sale
 MLS ID #21323731, Rhonda Bennett. NTREIS
 - $325,0005 bd3 ba2.4k sqft2112 Atlantic Ave, Anna, TX 75409For Sale
 MLS ID #21322145, Laci Elliott. NTREIS
