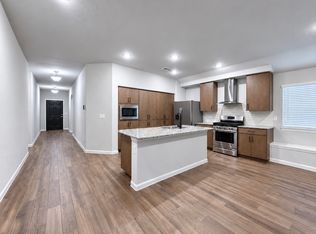
No HOA. Walking distance to downtown Van Alstyne. And a 2022 build already upgraded: a covered patio addition, a fully finished garage, and updated hardware throughout. This 3-bed, 2.5-bath home spans 2,004 sqft on a 0.15-acre lot.
The patio came after the build, so outdoor living is already done, not a someday project. The garage is finished with paint, texture, baseboards, and privacy windows, ready to park two cars or run as real workspace. Cabinet hardware and window treatments were upgraded throughout, adding polish a new build skips. Upstairs, a flex loft works as a home office, playroom, or second living area, and the two secondary bedrooms share a Jack-and-Jill bath.
No HOA means no monthly fee and no rules on how you use your yard. Walk to downtown Van Alstyne's shops, restaurants, and community events. Zoned to Van Alstyne ISD: John and Nelda Partin Elementary and Van Alstyne High School.
Showings by appointment. Ask about a private tour.
For sale
$339,900
776 E Fulton St, Van Alstyne, TX 75495
3beds
2,007sqft
Single Family Residence
Built in 2023
6,534 Square Feet Lot
$333,500 Zestimate®
$169/sqft
$-- HOA
What's special
Fully finished garageCovered patio additionUpdated hardware throughout
- 59 days
- 498
- 63
Zillow last checked:
Listing updated:
Listed by:
Crystal DeBacker 0747676 469-667-8427,
EXP REALTY 888-519-7431
Source: NTREIS,MLS#: 21355492
Facts & features
Interior
Bedrooms & bathrooms
- Bedrooms: 3
- Bathrooms: 3
- Full bathrooms: 2
- 1/2 bathrooms: 1
Primary bedroom
- Features: Dual Sinks, En Suite Bathroom, Garden Tub/Roman Tub, Linen Closet, Separate Shower, Walk-In Closet(s)
- Level: Second
- Dimensions: 14 x 13
Bedroom
- Level: Second
- Dimensions: 11 x 9
Bedroom
- Level: Second
- Dimensions: 10 x 9
Primary bathroom
- Level: Second
- Dimensions: 9 x 10
Dining room
- Level: First
- Dimensions: 12 x 12
Other
- Features: Built-in Features, Garden Tub/Roman Tub, Jack and Jill Bath
- Level: Second
- Dimensions: 9 x 4
Half bath
- Level: First
- Dimensions: 3 x 3
Kitchen
- Level: First
- Dimensions: 12 x 12
Living room
- Level: First
- Dimensions: 12 x 12
Loft
- Level: Second
- Dimensions: 11 x 7
Storage room
- Level: First
- Dimensions: 5 x 3
Utility room
- Level: First
- Dimensions: 7 x 7
Heating
- Electric
Cooling
- Electric
Appliances
- Included: Convection Oven, Dishwasher, Electric Cooktop, Electric Oven, Electric Water Heater, Disposal, Microwave
- Laundry: Washer Hookup, Dryer Hookup, ElectricDryer Hookup, Laundry in Utility Room
Features
- Decorative/Designer Lighting Fixtures, High Speed Internet, Open Floorplan, Pantry, Cable TV, Walk-In Closet(s), Wired for Sound
- Flooring: Carpet, Laminate, Luxury Vinyl Plank
- Has basement: No
- Number of fireplaces: 1
- Fireplace features: Electric
Interior area
- Total interior livable area: 2,007 sqft
Video & virtual tour
Property
Parking
- Total spaces: 4
- Parking features: Concrete, Door-Multi, Garage Faces Front, Garage, Garage Door Opener, Kitchen Level, On Site, Private, On Street
- Attached garage spaces: 2
- Carport spaces: 2
Features
- Levels: Two
- Stories: 2
- Patio & porch: Covered
- Pool features: None
Lot
- Size: 6,534 Square Feet
- Features: Few Trees
Details
- Parcel number: 168531
Construction
Type & style
- Home type: SingleFamily
- Architectural style: Detached
- Property subtype: Single Family Residence
- Attached to another structure: Yes
Materials
- Fiber Cement
- Foundation: Slab
- Roof: Composition
Condition
- New Construction
- Year built: 2023
Utilities & green energy
- Sewer: Public Sewer
- Water: Public
- Utilities for property: Electricity Connected, Sewer Available, Water Available, Cable Available
Community & HOA
Community
- Security: Smoke Detector(s)
- Subdivision: Boloved Add
HOA
- Has HOA: No
Location
- Region: Van Alstyne
Financial & listing details
- Price per square foot: $169/sqft
- Tax assessed value: $315,964
- Annual tax amount: $1,151
- Date on market: 8/11/2026
- Cumulative days on market: 182 days
- Listing terms: Cash,Conventional,FHA,USDA Loan,VA Loan
- Exclusions: N/A
Estimated market value
$333,500
$317,000 - $350,000
$2,102/mo
Price history
| Date | Event | Price |
|---|---|---|
| 8/11/2026 | Listed for sale | $339,9000%$169/sqft |
Source: NTREIS #21355492 Report a problem | ||
| 8/8/2026 | Listing removed | $339,999$169/sqft |
Source: NTREIS #21228447 Report a problem | ||
| 7/10/2026 | Price change | $339,999-2.9%$169/sqft |
Source: NTREIS #21228447 Report a problem | ||
| 6/26/2026 | Price change | $349,9990%$174/sqft |
Source: NTREIS #21228447 Report a problem | ||
| 6/25/2026 | Price change | $350,000-1.4%$174/sqft |
Source: NTREIS #21228447 Report a problem | ||
| 4/8/2026 | Listed for sale | $355,000+4.4%$177/sqft |
Source: NTREIS #21228447 Report a problem | ||
| 4/13/2023 | Sold | -- |
Source: NTREIS #20268070 Report a problem | ||
| 3/31/2023 | Pending sale | $340,000$169/sqft |
Source: NTREIS #20268070 Report a problem | ||
| 3/25/2023 | Contingent | $340,000$169/sqft |
Source: NTREIS #20268070 Report a problem | ||
| 3/22/2023 | Listed for sale | $340,000$169/sqft |
Source: NTREIS #20268070 Report a problem | ||
| 3/11/2023 | Pending sale | $340,000$169/sqft |
Source: NTREIS #20268070 Report a problem | ||
| 3/9/2023 | Listed for sale | $340,000$169/sqft |
Source: NTREIS #20268070 Report a problem | ||
| 3/6/2023 | Contingent | $340,000$169/sqft |
Source: NTREIS #20268070 Report a problem | ||
| 3/1/2023 | Listed for sale | $340,000+548.9%$169/sqft |
Source: NTREIS #20268070 Report a problem | ||
| 11/16/2021 | Sold | -- |
Source: NTREIS #14672615 Report a problem | ||
| 11/13/2021 | Pending sale | $52,400$26/sqft |
Source: NTREIS #14672615 Report a problem | ||
| 11/2/2021 | Price change | $52,400-4.7%$26/sqft |
Source: NTREIS #14672615 Report a problem | ||
| 9/17/2021 | Listed for sale | $54,990$27/sqft |
Source: NTREIS #14672615 Report a problem | ||
Public tax history
| Year | Property taxes | Tax assessment |
|---|---|---|
| 2025 | $5,049 -18.4% | $315,964 -7.6% |
| 2024 | $6,184 -7.1% | $341,872 -0.5% |
| 2023 | $6,658 +478.6% | $343,534 +624.2% |
| 2022 | $1,151 +258.7% | $47,437 +278.6% |
| 2021 | $321 | $12,529 +0.9% |
| 2020 | -- | $12,423 +17.3% |
| 2019 | $287 | $10,591 +68.1% |
| 2018 | -- | $6,301 +48.4% |
| 2017 | -- | $4,245 +25% |
| 2016 | -- | $3,396 +10.1% |
| 2015 | -- | $3,084 -18.9% |
| 2014 | -- | $3,802 |
| 2013 | -- | $3,802 |
| 2012 | -- | $3,802 -59.3% |
| 2011 | -- | $9,337 +522.5% |
| 2010 | -- | $1,500 |
| 2009 | -- | $1,500 |
| 2008 | -- | $1,500 |
| 2007 | -- | $1,500 |
| 2006 | -- | $1,500 |
| 2005 | -- | $1,500 |
| 2004 | -- | $1,500 -93.9% |
| 2002 | -- | $24,776 |
| 2001 | -- | $24,776 +1551.7% |
| 2000 | -- | $1,500 |
Find assessor info on the county website
Monthly payment
Est. payment
Payment breakdown
Explore the cost of this home by adjusting the details. Changes won't be saved.Climate risks
Neighborhood: 75495
Nearby schools
Schools provided by the listing agent
- Elementary: John and Nelda Partin
- Middle: Van Alstyne
- High: Van Alstyne
- District: Van Alstyne ISD
Source: NTREIS. This data may not be complete. We recommend contacting the local school district to confirm school assignments for this home.
Similar homes
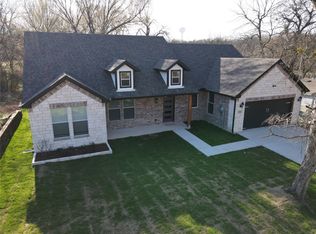
- $400,0004 bd4 ba2.4k sqft675 Wayne Ave, Van Alstyne, TX 75495For Sale
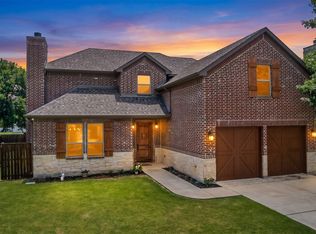 MLS ID #21278860, Daniel Harker. NTREIS
 - $385,0004 bd2 ba1.9k sqft970 Hurstwood Dr, Van Alstyne, TX 75495For Sale
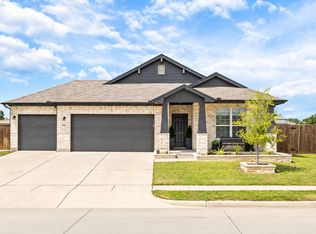 MLS ID #21395762, Michelle Cagle. NTREIS
 - $450,0004 bd3 ba2.3k sqft1912 McDougall Crk, Van Alstyne, TX 75495For Sale
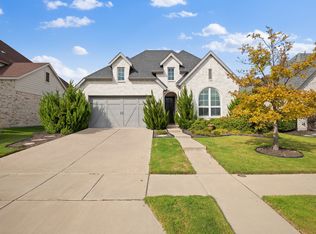 MLS ID #21398962, Derek Baiza. NTREIS
 - $334,9004 bd2 ba2.1k sqft1144 Sheldon Dr, Anna, TX 75409For Sale
 MLS ID #21398717, Helen Gomez-Salvador. NTREIS
