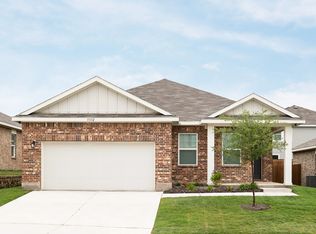
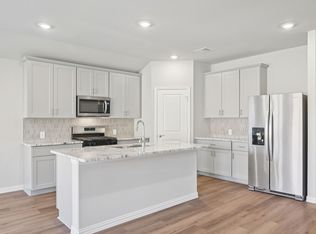
Builder upgrades throughout the entire home, and a layout that gives everyone a little space of their own. this single-story builder sold out KHOV home in Noble Ridge brings together four bedrooms, three full baths, and distinctive interior finishes. Ten-foot vaulted ceilings in main living area create an open, airy feel, while upgraded flooring, stand out light fixtures, add warmth and character and already in place for you to enjoy. Natural light fills the main gathering space, highlighting a comfortable backdrop for everything from a quiet night at home to a house full of company. The kitchen features hardwood cabinets, upgraded granite countertops, a subway tile backsplash, and a large island with seating. Open to the dining and main living areas, it keeps the everyday life flowing. Rich cabinet finishes light countertops a great design touch, makes cooking and entertaining feel easy. One of this home’s most useful features is the arrangement at the front of the house: a separate living area grouped with additional bedroom, including one with an en suite bath. Whether you need space for extended family, a returning college student, or overnight guests, this setup offers flexibility and separation from the main gathering area, all on one floor. This area can also become your favorite spot for movie nights, hobbies, or working from home. The primary bedroom adds its own character with a decorative accent wall, while the primary bath features dual sinks, and custom primary bedroom closet organizer system. Outside is the covered patio and large fenced backyard offer room for weekend cookouts, or a comfortable evening outdoors. Close to proximity is Summit Hill Elementary Remaining builder warranty coverage adds another practical benefit. In addition seller has upgraded the home with rain gutters and additional decking for extended attic storage If you’re looking for your perfect home or a floor plan that better fits the way you live, put this one on your list.
For sale
Price cut: $15K (11/4)
$315,000
1405 Richardson St, Howe, TX 75459
4beds
2,102sqft
Single Family Residence
Built in 2024
6,098 Square Feet Lot
$-- Zestimate®
$150/sqft
$42/mo HOA
What's special
Upgraded flooringFour bedroomsUpgraded granite countertopsCovered patioStand out light fixturesSubway tile backsplashLarge fenced backyard
- 11 days
- 106
- 8
Zillow last checked:
Listing updated:
Listed by:
Scott Wandell 0729916 469-815-9054,
EXP REALTY 888-519-7431
Source: NTREIS,MLS#: 21419453
Facts & features
Interior
Bedrooms & bathrooms
- Bedrooms: 4
- Bathrooms: 3
- Full bathrooms: 3
Primary bedroom
- Features: Ceiling Fan(s), Walk-In Closet(s)
- Level: First
- Dimensions: 14 x 14
Bedroom
- Features: Ceiling Fan(s)
- Level: First
- Dimensions: 10 x 11
Bedroom
- Features: Ceiling Fan(s)
- Level: First
- Dimensions: 11 x 10
Bedroom
- Features: Ceiling Fan(s)
- Level: First
- Dimensions: 11 x 10
Dining room
- Level: First
- Dimensions: 18 x 8
Great room
- Level: First
- Dimensions: 18 x 13
Kitchen
- Features: Kitchen Island
- Level: First
- Dimensions: 9 x 16
Living room
- Features: Ceiling Fan(s)
- Level: First
- Dimensions: 14 x 13
Heating
- Central, Natural Gas
Cooling
- Central Air
Appliances
- Included: Dishwasher, Disposal, Gas Range, Gas Water Heater, Microwave
- Laundry: Gas Dryer Hookup, Laundry in Utility Room
Features
- Built-in Features, Chandelier, Cathedral Ceiling(s), Decorative/Designer Lighting Fixtures, In-Law Floorplan, Kitchen Island, Open Floorplan, Pantry, Walk-In Closet(s)
- Flooring: Carpet, Laminate, Tile
- Windows: Window Coverings
- Has basement: No
- Has fireplace: No
Interior area
- Total interior livable area: 2,102 sqft
Video & virtual tour
Property
Parking
- Total spaces: 2
- Parking features: Additional Parking, Concrete, Direct Access, Door-Single, Garage Faces Front, Garage, Garage Door Opener, Inside Entrance
- Attached garage spaces: 2
Features
- Levels: One
- Stories: 1
- Patio & porch: Covered
- Pool features: None, Community
Lot
- Size: 6,098 Square Feet
- Residential vegetation: Cleared, Grassed
Details
- Parcel number: 456065
Construction
Type & style
- Home type: SingleFamily
- Architectural style: Traditional,Detached
- Property subtype: Single Family Residence
Materials
- Brick
- Foundation: Slab
- Roof: Composition,Shingle
Condition
- Resale
- Year built: 2024
Utilities & green energy
- Sewer: Public Sewer
- Water: Public
- Utilities for property: Electricity Available, Electricity Connected, Natural Gas Available, Municipal Utilities, Overhead Utilities, Sewer Available, Separate Meters, Water Available
Green energy
- Energy efficient items: Rain/Freeze Sensors
Community & HOA
Community
- Features: Clubhouse, Fitness Center, Pool
- Security: Security System Leased, Security System, Carbon Monoxide Detector(s), Fire Alarm, Smoke Detector(s), Wireless
- Subdivision: Noble Ridge
HOA
- Has HOA: Yes
- Services included: All Facilities, Maintenance Grounds
- HOA fee: $500 annually
- HOA name: Noble Ridge Homeowners Association
- HOA phone: 972-674-3791
Location
- Region: Howe
Financial & listing details
- Price per square foot: $150/sqft
- Tax assessed value: $362,725
- Annual tax amount: $8,822
- Date on market: 10/26/2026
- Cumulative days on market: 14 days
- Listing terms: Cash,Conventional,FHA,VA Loan
- Exclusions: Backyard Shed, all indoor and outdoor Cameras, Fridge
Estimated market value
Not available
Estimated sales range
Not available
Not available
Price history
| Date | Event | Price |
|---|---|---|
| 11/4/2026 | Price change | $315,000-4.5%$150/sqft |
Source: NTREIS #21419453 Report a problem | ||
| 10/26/2026 | Listed for sale | $330,000-9.6%$157/sqft |
Source: NTREIS #21419453 Report a problem | ||
| 2/27/2025 | Sold | -- |
Source: NTREIS #20691841 Report a problem | ||
| 1/27/2025 | Pending sale | $365,000$174/sqft |
Source: NTREIS #20691841 Report a problem | ||
| 12/31/2024 | Price change | $365,000+5.8%$174/sqft |
Source:  K. Hovnanian Companies, LLC Report a problem | ||
| 12/18/2024 | Price change | $345,000+0.3%$164/sqft |
Source: K. Hovnanian Companies, LLC Report a problem | ||
| 12/10/2024 | Price change | $344,000-1.4%$164/sqft |
Source: NTREIS #20691841 Report a problem | ||
| 11/19/2024 | Price change | $349,000-3.1%$166/sqft |
Source: NTREIS #20691841 Report a problem | ||
| 10/9/2024 | Price change | $360,000-1.4%$171/sqft |
Source: K. Hovnanian Companies, LLC Report a problem | ||
| 9/18/2024 | Price change | $365,000-1.1%$174/sqft |
Source: K. Hovnanian Companies, LLC Report a problem | ||
| 9/5/2024 | Price change | $369,000-1.6%$176/sqft |
Source: NTREIS #20691841 Report a problem | ||
| 8/13/2024 | Price change | $375,000-4.1%$178/sqft |
Source: NTREIS #20691841 Report a problem | ||
| 7/20/2024 | Listed for sale | $391,000$186/sqft |
Source: K. Hovnanian Companies, LLC Report a problem | ||
Public tax history
| Year | Property taxes | Tax assessment |
|---|---|---|
| 2025 | $8,822 | $362,725 |
Find assessor info on the county website
Monthly payment
Est. payment
Payment breakdown
Explore the cost of this home by adjusting the details. Changes won't be saved.Climate risks
Neighborhood: 75459
Nearby schools
Schools provided by the listing agent
- Elementary: Summit Hill
- Middle: Howe
- High: Howe
- District: Howe ISD
Source: NTREIS. This data may not be complete. We recommend contacting the local school district to confirm school assignments for this home.
Similar homes
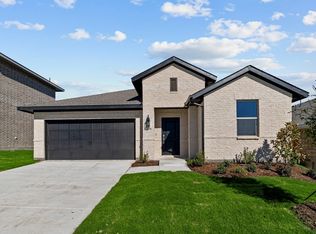
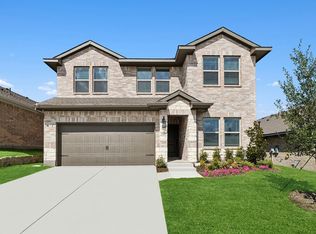
- from $280,7403 bd2 ba1.7k sqftHawking Plan, Noble Ridge, Howe, TX 75459New Construction
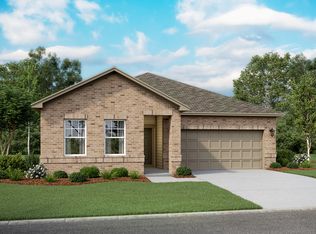 Starlight Homes
- from $256,7403 bd2 ba1.4k sqftLarissa Plan, Noble Ridge, Howe, TX 75459New Construction
 Starlight Homes
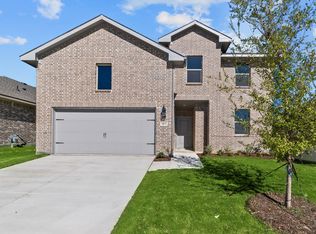
- $316,8604 bd3 ba2k sqft2209 Cottongrass Dr, Sherman, TX 75092New Construction
 NTREIS
- $315,1474 bd3 ba2k sqft2115 Cottongrass Dr, Sherman, TX 75092New Construction
 NTREIS
