Welcome to Meadow Run in Melissa, where this charming 1 story home enjoys an exceptional cul-de-sac setting with a rare and highly desirable backdrop—no home directly behind you, but a greenbelt and walking trail. The spacious backyard, trail access, and location just steps from the community amenity center, pool, and playground create an enviable setting for everyday living and entertaining. Even better, Sumeer Elementary is walking distance, East Cardinal Middle and Melissa High School are less than 1.5 mi away! Quick access to Highway 75 and Highway 121 make commuting, shopping, dining, and recreation.
Inside, the coveted open-concept floor plan offers four bedrooms, a generous family room, and a beautiful modern palette throughout. The stylish kitchen is designed to be both beautiful and functional, featuring stunning quartz countertops, a striking backsplash, dramatic cabinetry with hardware, stainless steel appliances, and a 4-burner gas cooktop. Open to the family room, the kitchen creates a seamless space for everyday living and entertaining.
The spacious family room is anchored by a lovely fireplace flanked by two offset niches, offering the perfect opportunity for custom bookcases, cabinetry, or display shelving. Original owners have thoughtfully enhanced the home with custom window treatments, bespoke trim details, and upgraded paint, adding a polished and personalized feel throughout.
Outside, the oversized backyard provides plenty of room to relax, play, or entertain, while the trail directly behind the home creates a peaceful backdrop without another house immediately behind you. The cul-de-sac and nearby walking trails conveniently lead toward the community amenity center, pool, and playground, putting some of Meadow Run's most desirable amenities just a short stroll away.
Ideally located in Meadow Run with walkable schools, neighborhood amenities, an exceptional homesite, and easy access to major highways.
For sale
Price cut: $10.1K (9/15)
$369,900
3816 Chicory Ct, Melissa, TX 75454
4beds
1,883sqft
Single Family Residence
Built in 2021
5,662 Square Feet Lot
$365,800 Zestimate®
$196/sqft
$83/mo HOA
What's special
Beautiful modern palette throughoutSpacious backyardStainless steel appliancesCoveted open-concept floor planCustom window treatmentsFour bedroomsGenerous family room
- 47 days
- 212
- 32
Zillow last checked:
Listing updated:
Listed by:
Kam Gill 0680966 972-335-6564,
Ebby Halliday Realtors 972-335-6564,
Eric Swick 0848255 214-425-0465,
Ebby Halliday Realtors
Source: NTREIS,MLS#: 21375553
Facts & features
Interior
Bedrooms & bathrooms
- Bedrooms: 4
- Bathrooms: 2
- Full bathrooms: 2
Primary bedroom
- Features: Ceiling Fan(s), En Suite Bathroom, Walk-In Closet(s)
- Level: First
- Dimensions: 15 x 13
Bedroom
- Features: Ceiling Fan(s), Split Bedrooms
- Level: First
- Dimensions: 12 x 10
Bedroom
- Features: Split Bedrooms
- Level: First
- Dimensions: 12 x 10
Bedroom
- Features: Split Bedrooms
- Level: First
- Dimensions: 11 x 11
Primary bathroom
- Features: Built-in Features, Dual Sinks, Garden Tub/Roman Tub, Separate Shower
- Level: First
- Dimensions: 11 x 10
Dining room
- Level: First
- Dimensions: 17 x 15
Other
- Features: Built-in Features, Linen Closet
- Level: First
- Dimensions: 8 x 7
Kitchen
- Features: Breakfast Bar, Built-in Features, Eat-in Kitchen, Kitchen Island, Solid Surface Counters, Walk-In Pantry
- Level: First
- Dimensions: 18 x 11
Living room
- Features: Ceiling Fan(s), Fireplace
- Level: First
- Dimensions: 17 x 16
Utility room
- Features: Utility Room
- Level: First
- Dimensions: 6 x 5
Heating
- Central, Electric, Natural Gas
Cooling
- Central Air, Ceiling Fan(s), Electric, Humidity Control, Zoned
Appliances
- Included: Some Gas Appliances, Dishwasher, Gas Cooktop, Disposal, Microwave, Plumbed For Gas, Vented Exhaust Fan
- Laundry: Washer Hookup, Electric Dryer Hookup, Laundry in Utility Room
Features
- Decorative/Designer Lighting Fixtures, Eat-in Kitchen, High Speed Internet, Kitchen Island, Open Floorplan, Pantry, Cable TV, Wired for Data, Wired for Sound
- Flooring: Carpet, Ceramic Tile, Luxury Vinyl Plank
- Windows: Window Coverings
- Has basement: No
- Number of fireplaces: 1
- Fireplace features: Family Room, Glass Doors, Gas Log
Interior area
- Total interior livable area: 1,883 sqft
Video & virtual tour
Property
Parking
- Total spaces: 2
- Parking features: Door-Multi, Driveway, Garage Faces Front, Garage, Garage Door Opener
- Attached garage spaces: 2
Features
- Levels: One
- Stories: 1
- Patio & porch: Front Porch, Patio, Covered
- Exterior features: Lighting, Outdoor Living Area, Rain Gutters
- Pool features: None
- Fencing: Back Yard,Wood
Lot
- Size: 5,662 Square Feet
- Features: Back Yard, Cul-De-Sac, Backs to Greenbelt/Park, Greenbelt, Interior Lot, Lawn, Landscaped, Subdivision, Sprinkler System
Details
- Parcel number: R1207700B02801
Construction
Type & style
- Home type: SingleFamily
- Architectural style: Detached
- Property subtype: Single Family Residence
Materials
- Brick, Wood Siding
- Foundation: Slab
- Roof: Composition
Condition
- Resale
- Year built: 2021
Utilities & green energy
- Utilities for property: Natural Gas Available, Separate Meters, Underground Utilities, Water Available, Cable Available
Green energy
- Energy efficient items: Appliances, Doors, HVAC, Insulation, Rain/Freeze Sensors, Thermostat, Water Heater, Windows
- Indoor air quality: Ventilation
- Water conservation: Efficient Hot Water Distribution, Water-Smart Landscaping, Low-Flow Fixtures
Community & HOA
Community
- Features: Curbs, Sidewalks
- Security: Prewired, Security System, Carbon Monoxide Detector(s)
- Subdivision: Meadow Run
HOA
- Has HOA: Yes
- Services included: All Facilities, Association Management, Maintenance Grounds, Maintenance Structure
- HOA fee: $500 semi-annually
- HOA name: 4sight Property Management
- HOA phone: 469-287-8583
Location
- Region: Melissa
Financial & listing details
- Price per square foot: $196/sqft
- Tax assessed value: $405,596
- Date on market: 9/1/2026
- Cumulative days on market: 48 days
- Listing terms: Cash,Conventional,FHA,Texas Vet,VA Loan
Estimated market value
$365,800
$348,000 - $384,000
$2,309/mo
Price history
| Date | Event | Price |
|---|---|---|
| 9/15/2026 | Price change | $369,900-2.7%$196/sqft |
Source:  Ebby Halliday Realtors #21375553 Report a problem Ebby Halliday Realtors #21375553 Report a problem | ||
| 9/1/2026 | Listed for sale | $380,000$202/sqft |
Source: NTREIS #21375553 Report a problem | ||
Public tax history
| Year | Property taxes | Tax assessment |
|---|---|---|
| 2026 | -- | $405,596 -6.6% |
| 2025 | $6,358 -8.6% | $434,391 -0.1% |
| 2024 | $6,955 -5.6% | $434,642 -4.5% |
| 2023 | $7,371 -22.2% | $455,000 +2.5% |
| 2022 | $9,471 +391.3% | $444,071 +424.7% |
| 2021 | $1,928 +492% | $84,626 +504.5% |
| 2020 | $326 | $14,000 |
Find assessor info on the county website
Monthly payment
Est. payment
Payment breakdown
Explore the cost of this home by adjusting the details. Changes won't be saved.Climate risks
Neighborhood: 75454
Nearby schools
Schools provided by the listing agent
- Elementary: Sumeer
- Middle: East Cardinal
- High: Melissa
- District: Melissa ISD
Source: NTREIS. This data may not be complete. We recommend contacting the local school district to confirm school assignments for this home.
Similar homes
- $409,9004 bd2 ba1.9k sqft2305 Switchgrass St, Melissa, TX 75454For Sale
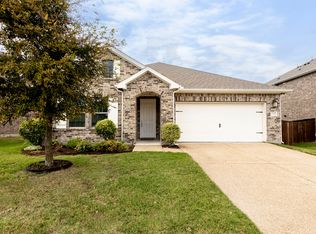 MLS ID #21414738, Benny Dinsmore. NTREIS
 - $390,0004 bd2 ba1.9k sqft4004 Blue Stem Blvd, Melissa, TX 75454For Sale
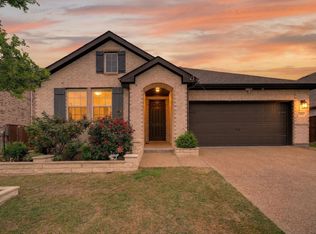 MLS ID #21347919, Jignesh Dhola. NTREIS
 - $374,9903 bd2 ba1.9k sqft2208 Maplewood Dr, Melissa, TX 75454For Sale
 MLS ID #21403799, Leigh Anderson. NTREIS
 - $360,0003 bd2 ba1.6k sqft3017 Bobcat Dr, Melissa, TX 75454For Sale
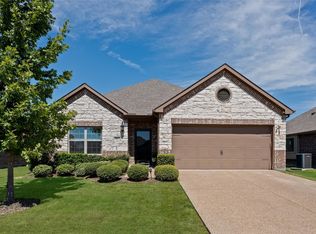 MLS ID #21387685, Derek Dean. NTREIS
