Move-in ready and beautifully positioned in the sought-after Whitewing Trails community, this charming home is nestled on a quiet cul-de-sac with an exceptional setting. Backing directly to soccer fields and green space, with additional green space along the side, the property offers a rare sense of privacy with no homes directly behind you. Major recent improvements include a new 2026 roof and gutters offering added peace of mind for the next owner. Rooftop solar panels enhance the home’s energy efficiency and offer the potential for significant savings on monthly electricity costs, an especially valuable benefit during the hot Texas summers. A water filtration system adds another thoughtful upgrade for everyday living. Inside, rich wood flooring flows throughout the main living areas, creating an elegant yet inviting atmosphere. The spacious living room features an open-concept design that seamlessly connects to the kitchen, ideal for both everyday living and entertaining. The kitchen is a chef’s dream with a generous granite island, abundant cabinetry, gas range, and stainless steel appliances. A versatile front bedroom is perfect for guests, family, or a stylish home office. The spacious primary suite provides a private retreat with an ensuite bath featuring dual sinks and a large shower. Upstairs, a generous game room offers plenty of space for movie nights, entertaining, or playtime, along with 2 additional full-size bedrooms & a full bath. Outside, enjoy the covered porch & expansive backyard with a covered patio, perfect for relaxing or entertaining. Whitewing Trails offers an exceptional lifestyle with a community pool, clubhouse, soccer fields, parks, playgrounds, and more. Zoned to Princeton ISD with convenient access to Highways 121 and 75, shopping, dining, and everyday conveniences. A nearly new roof and gutters, solar panels, water filtration system, exceptional privacy & a fantastic floor plan make this move-in-ready home one you won’t want to miss!
For sale
$399,999
591 Yucca Ct, Princeton, TX 75407
4beds
2,193sqft
Single Family Residence
Built in 2021
7,318 Square Feet Lot
$389,900 Zestimate®
$182/sqft
$86/mo HOA
What's special
Water filtration systemFantastic floor planStainless steel appliancesQuiet cul-de-sacGas rangeAbundant cabinetryCovered porch
- 47 days
- 73
- 6
Zillow last checked:
Listing updated:
Listed by:
Buddy Priest 0659422 214-843-6711,
OnDemand Realty 214-766-5833
Source: NTREIS,MLS#: 21376052
Facts & features
Interior
Bedrooms & bathrooms
- Bedrooms: 4
- Bathrooms: 3
- Full bathrooms: 3
Primary bedroom
- Features: Ceiling Fan(s), Dual Sinks, En Suite Bathroom, Linen Closet, Sitting Area in Primary, Separate Shower, Walk-In Closet(s)
- Level: First
- Dimensions: 13 x 19
Bedroom
- Features: Split Bedrooms, Walk-In Closet(s)
- Level: First
- Dimensions: 12 x 10
Bedroom
- Features: Walk-In Closet(s)
- Level: Second
- Dimensions: 12 x 10
Bedroom
- Features: Walk-In Closet(s)
- Level: Second
- Dimensions: 12 x 10
Primary bathroom
- Features: Built-in Features, Dual Sinks, En Suite Bathroom, Linen Closet, Sitting Area in Primary, Sink, Separate Shower
- Level: First
- Dimensions: 10 x 9
Breakfast room nook
- Level: First
- Dimensions: 9 x 13
Other
- Features: Built-in Features, Garden Tub/Roman Tub
- Level: First
- Dimensions: 8 x 5
Other
- Features: Built-in Features, Garden Tub/Roman Tub
- Level: Second
- Dimensions: 8 x 6
Game room
- Features: Ceiling Fan(s)
- Level: Second
- Dimensions: 18 x 12
Kitchen
- Features: Breakfast Bar, Built-in Features, Eat-in Kitchen, Granite Counters, Kitchen Island, Pantry, Stone Counters, Walk-In Pantry
- Level: First
- Dimensions: 18 x 9
Living room
- Features: Ceiling Fan(s)
- Level: First
- Dimensions: 15 x 17
Utility room
- Features: Utility Room
- Level: First
- Dimensions: 8 x 6
Heating
- Central, Natural Gas
Cooling
- Central Air, Ceiling Fan(s), Electric
Appliances
- Included: Some Gas Appliances, Dishwasher, Gas Cooktop, Disposal, Gas Oven, Gas Range, Microwave, Plumbed For Gas
- Laundry: Washer Hookup, Dryer Hookup, ElectricDryer Hookup, Laundry in Utility Room
Features
- Built-in Features, Decorative/Designer Lighting Fixtures, Double Vanity, Eat-in Kitchen, Granite Counters, High Speed Internet, Kitchen Island, Open Floorplan, Pantry, Cable TV, Vaulted Ceiling(s), Walk-In Closet(s), Wired for Sound
- Flooring: Carpet, Ceramic Tile, Luxury Vinyl Plank, Tile, Wood
- Has basement: No
- Has fireplace: No
Interior area
- Total interior livable area: 2,193 sqft
Video & virtual tour
Property
Parking
- Total spaces: 2
- Parking features: Concrete, Covered, Direct Access, Door-Single, Driveway, Enclosed, Garage Faces Front, Garage, Garage Door Opener, Inside Entrance, Kitchen Level, Lighted, Private, Storage
- Attached garage spaces: 2
Features
- Levels: Two
- Stories: 2
- Patio & porch: Rear Porch, Front Porch, Patio, Covered
- Exterior features: Lighting, Private Yard, Rain Gutters
- Pool features: None, Community
- Fencing: Back Yard,Fenced,Full,Gate,Privacy,Wood
- Has view: Yes
- View description: Park/Greenbelt
Lot
- Size: 7,318 Square Feet
- Features: Cul-De-Sac, Greenbelt, Landscaped, Subdivision, Sprinkler System, Few Trees
- Residential vegetation: Grassed
Details
- Parcel number: R1221900K00801
Construction
Type & style
- Home type: SingleFamily
- Architectural style: Traditional,Detached
- Property subtype: Single Family Residence
Materials
- Brick, Rock, Stone, Wood Siding
- Foundation: Slab
- Roof: Composition,Shingle
Condition
- Resale
- Year built: 2021
Utilities & green energy
- Electric: Photovoltaics Seller Owned
- Sewer: Public Sewer
- Water: Public
- Utilities for property: Electricity Available, Electricity Connected, Natural Gas Available, Phone Available, Sewer Available, Separate Meters, Underground Utilities, Water Available, Cable Available
Green energy
- Energy generation: Solar
Community & HOA
Community
- Features: Clubhouse, Playground, Park, Pool, Trails/Paths, Curbs, Sidewalks
- Security: Smoke Detector(s), Security Lights
- Subdivision: Whitewing Trails Ph 1
HOA
- Has HOA: Yes
- Services included: All Facilities, Association Management
- HOA fee: $516 semi-annually
- HOA name: Essex Association Management
- HOA phone: 972-534-2683
Location
- Region: Princeton
Financial & listing details
- Price per square foot: $182/sqft
- Tax assessed value: $344,538
- Annual tax amount: $6,804
- Date on market: 9/9/2026
- Cumulative days on market: 47 days
- Listing terms: Cash,Conventional,FHA,VA Loan
Estimated market value
$389,900
$370,000 - $409,000
$2,290/mo
Price history
| Date | Event | Price |
|---|---|---|
| 9/9/2026 | Listed for sale | $399,999-3.6%$182/sqft |
Source: NTREIS #21376052 Report a problem | ||
| 5/8/2024 | Sold | -- |
Source: NTREIS #20473879 Report a problem | ||
| 5/6/2024 | Pending sale | $415,000$189/sqft |
Source: NTREIS #20473879 Report a problem | ||
| 4/11/2024 | Contingent | $415,000$189/sqft |
Source: NTREIS #20473879 Report a problem | ||
| 3/13/2024 | Listing removed | -- |
Source: NTREIS #20473879 Report a problem | ||
| 1/4/2024 | Listed for sale | $415,000$189/sqft |
Source: NTREIS #20473879 Report a problem | ||
| 1/3/2024 | Contingent | $415,000$189/sqft |
Source: NTREIS #20473879 Report a problem | ||
| 11/12/2023 | Listed for sale | $415,000$189/sqft |
Source: NTREIS #20473879 Report a problem | ||
| 11/8/2023 | Listing removed | -- |
Source: Owner Report a problem | ||
| 10/18/2023 | Listed for sale | $415,000$189/sqft |
Source: Owner Report a problem | ||
Public tax history
| Year | Property taxes | Tax assessment |
|---|---|---|
| 2026 | -- | $344,538 -4.9% |
| 2025 | $6,481 -10.7% | $362,291 -3.1% |
| 2024 | $7,257 +8.9% | $373,890 +10% |
| 2023 | $6,666 -12.7% | $339,900 +10% |
| 2022 | $7,639 +187.1% | $309,000 +528.8% |
| 2021 | $2,660 | $49,140 |
Find assessor info on the county website
Monthly payment
Est. payment
Payment breakdown
Explore the cost of this home by adjusting the details. Changes won't be saved.Climate risks
Neighborhood: 75407
Nearby schools
Schools provided by the listing agent
- Elementary: Green
- Middle: Southard
- High: Princeton
- District: Princeton ISD
Source: NTREIS. This data may not be complete. We recommend contacting the local school district to confirm school assignments for this home.
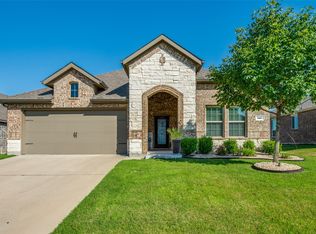
Similar homes
- $349,9004 bd3 ba2.7k sqft808 Goldenrod Ln, Princeton, TX 75407For Sale
 MLS ID #21414045, Darien Hall. NTREIS
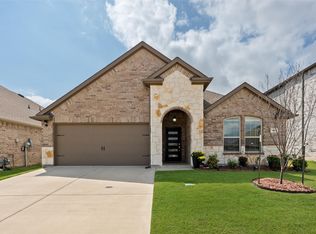
 - $419,0005 bd3 ba2.7k sqft596 Yucca Ct, Princeton, TX 75407For Sale
 MLS ID #21343065, Mandeep Singh. NTREIS
 - $330,0004 bd2 ba2k sqft911 Cottontail Dr, Princeton, TX 75407For Sale
 MLS ID #21411156, Derek Dean. NTREIS
 - $315,0003 bd2 ba1.6k sqft2009 Chisos Ct, Princeton, TX 75407For Sale
 MLS ID #21162331, Todd Tramonte. NTREIS
