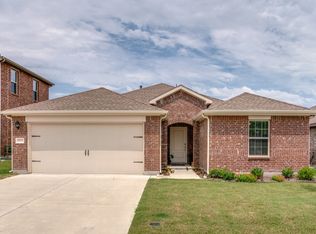
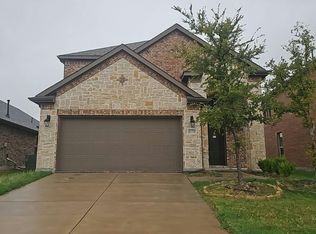
This four-bedroom home features a dedicated office and an open floor plan designed for both everyday living and entertaining. Throughout the home, you’ll find charming arches and thoughtful architectural details that add character and style.
The kitchen is truly a standout with an abundance of cabinetry, a large pantry, and generous counter space, making it perfect for everything from weeknight dinners to hosting family and friends. The main living and dining areas flow seamlessly, creating a comfortable and functional space to gather.
The designated office provides a quiet and private work-from-home option. Upstairs, a large flex space offers endless versatility as a game room, media space, playroom, or second living area. Three spacious secondary bedrooms complete the second level, along with walk-in attic storage for added convenience.
Enjoy a covered back porch and a fenced backyard that feels private and peaceful, ideal for relaxing, grilling, or outdoor play. Additional highlights include blinds throughout, an oversized two-car garage, a tankless water heater, and an electric car charging setup already in place.
This is an exceptional opportunity to own a like-new home with modern features, generous space, and a layout that truly works for a growing household.
For sale
Price increase: $10K (9/16)
$395,000
4009 Savoy Way, McKinney, TX 75071
4beds
2,705sqft
Single Family Residence
Built in 2023
5,924 Square Feet Lot
$386,900 Zestimate®
$146/sqft
$50/mo HOA
What's special
Dedicated officeOversized two-car garageBlinds throughoutFour-bedroom homeWalk-in attic storageGenerous counter spaceCovered back porch
- 262 days
- 421
- 34
Zillow last checked:
Listing updated:
Listed by:
Jenny Hogan 0676950 404-797-7861,
Regal, REALTORS 972-771-6970,
Christine Hogan 0549080 214-705-7827,
Monument Realty
Source: NTREIS,MLS#: 21172322
Facts & features
Interior
Bedrooms & bathrooms
- Bedrooms: 4
- Bathrooms: 3
- Full bathrooms: 2
- 1/2 bathrooms: 1
Primary bedroom
- Features: Ceiling Fan(s), Dual Sinks, En Suite Bathroom, Walk-In Closet(s)
- Level: First
- Dimensions: 17 x 15
Bedroom
- Level: Second
- Dimensions: 12 x 10
Bedroom
- Level: Second
- Dimensions: 12 x 10
Bedroom
- Level: Second
- Dimensions: 11 x 10
Primary bathroom
- Level: First
- Dimensions: 11 x 8
Dining room
- Level: First
- Dimensions: 14 x 8
Game room
- Features: Ceiling Fan(s)
- Level: Second
- Dimensions: 18 x 12
Kitchen
- Features: Breakfast Bar, Built-in Features, Eat-in Kitchen, Granite Counters, Pantry
- Level: First
- Dimensions: 13 x 17
Living room
- Features: Ceiling Fan(s)
- Level: First
- Dimensions: 20 x 16
Office
- Level: First
- Dimensions: 10 x 11
Storage room
- Level: Second
- Dimensions: 11 x 7
Heating
- Central, Natural Gas
Cooling
- Central Air, Ceiling Fan(s), Electric
Appliances
- Included: Dishwasher, Gas Cooktop, Disposal, Gas Oven, Microwave, Refrigerator
Features
- Eat-in Kitchen, High Speed Internet, Pantry, Cable TV, Walk-In Closet(s)
- Flooring: Carpet, Ceramic Tile
- Windows: Window Coverings
- Has basement: No
- Has fireplace: No
Interior area
- Total interior livable area: 2,705 sqft
Video & virtual tour
Property
Parking
- Total spaces: 2
- Parking features: Door-Single, Driveway, Garage Faces Front, Garage, Garage Door Opener
- Attached garage spaces: 2
Features
- Levels: Two
- Stories: 2
- Patio & porch: Patio, Covered
- Exterior features: Rain Gutters
- Pool features: None
- Fencing: Back Yard,Fenced,Wood
Lot
- Size: 5,924 Square Feet
- Features: Back Yard, Interior Lot, Lawn, Landscaped, Subdivision, Sprinkler System, Few Trees
Details
- Parcel number: R1279400C02001
Construction
Type & style
- Home type: SingleFamily
- Architectural style: Traditional,Detached
- Property subtype: Single Family Residence
Materials
- Brick
- Foundation: Slab
- Roof: Composition
Condition
- Resale
- Year built: 2023
Utilities & green energy
- Sewer: Public Sewer
- Water: Public
- Utilities for property: Natural Gas Available, Sewer Available, Separate Meters, Water Available, Cable Available
Community & HOA
Community
- Features: Community Mailbox, Curbs, Sidewalks
- Security: Carbon Monoxide Detector(s), Smoke Detector(s)
- Subdivision: Millstone Ph 1a
HOA
- Has HOA: Yes
- Services included: Association Management
- HOA fee: $300 semi-annually
- HOA name: Neighborhood Management
- HOA phone: 972-359-1548
Location
- Region: Mckinney
Financial & listing details
- Price per square foot: $146/sqft
- Tax assessed value: $412,819
- Annual tax amount: $9,848
- Date on market: 2/6/2026
- Cumulative days on market: 262 days
- Listing terms: Cash,Conventional
Estimated market value
$386,900
$368,000 - $406,000
$3,168/mo
Price history
| Date | Event | Price |
|---|---|---|
| 9/16/2026 | Price change | $395,000+2.6%$146/sqft |
Source: NTREIS #21172322 Report a problem | ||
| 8/19/2026 | Price change | $385,000-6.1%$142/sqft |
Source: NTREIS #21172322 Report a problem | ||
| 7/29/2026 | Price change | $410,000-7.9%$152/sqft |
Source: NTREIS #21172322 Report a problem | ||
| 6/2/2026 | Price change | $445,000-4.3%$165/sqft |
Source: NTREIS #21172322 Report a problem | ||
| 4/10/2026 | Price change | $465,000-4.1%$172/sqft |
Source: NTREIS #21172322 Report a problem | ||
| 3/18/2026 | Price change | $485,000-2%$179/sqft |
Source: NTREIS #21172322 Report a problem | ||
| 2/6/2026 | Listed for sale | $495,000+15.1%$183/sqft |
Source: NTREIS #21172322 Report a problem | ||
| 1/21/2026 | Listing removed | $2,595$1/sqft |
Source: Zillow Rentals Report a problem | ||
| 10/28/2025 | Price change | $2,595-3.7%$1/sqft |
Source: Zillow Rentals Report a problem | ||
| 10/14/2025 | Price change | $2,695-2%$1/sqft |
Source: Zillow Rentals Report a problem | ||
| 8/18/2025 | Listed for rent | $2,750$1/sqft |
Source: Zillow Rentals Report a problem | ||
| 8/7/2024 | Listing removed | $2,750$1/sqft |
Source: Zillow Rentals Report a problem | ||
| 8/2/2024 | Price change | $2,750-4.3%$1/sqft |
Source: Zillow Rentals Report a problem | ||
| 6/21/2024 | Price change | $2,875-4.2%$1/sqft |
Source: Zillow Rentals Report a problem | ||
| 4/23/2024 | Listed for rent | $3,000$1/sqft |
Source: Zillow Rentals Report a problem | ||
| 9/22/2022 | Listing removed | -- |
Source:  DR Horton Report a problem DR Horton Report a problem | ||
| 8/19/2022 | Listed for sale | $429,990$159/sqft |
Source: DR Horton Report a problem | ||
Public tax history
| Year | Property taxes | Tax assessment |
|---|---|---|
| 2026 | -- | $412,819 +2.9% |
| 2025 | $8,039 -9.5% | $401,129 -2.6% |
| 2024 | $8,881 +913.2% | $411,688 +599% |
| 2023 | $876 | $58,900 |
Find assessor info on the county website
Monthly payment
Est. payment
Payment breakdown
Explore the cost of this home by adjusting the details. Changes won't be saved.Climate risks
Neighborhood: 75071
Nearby schools
Schools provided by the listing agent
- Elementary: Harry Mckillop
- Middle: Melissa
- High: Melissa
- District: Melissa ISD
Source: NTREIS. This data may not be complete. We recommend contacting the local school district to confirm school assignments for this home.
Similar homes
- $374,0004 bd2 ba1.9k sqft7109 Dandelion Rd, McKinney, TX 75071For Sale
 MLS ID #21391280, Michael Dunn. NTREIS
 - $330,0004 bd2 ba1.8k sqft7313 Mayplace Dr, McKinney, TX 75071For Sale
 MLS ID #21315111, Shawna Jackson. NTREIS
 - $399,9994 bd3 ba2.1k sqft591 Yucca Ct, Princeton, TX 75407For Sale
 MLS ID #21376052, Buddy Priest. NTREIS
 - $--4 bd4 ba2.4k sqft620 Florence Way, Anna, TX 75409Auction
 Auction.com 2
