Move-in ready 2-story home on a corner lot - no waiting to build! Features an elegant entry leading to an open living, kitchen, and dining area. The downstairs includes a spacious primary bedroom, a second bedroom with a full bath, and a dedicated office with French doors. Upstairs includes two bedrooms with a full bath, a second living area, and an enclosed media room perfect for family entertainment.
Additional highlights include tile floors throughout the first-level common areas, a covered patio and porch, extended gutters over the back patio, dual gas water heaters, a LiftMaster garage door opener with camera and Wi-Fi connection, an installed Ring alarm system with hub, doorbell, motion sensors, and cameras, a high-end Speed Queen washer and dryer, a nearly new refrigerator, and installed overhead garage storage.
For sale
Price cut: $5K (9/28)
$525,000
3400 Swift Fox Way, McKinney, TX 75071
4beds
3,103sqft
Single Family Residence
Built in 2023
5,823 Square Feet Lot
$508,700 Zestimate®
$169/sqft
$69/mo HOA
What's special
Elegant entryCorner lotCovered patio and porchSpacious primary bedroom
- 13 days
- 325
- 24
Likely to sell faster than
Zillow last checked:
Listing updated:
Listed by:
Jim Batterson 0799697 469-556-1854,
Keller Williams Realty Allen 972-747-5100
Source: NTREIS,MLS#: 21388494
Facts & features
Interior
Bedrooms & bathrooms
- Bedrooms: 4
- Bathrooms: 4
- Full bathrooms: 3
- 1/2 bathrooms: 1
Primary bedroom
- Features: Ceiling Fan(s), En Suite Bathroom, Separate Shower, Walk-In Closet(s)
- Level: First
- Dimensions: 16 x 13
Bedroom
- Features: Ceiling Fan(s)
- Level: First
- Dimensions: 13 x 11
Bedroom
- Features: Ceiling Fan(s)
- Level: Second
- Dimensions: 13 x 11
Bedroom
- Features: Ceiling Fan(s)
- Level: Second
- Dimensions: 13 x 11
Bonus room
- Level: Second
- Dimensions: 17 x 14
Breakfast room nook
- Level: First
- Dimensions: 11 x 10
Kitchen
- Features: Breakfast Bar
- Level: First
- Dimensions: 14 x 10
Living room
- Features: Ceiling Fan(s), Fireplace
- Level: First
- Dimensions: 14 x 14
Living room
- Features: Ceiling Fan(s)
- Level: First
- Dimensions: 14 x 14
Media room
- Level: Second
- Dimensions: 15 x
Office
- Level: First
- Dimensions: 12 x 11
Appliances
- Included: Dryer, Gas Cooktop, Refrigerator, Washer
- Laundry: Washer Hookup, Dryer Hookup, ElectricDryer Hookup, Laundry in Utility Room
Features
- High Speed Internet, In-Law Floorplan, Kitchen Island, Open Floorplan, Pantry, Walk-In Closet(s)
- Flooring: Carpet, Tile
- Windows: Window Coverings
- Has basement: No
- Number of fireplaces: 1
- Fireplace features: Gas
Interior area
- Total interior livable area: 3,103 sqft
Video & virtual tour
Property
Parking
- Total spaces: 2
- Parking features: Garage
- Attached garage spaces: 2
Features
- Levels: Two
- Stories: 2
- Patio & porch: Covered
- Pool features: None, Community
Lot
- Size: 5,823 Square Feet
- Features: Corner Lot
Details
- Parcel number: R126860AH01301
Construction
Type & style
- Home type: SingleFamily
- Architectural style: Detached
- Property subtype: Single Family Residence
Materials
- Brick, Rock, Stone
- Foundation: Slab
- Roof: Composition
Condition
- Year built: 2023
Utilities & green energy
- Water: Public
- Utilities for property: Water Available
Community & HOA
Community
- Features: Playground, Park, Pool
- Subdivision: Preserve At Honey Creek Phase 5
HOA
- Has HOA: Yes
- Services included: All Facilities, Maintenance Grounds
- HOA fee: $822 annually
- HOA name: Legacy Southwest Management Co
- HOA phone: 214-705-1615
Location
- Region: Mckinney
Financial & listing details
- Price per square foot: $169/sqft
- Tax assessed value: $504,878
- Annual tax amount: $7,155
- Date on market: 9/17/2026
- Cumulative days on market: 13 days
- Listing terms: Cash,Conventional,FHA,VA Loan
Estimated market value
$508,700
$483,000 - $534,000
$2,938/mo
Price history
| Date | Event | Price |
|---|---|---|
| 9/28/2026 | Price change | $525,000-0.9%$169/sqft |
Source: NTREIS #21388494 Report a problem | ||
| 9/17/2026 | Listed for sale | $530,000-6%$171/sqft |
Source: NTREIS #21388494 Report a problem | ||
| 8/6/2023 | Listing removed | -- |
Source:  Lennar Homes Report a problem Lennar Homes Report a problem | ||
| 8/1/2023 | Price change | $563,999+0.2%$182/sqft |
Source: Lennar Homes Report a problem | ||
| 7/28/2023 | Listed for sale | $562,999$181/sqft |
Source: Lennar Homes Report a problem | ||
Public tax history
| Year | Property taxes | Tax assessment |
|---|---|---|
| 2025 | $7,155 -22.8% | $504,878 -3.6% |
| 2024 | $9,273 +535.9% | $523,501 +541.1% |
| 2023 | $1,458 | $81,659 |
Find assessor info on the county website
Monthly payment
Est. payment
Payment breakdown
Explore the cost of this home by adjusting the details. Changes won't be saved.Climate risks
Neighborhood: 75071
Nearby schools
Schools provided by the listing agent
- Elementary: Naomi Press
- Middle: Johnson
- High: McKinney North
- District: McKinney ISD
Source: NTREIS. This data may not be complete. We recommend contacting the local school district to confirm school assignments for this home.
Similar homes
- $550,0004 bd3 ba3k sqft5101 Hertel Ct, McKinney, TX 75071For Sale
 MLS ID #21362203, Nick Good. NTREIS
 - $574,0004 bd4 ba3.7k sqft7313 Clear Rapids Dr, McKinney, TX 75071For Sale
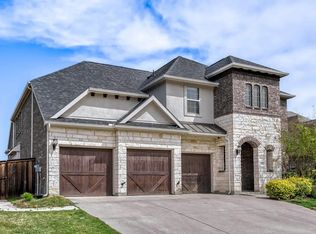 MLS ID #21220652, Daniel Cline. NTREIS
 - $434,9994 bd2 ba2k sqft916 Llano Falls Dr, McKinney, TX 75071For Sale
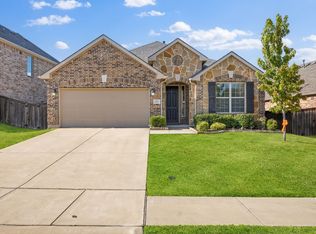 MLS ID #21372059, Boo Reitz. NTREIS
 - $570,0005 bd4 ba2.7k sqft3105 Trowbridge Ln, McKinney, TX 75071New Construction
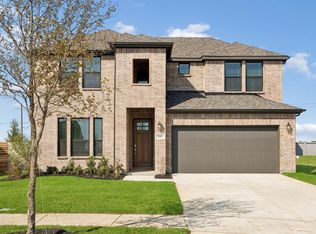 NTREIS
