Seller offering 5.5%* 2-1 interest rate buy down or $15k flex cash. Home is eligible to qualified buyer for a $0 down loan option. Upgraded and relaunched onto the market. Bonus both garage doors just serviced & balanced. This is the opportunity that you have been waiting for- starting price to built this plan is around $633K- no 3rd car garage, not including corner lot premium, not including the 4th full bath, upgraded kitchen, or the stone boarder garden beds! In the Villages at Hurricane Creek- one of the nicest homes in the community at one the most competitive price per sf on a home this size with a 3-Car Garage. Built by First Texas Homes, this lot spans more than ¼ acre.
Enjoy engineered hardwood flooring, a floor-to-ceiling natural stone fireplace with cedar mantle, upgraded designer lighting, and a gourmet kitchen featuring granite countertops, custom cabinetry, glass-front butler’s pantry, double ovens, gas cooktop, and upgraded storage features. The luxurious primary suite offers an enlarged tiled shower and spacious walk-in closet.
Smart-home features include a Savant Smart Home System, Ecobee thermostat, CAT6 wiring, camera prewiring, security system integration, tankless water heater, & more. Additional upgrades include upgraded front door and an extended covered patio perfect for entertaining.
The current owners have put in designer light fixtures and professionally installed stone-mortared landscape borders, creating exceptional curb appeal. The oversized backyard provides room for a future pool, outdoor kitchen, play area, or garden while still leaving plenty of green space.
Combining luxury finishes, a rare oversized lot, & outstanding outdoor living space, this home stands out from typical new construction & resale options in the area. This is your opportunity to own one of the community's most upgraded & uniquely positioned homes. Community pool and indoor center with gym is now open! Tesla Electric Car Charger in garage.
For sale
Price cut: $6K (10/14)
$569,000
3233 Rolling Meadow Dr, Anna, TX 75409
6beds
4,299sqft
Single Family Residence
Built in 2021
0.27 Acres Lot
$-- Zestimate®
$132/sqft
$90/mo HOA
What's special
- 11 days
- 823
- 48
Likely to sell faster than
Zillow last checked:
Listing updated:
Listed by:
Kinsley Spencer 0706983 realtor@kinsleyspencer.com,
KS PREMIER REALTY LLC 972-974-0370
Source: NTREIS,MLS#: 21411824
Facts & features
Interior
Bedrooms & bathrooms
- Bedrooms: 6
- Bathrooms: 4
- Full bathrooms: 4
Primary bedroom
- Features: Ceiling Fan(s), En Suite Bathroom
- Level: First
- Dimensions: 19 x 22
Living room
- Features: Fireplace
- Level: First
- Dimensions: 16 x 23
Appliances
- Included: Double Oven, Dishwasher, Disposal, Microwave
Features
- Built-in Features, Chandelier, Decorative/Designer Lighting Fixtures, Double Vanity, Granite Counters, High Speed Internet, Kitchen Island, Open Floorplan, Pantry, Cable TV, Wired for Data, Walk-In Closet(s), Wired for Sound
- Flooring: Carpet, Engineered Hardwood, Tile
- Has basement: No
- Number of fireplaces: 1
- Fireplace features: Gas
Interior area
- Total interior livable area: 4,299 sqft
Video & virtual tour
Property
Parking
- Total spaces: 3
- Parking features: Concrete, Covered, Door-Multi, Direct Access, Driveway, Enclosed, Garage Faces Front, Garage, Garage Door Opener, Off Street, Oversized, Private
- Attached garage spaces: 3
Features
- Levels: Two
- Stories: 2
- Pool features: None
Lot
- Size: 0.27 Acres
Details
- Parcel number: R1223000K00101
- Other equipment: Home Theater
Construction
Type & style
- Home type: SingleFamily
- Architectural style: Traditional,Detached
- Property subtype: Single Family Residence
Materials
- Brick, Rock, Stone
- Foundation: Slab
- Roof: Composition,Shingle
Condition
- Resale
- Year built: 2021
Utilities & green energy
- Sewer: Public Sewer
- Water: Public
- Utilities for property: Phone Available, Sewer Available, Water Available, Cable Available
Community & HOA
Community
- Features: Community Mailbox, Sidewalks
- Security: Fire Alarm, Smoke Detector(s)
- Subdivision: Villages Of Hurricane Creek Ph I, The
HOA
- Has HOA: Yes
- Services included: Maintenance Grounds
- HOA fee: $540 semi-annually
- HOA name: Essex
- HOA phone: 972-428-2030
Location
- Region: Anna
Financial & listing details
- Price per square foot: $132/sqft
- Tax assessed value: $661,789
- Annual tax amount: $13,019
- Date on market: 10/14/2026
- Cumulative days on market: 308 days
Estimated market value
Not available
Estimated sales range
Not available
Not available
Price history
| Date | Event | Price |
|---|---|---|
| 10/14/2026 | Price change | $569,000-1%$132/sqft |
Source: NTREIS #21411824 Report a problem | ||
| 10/7/2026 | Price change | $575,000-0.9%$134/sqft |
Source: NTREIS #21372069 Report a problem | ||
| 9/8/2026 | Price change | $580,000-1.5%$135/sqft |
Source: NTREIS #21372069 Report a problem | ||
| 8/28/2026 | Listed for sale | $589,000-1.8%$137/sqft |
Source: NTREIS #21372069 Report a problem | ||
| 8/26/2026 | Listing removed | $599,999$140/sqft |
Source: NTREIS #21298497 Report a problem | ||
| 7/3/2026 | Price change | $599,999-1.6%$140/sqft |
Source: NTREIS #21298497 Report a problem | ||
| 6/12/2026 | Listed for sale | $610,000-3%$142/sqft |
Source: NTREIS #21298497 Report a problem | ||
| 6/12/2026 | Listing removed | $629,000$146/sqft |
Source: NTREIS #21130575 Report a problem | ||
| 6/5/2026 | Price change | $629,000-3.2%$146/sqft |
Source: NTREIS #21130575 Report a problem | ||
| 5/22/2026 | Price change | $649,950-1.4%$151/sqft |
Source: NTREIS #21130575 Report a problem | ||
| 5/4/2026 | Price change | $659,000-5.9%$153/sqft |
Source: NTREIS #21130575 Report a problem | ||
| 3/18/2026 | Price change | $700,000-6.5%$163/sqft |
Source: NTREIS #21130575 Report a problem | ||
| 2/1/2026 | Price change | $749,000-2.6%$174/sqft |
Source: NTREIS #21130575 Report a problem | ||
| 1/15/2026 | Price change | $769,000-2.5%$179/sqft |
Source: NTREIS #21130575 Report a problem | ||
| 12/18/2025 | Listed for sale | $789,000$184/sqft |
Source: NTREIS #21130575 Report a problem | ||
Public tax history
| Year | Property taxes | Tax assessment |
|---|---|---|
| 2026 | -- | $661,789 +1.4% |
| 2025 | $12,846 -10.4% | $652,409 -7.1% |
| 2024 | $14,343 -9.5% | $702,296 -3.5% |
| 2023 | $15,843 +126.9% | $727,419 +322.4% |
| 2022 | $6,983 +50.8% | $172,230 +176.1% |
| 2021 | $4,630 | $62,370 |
Find assessor info on the county website
Monthly payment
Est. payment
Payment breakdown
Explore the cost of this home by adjusting the details. Changes won't be saved.Climate risks
Neighborhood: 75409
Nearby schools
Schools provided by the listing agent
- Elementary: Sue Evelyn Rattan,Early Childhood Center
- Middle: Anna
- High: Anna
- District: Anna ISD
Source: NTREIS. This data may not be complete. We recommend contacting the local school district to confirm school assignments for this home.
Similar homes
- $445,0004 bd3 ba2.9k sqft209 Tate Ln, Anna, TX 75409For Sale
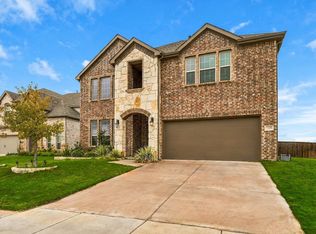 MLS ID #21405133, Kevin Andrews. NTREIS
 - $449,0004 bd2 ba2.3k sqft1301 Park Vista Dr, Anna, TX 75409For Sale
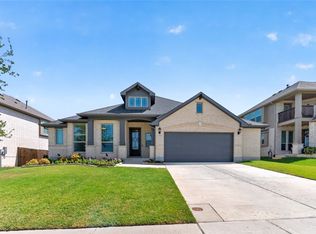 MLS ID #21342898, Pei-Wen Ting. NTREIS
 - $495,0004 bd4 ba3.4k sqft117 Providence Dr, Van Alstyne, TX 75495For Sale
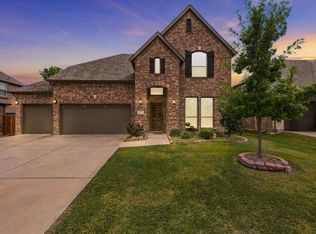 MLS ID #21412250, Angelica Pena. NTREIS
 - $575,0005 bd5 ba3.2k sqft8520 Backwater Bay Cv, McKinney, TX 75071For Sale
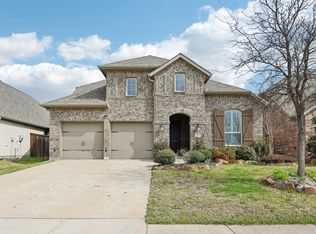 MLS ID #21184109, John Martellini. NTREIS
