Nearly 3,900 square feet of flexible living space gives this Bluewood home room to adapt to the way you live. Built in 2021, 825 Violet Way offers 6 bedrooms, 4 full baths, multiple living and dining areas, and an attached 2-car garage.
The first-floor primary suite features a sitting area, dual sinks, separate vanities, separate shower and walk-in closet. Also downstairs is a flex room that can serve as an additional bedroom, home office or dedicated work area. Upstairs, four additional bedrooms with walk-in closets provide even more options for guests, hobbies or everyday living.
The kitchen connects easily with the main living areas, creating a comfortable setup for both everyday living and entertaining. A fireplace anchors the living space, while smart-home features and Alexa-operated switches add practical convenience. Thoughtful details include motion-sensor lighting in the pantry, guest bath and garage entry, plus bay windows that bring additional light and character to the bedrooms.
Outside, the extended back patio adds another place to gather, dine or relax, and it is already plumbed for gas, making it easier to create an outdoor grilling or cooking setup. The backyard also offers plenty of usable space beyond the patio.
Located in Celina ISD and Bluewood, the home combines nearly 3,900 square feet, a versatile floor plan, community amenities and convenient access to Celina shopping, dining, parks and recreation. If space and flexibility are priorities, 825 Violet Way gives you plenty of both.
For sale
$639,900
825 Violet Way, Celina, TX 75009
6beds
3,888sqft
Single Family Residence
Built in 2021
7,797 Square Feet Lot
$-- Zestimate®
$165/sqft
$67/mo HOA
What's special
Flex roomWalk-in closetSmart-home featuresSeparate vanitiesDual sinksFirst-floor primary suiteAlexa-operated switches
- 8 days
- 1,006
- 16
Likely to sell faster than
Zillow last checked:
Listing updated:
Listed by:
Matthew Braun 0754454 214-903-6727,
Merit Homes 214-903-6727
Source: NTREIS,MLS#: 21395104
Facts & features
Interior
Bedrooms & bathrooms
- Bedrooms: 6
- Bathrooms: 4
- Full bathrooms: 4
Primary bedroom
- Features: Dual Sinks, Double Vanity, Linen Closet, Sitting Area in Primary, Separate Shower, Walk-In Closet(s)
- Level: First
- Dimensions: 1 x 1
Bedroom
- Features: Walk-In Closet(s)
- Level: Second
- Dimensions: 1 x 1
Bedroom
- Features: Walk-In Closet(s)
- Level: Second
- Dimensions: 1 x 1
Bedroom
- Features: Walk-In Closet(s)
- Level: Second
- Dimensions: 1 x 1
Bedroom
- Features: Walk-In Closet(s)
- Level: Second
- Dimensions: 1 x 1
Primary bathroom
- Features: Bidet, Dual Sinks, Double Vanity, Linen Closet, Separate Shower
- Level: First
- Dimensions: 1 x 1
Other
- Features: Bidet, Built-in Features, Stone Counters, Separate Shower
- Level: First
- Dimensions: 1 x 1
Other
- Features: Built-in Features, Stone Counters
- Level: Second
- Dimensions: 1 x 1
Other
- Features: Built-in Features, Dual Sinks, Double Vanity, Jack and Jill Bath, Stone Counters
- Level: Second
- Dimensions: 1 x 1
Game room
- Level: Second
- Dimensions: 1 x 1
Kitchen
- Features: Breakfast Bar, Built-in Features, Eat-in Kitchen, Pantry, Pot Filler, Stone Counters, Walk-In Pantry
- Level: First
- Dimensions: 1 x 1
Living room
- Level: First
- Dimensions: 1 x 1
Utility room
- Features: Utility Room
- Level: First
- Dimensions: 1 x 1
Heating
- Central, Fireplace(s)
Cooling
- Central Air, Multi Units
Appliances
- Included: Some Gas Appliances, Double Oven, Dishwasher, Electric Oven, Electric Range, Gas Cooktop, Disposal, Gas Oven, Microwave, Plumbed For Gas, Some Commercial Grade, Water Softener, Vented Exhaust Fan, Water Purifier
- Laundry: Washer Hookup, Dryer Hookup, Laundry in Utility Room
Features
- Loft, Vaulted Ceiling(s), Wired for Sound
- Flooring: Carpet, Ceramic Tile, Luxury Vinyl Plank
- Windows: Bay Window(s)
- Has basement: No
- Number of fireplaces: 1
- Fireplace features: Electric, Gas Log, Gas Starter, Living Room
Interior area
- Total interior livable area: 3,888 sqft
Video & virtual tour
Property
Parking
- Total spaces: 2
- Parking features: Assigned, Covered, Driveway, Epoxy Flooring, Garage Faces Front, Garage, Garage Door Opener, Kitchen Level, Lighted
- Attached garage spaces: 2
Features
- Levels: Two
- Stories: 2
- Patio & porch: Covered, Front Porch, Patio
- Exterior features: Other, Rain Gutters
- Pool features: None, Community
- Fencing: Back Yard,Wood
Lot
- Size: 7,797 Square Feet
- Features: Level, Subdivision, Sprinkler System
- Residential vegetation: Cleared
Details
- Parcel number: R1211400O00301
Construction
Type & style
- Home type: SingleFamily
- Architectural style: Traditional,Detached
- Property subtype: Single Family Residence
Materials
- Brick
- Foundation: Slab
- Roof: Composition
Condition
- Resale
- Year built: 2021
Utilities & green energy
- Sewer: Public Sewer
- Water: Public
- Utilities for property: Electricity Connected, Natural Gas Available, Sewer Available, Separate Meters, Water Available
Community & HOA
Community
- Features: Fishing, Playground, Pool, Curbs, Sidewalks
- Security: Prewired
- Subdivision: Bluewood Phase
HOA
- Has HOA: Yes
- Services included: All Facilities
- HOA fee: $400 semi-annually
- HOA name: Bluewood
- HOA phone: 877-378-2388
Location
- Region: Celina
Financial & listing details
- Price per square foot: $165/sqft
- Tax assessed value: $680,303
- Annual tax amount: $13,487
- Date on market: 10/7/2026
- Cumulative days on market: 9 days
- Listing terms: Cash,Conventional,1031 Exchange,FHA,VA Loan
Estimated market value
Not available
Estimated sales range
Not available
Not available
Price history
| Date | Event | Price |
|---|---|---|
| 10/7/2026 | Listed for sale | $639,900$165/sqft |
Source: NTREIS #21395104 Report a problem | ||
Public tax history
| Year | Property taxes | Tax assessment |
|---|---|---|
| 2025 | $13,487 +4.1% | $669,130 +10% |
| 2024 | $12,954 +9% | $608,300 +10% |
| 2023 | $11,884 | $553,000 +222.7% |
| 2022 | -- | $171,348 +202.2% |
| 2021 | $3,133 | $56,700 |
Find assessor info on the county website
Monthly payment
Est. payment
Payment breakdown
Explore the cost of this home by adjusting the details. Changes won't be saved.Climate risks
Neighborhood: 75009
Nearby schools
Schools provided by the listing agent
- Elementary: O'Dell
- Middle: Jerry & Linda Moore
- High: Celina
- District: Celina ISD
Source: NTREIS. This data may not be complete. We recommend contacting the local school district to confirm school assignments for this home.
Similar homes
- $679,9005 bd4 ba4.3k sqft3616 Bennett Trl, Celina, TX 75009For Sale
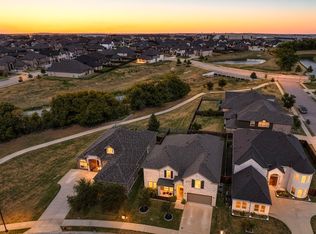 MLS ID #21406391, Karola Sajuns. NTREIS
 - $739,9995 bd4 ba4k sqft3425 Cotton Mill Rd, Celina, TX 75009For Sale
 MLS ID #21383911, Vijaya Kollapaneni. NTREIS
 - $725,0005 bd4 ba3.5k sqft1319 Bridgewater Blvd, Celina, TX 75009For Sale
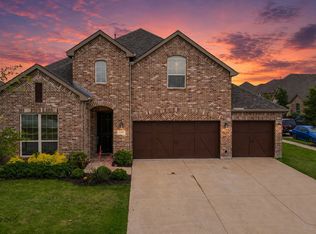 MLS ID #21235644, Courtney Hugghins. NTREIS
 - $550,0005 bd4 ba2.8k sqft4000 Nightingale St, Celina, TX 75009For Sale
 MLS ID #21334390, Tonya Peek. NTREIS
