Located in the highly sought after Light Farms master planned community and zoned to acclaimed Prosper ISD, this beautifully appointed home offers 3,495 square feet of thoughtfully designed living space with four bedrooms, four full baths, one half bath, private study, media room, game room, and three car garage. Wood flooring, soaring ceilings, abundant natural light, designer finishes, and automated window coverings enhance the home's refined yet comfortable feel. The kitchen features quartz countertops, a waterfall island, single basin sink, 5-burner gas cooktop, double ovens, walk-in pantry, and glass front cabinetry with accent lighting. It opens seamlessly to the dining area and dramatic two-story living room with gas log fireplace, custom accent wall, and sliding glass doors leading to the covered patio. The private study with glass French doors provides an ideal work from home space, while the downstairs media room with custom barn doors and surround sound wiring is perfect for entertaining. The primary suite offers a tray ceiling, oversized shower, soaking tub, dual quartz vanities, marble accents, and a large walk-in closet. A private guest suite with ensuite bath and walk in closet is also located downstairs, providing excellent flexibility for guests or multigenerational living. Upstairs includes a spacious game room and two additional bedrooms, one with a private ensuite bath and the other with access to a full hall bath. The low maintenance turfed backyard features a covered patio and pergola, creating a relaxing outdoor retreat. Residents enjoy Light Farms' exceptional amenities including multiple pools, fitness center, tennis courts, sand volleyball courts, scenic lake, parks, trails, playgrounds, pickleball courts, an on-site elementary school, and year-round community events, creating a true resort style lifestyle just minutes from shopping, dining, and entertainment.
For sale
$815,000
1843 Hollyhock Dr, Celina, TX 75009
4beds
3,495sqft
:
Get pre-qualified$5,803/mo
Single Family Residence
Built in 2023
7,405 Square Feet Lot
$786,000 Zestimate®
$233/sqft
$132/mo HOA
What's special
Gas log fireplaceDesigner finishesLow maintenance turfed backyardWood flooringAbundant natural lightWaterfall islandFour bedrooms
- 54 days |
- 245 |
- 13 |
Zillow last checked:
Listing updated:
Listed by:
Shannon Patterson 0593151 214-799-5266,
Coldwell Banker Apex, REALTORS 972-562-5400
Source: NTREIS,MLS#: 21297432
Facts & features
Interior
Bedrooms & bathrooms
- Bedrooms: 4
- Bathrooms: 5
- Full bathrooms: 4
- 1/2 bathrooms: 1
Primary bedroom
- Features: Dual Sinks, En Suite Bathroom, Garden Tub/Roman Tub, Separate Shower, Walk-In Closet(s)
- Level: First
- Dimensions: 16 x 13
Bedroom
- Features: En Suite Bathroom, Walk-In Closet(s)
- Level: First
- Dimensions: 12 x 10
Bedroom
- Features: En Suite Bathroom, Walk-In Closet(s)
- Level: Second
- Dimensions: 14 x 11
Bedroom
- Features: Walk-In Closet(s)
- Level: Second
- Dimensions: 11 x 11
Dining room
- Level: First
- Dimensions: 12 x 11
Game room
- Level: Second
- Dimensions: 17 x 15
Kitchen
- Features: Breakfast Bar, Built-in Features, Kitchen Island, Stone Counters, Walk-In Pantry
- Level: First
- Dimensions: 17 x 12
Living room
- Features: Fireplace
- Level: First
- Dimensions: 21 x 15
Media room
- Level: First
- Dimensions: 14 x 11
Office
- Level: First
- Dimensions: 12 x 11
Utility room
- Features: Built-in Features, Utility Room
- Level: First
- Dimensions: 12 x 8
Heating
- Central, Fireplace(s), Natural Gas
Cooling
- Central Air, Electric
Appliances
- Included: Some Gas Appliances, Convection Oven, Double Oven, Dishwasher, Electric Oven, Gas Cooktop, Disposal, Gas Water Heater, Microwave, Plumbed For Gas, Tankless Water Heater
- Laundry: Washer Hookup, Dryer Hookup, ElectricDryer Hookup, Laundry in Utility Room
Features
- Chandelier, Decorative/Designer Lighting Fixtures, High Speed Internet, Kitchen Island, Open Floorplan, Smart Home, Cable TV, Vaulted Ceiling(s), Wired for Data, Walk-In Closet(s), Wired for Sound
- Flooring: Carpet, Tile, Wood
- Windows: Window Coverings
- Has basement: No
- Number of fireplaces: 1
- Fireplace features: Gas Log, Living Room
Interior area
- Total interior livable area: 3,495 sqft
Video & virtual tour
Property
Parking
- Total spaces: 3
- Parking features: Garage, Garage Door Opener
- Attached garage spaces: 3
Features
- Levels: Two
- Stories: 2
- Patio & porch: Covered
- Exterior features: Rain Gutters
- Pool features: None, Community
- Fencing: Back Yard,Wood
Lot
- Size: 7,405 Square Feet
- Features: Interior Lot, Landscaped, Subdivision, Sprinkler System
Details
- Additional structures: Pergola
- Parcel number: R1271600C01401
Construction
Type & style
- Home type: SingleFamily
- Architectural style: Traditional,Detached
- Property subtype: Single Family Residence
Materials
- Brick
- Foundation: Slab
- Roof: Composition
Condition
- Year built: 2023
Utilities & green energy
- Utilities for property: Municipal Utilities, Sewer Available, Water Available, Cable Available
Community & HOA
Community
- Features: Clubhouse, Fitness Center, Fishing, Lake, Playground, Pickleball, Pool, Sidewalks, Tennis Court(s), Trails/Paths, Community Mailbox
- Security: Security System, Smoke Detector(s)
- Subdivision: Light Farms The Hazel Neighborhood Ph Iv
HOA
- Has HOA: Yes
- Amenities included: Maintenance Front Yard
- Services included: All Facilities, Association Management, Maintenance Grounds
- HOA fee: $132 monthly
- HOA name: Insight Management
- HOA phone: 214-292-3484
Location
- Region: Celina
Financial & listing details
- Price per square foot: $233/sqft
- Tax assessed value: $817,548
- Annual tax amount: $11,811
- Date on market: 6/11/2026
- Cumulative days on market: 55 days
- Listing terms: Cash,Conventional,FHA,VA Loan
- Exclusions: Storm shelter, Paintings, Media Room Projector, Projector screen, In-wall speakers / built-in media-related items, TVs, Sonos soundbar, Patio speakers
Estimated market value
$786,000
$747,000 - $825,000
$4,496/mo
Price history
| Date | Event | Price |
|---|---|---|
| 6/11/2026 | Listed for sale | $815,000$233/sqft |
Source: NTREIS #21297432 Report a problem | ||
Public tax history
| Year | Property taxes | Tax assessment |
|---|---|---|
| 2025 | $9,917 -0.4% | $817,548 +6.6% |
| 2024 | $9,958 +597.1% | $766,926 +698.9% |
| 2023 | $1,429 | $96,000 |
Find assessor info on the county website
Monthly payment
Est. payment
Payment breakdown
Explore the cost of this home by adjusting the details. Changes won't be saved.Climate risks
Neighborhood: 75009
Nearby schools
GreatSchools rating
- 10/10Ralph and Mary Lynn Boyer Elementary SchoolGrades: PK-5Distance: 0.5 mi
- 9/10Reynolds Middle SchoolGrades: 6-8Distance: 2.1 mi
- 7/10Prosper High SchoolGrades: 9-12Distance: 1.1 mi
Schools provided by the listing agent
- Elementary: Ralph and Mary Lynn Boyer
- Middle: Reynolds
- High: Prosper
- District: Prosper ISD
Source: NTREIS. This data may not be complete. We recommend contacting the local school district to confirm school assignments for this home.
- $745,6004 bd3 ba3.5k sqft1839 Hollyhock Dr, Celina, TX 75009Off Market
- $--4 bd5 ba3.9k sqft1847 Hollyhock Dr, Celina, TX 75009Sold
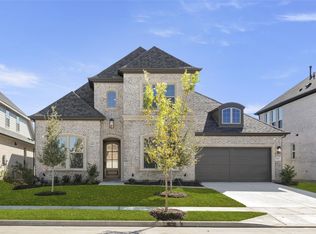
- $--4 bd4 ba3.5k sqft1851 Hollyhock Dr, Celina, TX 75009Sold

- $640,5004 bd3 ba2.7k sqft1835 Hollyhock Dr, Celina, TX 75009Off Market
- $763,9004 bd4 ba3.6k sqft3939 Quinn Dr, Celina, TX 75009Off Market
- $--4 bd4 ba3.7k sqft1811 Ellington Dr, Celina, TX 75009Sold
- $905,2005 bd5 ba3.6k sqft3935 Quinn Dr, Celina, TX 75009Off Market
- $823,3004 bd4 ba3.4k sqft3943 Quinn Dr, Celina, TX 75009Off Market
A local agent can set up tours, give advice and negotiate with sellers.
Similar homes
- $849,9994 bd6 ba3.8k sqft1313 Grassland Dr, Celina, TX 75009For Sale
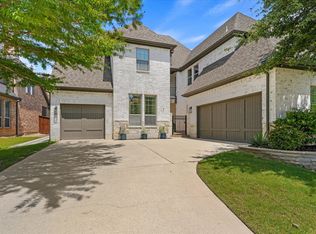 MLS ID #21279373, Ben Surman. NTREIS
 - $898,0004 bd5 ba4k sqft1401 Ellicott Dr, Celina, TX 75009For Sale
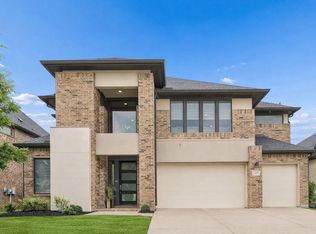 MLS ID #21243571, Shannon Patterson. NTREIS
 - $769,0004 bd5 ba3.5k sqft4209 Harper Ave, Celina, TX 75009For Sale
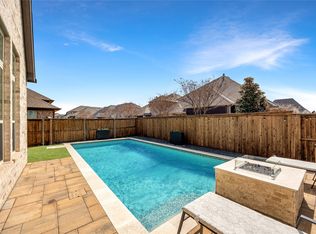 MLS ID #21190986, Vanessa Fillingim. NTREIS
 - $700,0005 bd5 ba3.7k sqft1812 Scotney Ct, Celina, TX 75009For Sale
 MLS ID #21283984, Jill Smisek. NTREIS
 - $1,030,0005 bd6 ba4.7k sqft3519 Terrace Way, Celina, TX 75009For SaleMLS ID #21307114, Mike Farish. NTREIS
- $850,0004 bd3 ba3.5k sqft2441 Kates Pl, Prosper, TX 75078For Sale By Owner
- $699,0004 bd5 ba3.1k sqft2716 War Admiral St, Celina, TX 75009For SaleMLS ID #21260599, Melanie Caple. NTREIS
- $649,9004 bd4 ba3.2k sqft2824 Eccleston St, Celina, TX 75009For SaleMLS ID #21296188, Mike Farish. NTREIS
- $585,0004 bd4 ba3k sqft3619 Doramus Dr, Celina, TX 75009For SaleMLS ID #21282956, Everett Shell. NTREIS
- $707,0004 bd4 ba3k sqft3115 Cavalry Way, Celina, TX 75009For SaleMLS ID #21308119, Angela Machin. NTREIS
- $825,0004 bd5 ba2.9k sqft1650 Oakcrest Dr, Prosper, TX 75078For SaleMLS ID #21106731, Zhe Guo. NTREIS
- $724,9004 bd3 ba3.6k sqft1212 Honey Locust Way, Celina, TX 75009For SaleMLS ID #21234476, Shannon Patterson. NTREIS
- $624,9004 bd3 ba2.7k sqft1817 Scotney Ct, Celina, TX 75009For SaleMLS ID #21223555, Shannon Patterson. NTREIS
- $755,0004 bd3 ba3.3k sqft2616 Cedar Ridge Rd, Celina, TX 75009For SaleMLS ID #21236820, Quintin Salmond. NTREIS
- $795,0004 bd4 ba3.4k sqft2890 Bluegill Ln, Prosper, TX 75078For SaleMLS ID #21332355, Carolina Dusenbery. NTREIS
- $1,049,0005 bd7 ba4k sqft2217 Grey September St, Celina, TX 75009For SaleMLS ID #21341649, Everett Shell. NTREIS
- $999,9994 bd5 ba3.7k sqft3332 Zenyatta Ct, Celina, TX 75009For SaleMLS ID #21318348, Asha Rani. NTREIS
- $739,0005 bd5 ba3.7k sqft131 Darian Dr, Prosper, TX 75078For SaleMLS ID #21191703, Stacey Zimmerman. NTREIS
- $567,0004 bd4 ba2.6k sqft805 Isabel St, Celina, TX 75009For SaleMLS ID #21266696, Bradd Conyne. NTREIS
- $655,0004 bd4 ba3.3k sqft3648 Platte River Trl, Prosper, TX 75078For SaleMLS ID #21285891, Kristine Pharr. NTREIS
