Located on a quiet cul-de-sac in the highly sought after Cambridge Crossing community in Celina, this beautifully designed one-story UnionMain home offers a functional layout ideal for everyday living and entertaining. Zoned to highly sought after Celina ISD, with an on-site elementary school just a few blocks away, this location is an exceptional opportunity to be part of one of the area’s most desirable neighborhoods. A wide entry with tray ceilings welcomes you inside, where wood-look tile floors run throughout the home for a cohesive, low maintenance finish. The open-concept floor plan is filled with natural light and anchored by a stunning living room featuring a floor to ceiling stone fireplace with gas logs, a cedar mantle, and sliding doors that open to the covered patio for seamless indoor-outdoor living. The kitchen features stainless steel appliances, including a 5-burner gas cooktop, shaker style white cabinetry, leathered granite countertops, an oversized island with pendant lighting, and beveled subway tile backsplash. The dining area overlooks the backyard and is generously sized for daily living and entertaining. The private primary suite offers a spa inspired bath with quartz countertops, dual sinks, oversized mirrors, shaker cabinetry, a freestanding tub, separate shower with bench, linen storage, and a large walk-in closet that connects to the oversized utility room. Three secondary bedrooms include walk-in closets. Two share a Jack and Jill bath, while the third is near a full hall bath. A mud bench with board and batten accent wall adds functionality off the three-car garage that also has a sink. Includes whole home water filtration and softening system. Enjoy the covered patio with gas stub for grilling. Cambridge Crossing amenities include 7 Lakes, amenity center, fitness center, pickleball courts, half-court basketball, scenic trails, fishing pond, playground, lap pool, resort pool with cabanas, event lawn, and a future second amenity center.
For sale
Price cut: $25.9K (9/25)
$599,000
1817 Scotney Ct, Celina, TX 75009
4beds
2,782sqft
Single Family Residence
Built in 2021
7,840 Square Feet Lot
$585,900 Zestimate®
$215/sqft
$143/mo HOA
What's special
Wood-look tile floorsLeathered granite countertopsQuiet cul-de-sacBeveled subway tile backsplashShaker style white cabinetry
- 197 days
- 95
- 5
Zillow last checked:
Listing updated:
Listed by:
Shannon Patterson 0593151 214-799-5266,
Coldwell Banker Apex, REALTORS 972-562-5400
Source: NTREIS,MLS#: 21223555
Facts & features
Interior
Bedrooms & bathrooms
- Bedrooms: 4
- Bathrooms: 3
- Full bathrooms: 3
Primary bedroom
- Features: Dual Sinks, En Suite Bathroom, Linen Closet, Separate Shower, Walk-In Closet(s)
- Level: First
- Dimensions: 15 x 15
Bedroom
- Features: Walk-In Closet(s)
- Level: First
- Dimensions: 12 x 11
Bedroom
- Features: Walk-In Closet(s)
- Level: First
- Dimensions: 13 x 11
Bedroom
- Features: Walk-In Closet(s)
- Level: First
- Dimensions: 12 x 12
Dining room
- Level: First
- Dimensions: 15 x 11
Kitchen
- Features: Built-in Features, Granite Counters, Kitchen Island, Pantry
- Level: First
- Dimensions: 21 x 14
Living room
- Features: Fireplace
- Level: First
- Dimensions: 22 x 22
Utility room
- Features: Utility Room
- Level: First
- Dimensions: 12 x 8
Heating
- Central, Fireplace(s), Natural Gas
Cooling
- Central Air, Electric
Appliances
- Included: Some Gas Appliances, Dishwasher, Electric Oven, Gas Cooktop, Disposal, Gas Water Heater, Microwave, Plumbed For Gas, Water Softener, Water Purifier
- Laundry: Washer Hookup, Dryer Hookup, ElectricDryer Hookup, Laundry in Utility Room
Features
- Decorative/Designer Lighting Fixtures, Granite Counters, High Speed Internet, Kitchen Island, Open Floorplan, Cable TV, Walk-In Closet(s)
- Flooring: Carpet, Tile
- Windows: Window Coverings
- Has basement: No
- Number of fireplaces: 1
- Fireplace features: Gas Log, Living Room
Interior area
- Total interior livable area: 2,782 sqft
Video & virtual tour
Property
Parking
- Total spaces: 3
- Parking features: Garage, Garage Door Opener
- Attached garage spaces: 3
Features
- Levels: One
- Stories: 1
- Patio & porch: Covered
- Exterior features: Rain Gutters
- Pool features: None, Community
- Fencing: Wood
Lot
- Size: 7,840 Square Feet
- Dimensions: 60 x 130
- Features: Landscaped, Subdivision, Sprinkler System, Few Trees
Details
- Parcel number: R1205300B06501
Construction
Type & style
- Home type: SingleFamily
- Architectural style: Ranch,Traditional,Detached
- Property subtype: Single Family Residence
Materials
- Brick
- Foundation: Slab
- Roof: Composition
Condition
- Resale
- Year built: 2021
Utilities & green energy
- Sewer: Public Sewer
- Utilities for property: Sewer Available, Cable Available
Community & HOA
Community
- Features: Clubhouse, Fitness Center, Fishing, Lake, Playground, Park, Pickleball, Pool, Trails/Paths, Community Mailbox
- Security: Smoke Detector(s)
- Subdivision: Cambridge Crossing Ph One
HOA
- Has HOA: Yes
- Amenities included: Maintenance Front Yard
- Services included: All Facilities, Association Management, Maintenance Grounds
- HOA fee: $143 monthly
- HOA name: Insight Association Management
- HOA phone: 214-494-6002
Location
- Region: Celina
Financial & listing details
- Price per square foot: $215/sqft
- Tax assessed value: $689,115
- Annual tax amount: $13,892
- Date on market: 4/2/2026
- Cumulative days on market: 198 days
- Listing terms: Cash,Conventional,FHA,VA Loan
Estimated market value
$585,900
$557,000 - $615,000
$3,108/mo
Price history
| Date | Event | Price |
|---|---|---|
| 9/25/2026 | Price change | $599,000-4.1%$215/sqft |
Source: NTREIS #21223555 Report a problem | ||
| 6/17/2026 | Price change | $624,900-3.9%$225/sqft |
Source: NTREIS #21223555 Report a problem | ||
| 4/2/2026 | Listed for sale | $650,000$234/sqft |
Source: NTREIS #21223555 Report a problem | ||
| 8/16/2025 | Listing removed | $650,000$234/sqft |
Source: NTREIS #20890693 Report a problem | ||
| 6/6/2025 | Price change | $650,000-3%$234/sqft |
Source: NTREIS #20890693 Report a problem | ||
| 5/14/2025 | Price change | $670,000-1.5%$241/sqft |
Source: NTREIS #20890693 Report a problem | ||
| 4/24/2025 | Price change | $680,000-2.2%$244/sqft |
Source: NTREIS #20890693 Report a problem | ||
| 4/3/2025 | Listed for sale | $695,000-3.1%$250/sqft |
Source: NTREIS #20890693 Report a problem | ||
| 2/17/2022 | Sold | -- |
Source: NTREIS #14665575 Report a problem | ||
| 1/21/2022 | Pending sale | $717,510$258/sqft |
Source: NTREIS #14665575 Report a problem | ||
| 1/14/2022 | Price change | $717,510+10.6%$258/sqft |
Source: NTREIS #14665575 Report a problem | ||
| 10/25/2021 | Pending sale | $649,000$233/sqft |
Source: NTREIS #14665575 Report a problem | ||
| 10/21/2021 | Price change | $649,000-0.8%$233/sqft |
Source: NTREIS #14665575 Report a problem | ||
| 10/4/2021 | Price change | $654,000-0.6%$235/sqft |
Source: NTREIS #14665575 Report a problem | ||
| 9/7/2021 | Listed for sale | $658,070$237/sqft |
Source: NTREIS #14665575 Report a problem | ||
Public tax history
| Year | Property taxes | Tax assessment |
|---|---|---|
| 2025 | $16,227 +2.5% | $689,115 +5.2% |
| 2024 | $15,839 -4% | $654,852 -3.9% |
| 2023 | $16,506 +28.1% | $681,291 +48.5% |
| 2022 | $12,887 +225.8% | $458,781 +562% |
| 2021 | $3,955 -5.1% | $69,300 -12% |
| 2020 | $4,166 | $78,750 |
Find assessor info on the county website
Monthly payment
Est. payment
Payment breakdown
Explore the cost of this home by adjusting the details. Changes won't be saved.Climate risks
Neighborhood: 75009
Nearby schools
Schools provided by the listing agent
- Elementary: Tommie Dobie Bothwell
- Middle: Jerry & Linda Moore
- High: Celina
- District: Celina ISD
Source: NTREIS. This data may not be complete. We recommend contacting the local school district to confirm school assignments for this home.
Similar homes
- $525,0004 bd4 ba2.8k sqft2840 Eccleston St, Celina, TX 75009For Sale
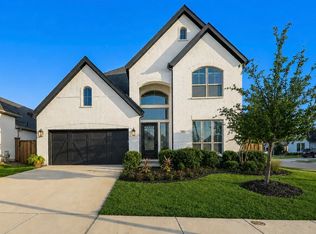 MLS ID #21341245, Marylee Jeske. NTREIS
 - $585,0004 bd4 ba3k sqft3619 Doramus Dr, Celina, TX 75009For Sale
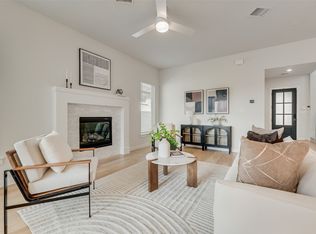 MLS ID #21282956, Everett Shell. NTREIS
 - $589,0005 bd3 ba2.7k sqft621 Hummingbird Dr, Celina, TX 75009For Sale
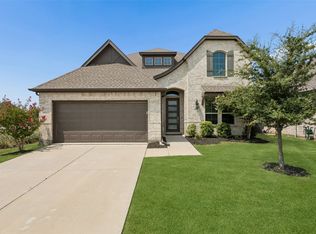 MLS ID #21347068, Amanda Christensen. NTREIS
 - $524,9004 bd3 ba2.8k sqft16529 Hidden Cove Dr, Celina, TX 75009For Sale
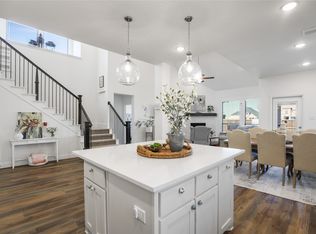 MLS ID #21184317, Jill Lee. NTREIS
