SELLERS WILLING TO OFFER MONEY FOR CLOSING COSTS OR RATE BUYDOWN WITH AN ACCEPTABLE OFFER!
Move-in-ready home on a huge, corner lot, and includes over $80,000 in premium upgrades. From the moment you step inside, you'll be captivated by soaring two-story ceilings, rich hardwood floors, abundant natural light, and a stunning, custom floor-to-ceiling stone fireplace that creates an unforgettable focal point in the spacious family room. Designed for both entertaining and everyday living, the open-concept floor plan features a gourmet kitchen with an oversized granite island, designer cabinetry, stainless steel appliances, a gas cooktop with pot filler, stylish tile backsplash, and a bright breakfast area overlooking the backyard. The private first-floor owner's suite is a luxurious retreat featuring a spa-inspired bath with dual vanities, quartz countertops, a soaking tub, an oversized frameless glass shower, designer tile flooring, and an expansive walk-in closet. Upstairs, you'll find three generously sized bedrooms, two full bathrooms, and a spacious game room that's perfect for movie nights, a playroom, or additional entertaining space. Step outside to the covered patio and enjoy the oversized backyard, offering endless possibilities for outdoor living, pets, family gatherings, or even the pool of your dreams. Located in the award-winning Cambridge Crossing community, residents enjoy resort-style pools, a state-of-the-art fitness center, tennis and pickleball courts, scenic walking trails, parks, lakes, event spaces, and a vibrant lifestyle just minutes from Prosper, Frisco, PGA Headquarters, and the Dallas North Tollway.
Priced at $525,000, this exceptional home offers luxury finishes, thoughtful design, and one of the best values currently available in Cambridge Crossing. Don't miss your opportunity to call this beautiful home yours!
For sale
Price cut: $30K (10/8)
$525,000
2840 Eccleston St, Celina, TX 75009
4beds
2,850sqft
Single Family Residence
Built in 2021
7,405 Square Feet Lot
$513,000 Zestimate®
$184/sqft
$160/mo HOA
What's special
Rich hardwood floorsOversized backyardOpen-concept floor planAbundant natural lightStainless steel appliancesLuxurious retreatSpacious family room
- 86 days
- 570
- 55
Zillow last checked:
Listing updated:
Listed by:
Marylee Jeske 0809311 9729792193,
Keller Williams Legacy 972-599-7000
Source: NTREIS,MLS#: 21341245
Facts & features
Interior
Bedrooms & bathrooms
- Bedrooms: 4
- Bathrooms: 4
- Full bathrooms: 3
- 1/2 bathrooms: 1
Primary bedroom
- Features: Ceiling Fan(s), En Suite Bathroom, Walk-In Closet(s)
- Level: First
- Dimensions: 14 x 16
Bedroom
- Features: Ceiling Fan(s), Walk-In Closet(s)
- Level: Second
- Dimensions: 12 x 15
Bedroom
- Features: Ceiling Fan(s), Walk-In Closet(s)
- Level: Second
- Dimensions: 12 x 12
Bedroom
- Features: Ceiling Fan(s), Walk-In Closet(s)
- Level: Second
- Dimensions: 12 x 13
Primary bathroom
- Features: Built-in Features, Dual Sinks, Double Vanity, En Suite Bathroom, Granite Counters, Garden Tub/Roman Tub, Linen Closet, Separate Shower
- Level: First
- Dimensions: 10 x 12
Breakfast room nook
- Level: First
- Dimensions: 11 x 11
Dining room
- Level: First
- Dimensions: 10 x 12
Other
- Features: Built-in Features
- Level: Second
- Dimensions: 8 x 5
Other
- Level: Second
- Dimensions: 8 x 5
Game room
- Features: Ceiling Fan(s)
- Level: Second
- Dimensions: 18 x 13
Game room
- Level: Second
- Dimensions: 18 x 13
Half bath
- Level: First
- Dimensions: 8 x 4
Kitchen
- Features: Built-in Features, Granite Counters, Kitchen Island, Pantry, Pot Filler
- Level: First
- Dimensions: 21 x 11
Laundry
- Level: First
- Dimensions: 7 x 5
Living room
- Features: Ceiling Fan(s), Fireplace
- Level: First
- Dimensions: 21 x 25
Heating
- Central, Fireplace(s)
Cooling
- Central Air, Ceiling Fan(s)
Appliances
- Included: Built-In Gas Range, Dishwasher, Electric Oven, Gas Cooktop, Disposal, Gas Water Heater, Microwave
- Laundry: Washer Hookup, Dryer Hookup, ElectricDryer Hookup, Laundry in Utility Room
Features
- Built-in Features, Chandelier, Cathedral Ceiling(s), Decorative/Designer Lighting Fixtures, Double Vanity, Granite Counters, High Speed Internet, Kitchen Island, Open Floorplan, Pantry, Cable TV, Vaulted Ceiling(s), Walk-In Closet(s), Wired for Sound
- Flooring: Carpet, Hardwood, Tile
- Has basement: No
- Number of fireplaces: 1
- Fireplace features: Family Room, Gas, Masonry, Stone
Interior area
- Total interior livable area: 2,850 sqft
Video & virtual tour
Property
Parking
- Total spaces: 2
- Parking features: Driveway, Garage Faces Front, Garage, Garage Door Opener
- Attached garage spaces: 2
Features
- Levels: Two
- Stories: 2
- Patio & porch: Covered
- Exterior features: Rain Gutters
- Pool features: None
- Fencing: Fenced,Wood
Lot
- Size: 7,405 Square Feet
- Features: Back Yard, Corner Lot, Lawn, Landscaped, Sprinkler System
- Residential vegetation: Cleared
Details
- Parcel number: R1205300B01801
Construction
Type & style
- Home type: SingleFamily
- Architectural style: Detached
- Property subtype: Single Family Residence
Materials
- Brick
- Foundation: Slab
- Roof: Composition
Condition
- Resale
- Year built: 2021
Utilities & green energy
- Sewer: Public Sewer
- Water: Public
- Utilities for property: Electricity Available, Electricity Connected, Natural Gas Available, Sewer Available, Separate Meters, Underground Utilities, Water Available, Cable Available
Community & HOA
Community
- Features: Community Mailbox, Curbs, Sidewalks
- Security: Carbon Monoxide Detector(s), Smoke Detector(s)
- Subdivision: Cambridge Crossing Ph One
HOA
- Has HOA: Yes
- Amenities included: Maintenance Front Yard
- Services included: All Facilities, Maintenance Grounds
- HOA fee: $160 monthly
- HOA name: Insight Association Management
- HOA phone: 214-494-6002
Location
- Region: Celina
Financial & listing details
- Price per square foot: $184/sqft
- Tax assessed value: $599,810
- Annual tax amount: $13,061
- Date on market: 7/29/2026
- Cumulative days on market: 86 days
- Listing terms: Cash,Conventional,FHA,VA Loan
- Exclusions: Kitchen Refrigerator and Washer & Dryer are negotiable. Excludes all staging furniture, inventory, and 2 stadium seats on the back porch.
Estimated market value
$513,000
$487,000 - $539,000
$3,299/mo
Price history
| Date | Event | Price |
|---|---|---|
| 10/8/2026 | Price change | $525,000-5.4%$184/sqft |
Source: NTREIS #21341245 Report a problem | ||
| 9/11/2026 | Price change | $555,000-3.5%$195/sqft |
Source: NTREIS #21341245 Report a problem | ||
| 7/29/2026 | Listed for sale | $575,000-4.2%$202/sqft |
Source: NTREIS #21341245 Report a problem | ||
| 2/8/2022 | Sold | -- |
Source: NTREIS #14581341 Report a problem | ||
| 5/19/2021 | Pending sale | $599,900$210/sqft |
Source: NTREIS #14581341 Report a problem | ||
| 5/19/2021 | Listed for sale | $599,900$210/sqft |
Source: NTREIS #14581341 Report a problem | ||
Public tax history
| Year | Property taxes | Tax assessment |
|---|---|---|
| 2026 | -- | $599,810 -7.4% |
| 2025 | $13,175 +2.4% | $647,903 +8.8% |
| 2024 | $12,869 -4.4% | $595,715 -3.9% |
| 2023 | $13,467 +70% | $619,775 +139.5% |
| 2022 | $7,921 +130.8% | $258,729 +310.7% |
| 2021 | $3,433 -9.6% | $63,000 -20% |
| 2020 | $3,798 | $78,750 |
Find assessor info on the county website
Monthly payment
Est. payment
Payment breakdown
Explore the cost of this home by adjusting the details. Changes won't be saved.Climate risks
Neighborhood: 75009
Nearby schools
Schools provided by the listing agent
- Elementary: Tommie Dobie Bothwell
- Middle: Jerry & Linda Moore
- High: Celina
- District: Celina ISD
Source: NTREIS. This data may not be complete. We recommend contacting the local school district to confirm school assignments for this home.
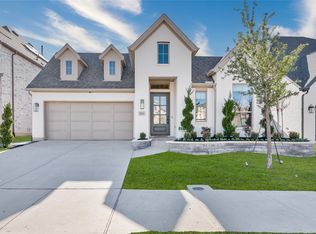
Similar homes
- $599,0004 bd3 ba2.7k sqft1817 Scotney Ct, Celina, TX 75009For Sale
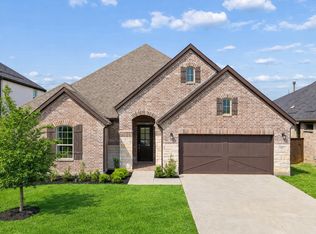 MLS ID #21223555, Shannon Patterson. NTREIS
 - $520,0004 bd3 ba3.4k sqft16417 Sunnyland Dr, Celina, TX 75009For Sale
 MLS ID #21388092, Yara Jabr. NTREIS
 - $524,9004 bd3 ba2.8k sqft16529 Hidden Cove Dr, Celina, TX 75009For Sale
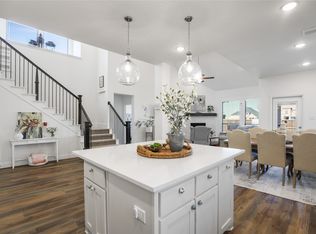 MLS ID #21184317, Jill Lee. NTREIS
 - $589,0005 bd3 ba2.7k sqft621 Hummingbird Dr, Celina, TX 75009For Sale
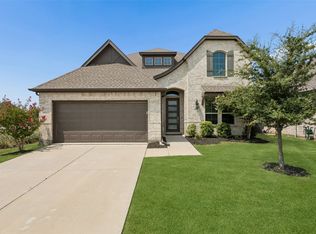 MLS ID #21347068, Amanda Christensen. NTREIS
