Step into this stunning two-story home located in one of Celina’s most sought-after communities, offering resort-style
amenities and an exceptional lifestyle within top-rated Celina ISD. Designed with comfort and functionality in mind, this home
features an open-concept floor plan with tall ceilings, abundant natural light, durable vinyl flooring, and a cozy fireplace that
seamlessly connects the living area to the kitchen, complete with granite countertops, stainless steel appliances, a gas
cooktop, eat-in dining space, and a spacious walk-in pantry. The private primary suite is conveniently located on the main floor and offers a relaxing seating area along with a spa-like en-suite bath featuring dual sinks, a
garden tub, separate shower, and a large walk-in closet, while two additional bedrooms downstairs
provide flexibility for guests or a home office. Upstairs, enjoy a spacious game room, dedicated
media room, and two more bedrooms, offering plenty of room for everyone to live, work, and play.
The backyard provides ample space for gardening, entertaining, or future outdoor enhancements,
while the community boasts incredible amenities including multiple swimming pools, walking trails,
a dog park, playgrounds, sand volleyball courts, community gardens, a large outdoor grilling area
with fire pit, and a party center. Ideally located with easy access to the Dallas North Tollway, PGA
headquarters, and a variety of shopping, dining, and entertainment options, this home offers the
perfect blend of comfort, convenience, and lifestyle in the heart of fast-growing Celina.
For sale
Price cut: $5K (8/13)
$520,000
16417 Sunnyland Dr, Celina, TX 75009
4beds
3,494sqft
Single Family Residence
Built in 2022
7,840 Square Feet Lot
$509,600 Zestimate®
$149/sqft
$164/mo HOA
What's special
Cozy fireplaceOpen-concept floor planAbundant natural lightStainless steel appliancesEat-in dining spaceGranite countertopsDurable vinyl flooring
- 47 days |
- 233 |
- 15 |
Zillow last checked:
Listing updated:
Listed by:
Yara Jabr 0796105 855-299-7653,
Mark Spain Real Estate 855-299-7653
Source: NTREIS,MLS#: 21327679
Facts & features
Interior
Bedrooms & bathrooms
- Bedrooms: 4
- Bathrooms: 3
- Full bathrooms: 3
Primary bedroom
- Features: Double Vanity, Garden Tub/Roman Tub, Linen Closet, Separate Shower, Walk-In Closet(s)
- Level: First
- Dimensions: 0 x 0
Bedroom
- Features: Split Bedrooms, Walk-In Closet(s)
- Level: First
- Dimensions: 0 x 0
Bedroom
- Features: Split Bedrooms
- Level: First
- Dimensions: 0 x 0
Bedroom
- Features: Walk-In Closet(s)
- Level: Second
- Dimensions: 0 x 0
Primary bathroom
- Features: Built-in Features, Dual Sinks, En Suite Bathroom, Stone Counters, Sitting Area in Primary, Separate Shower
- Level: First
- Dimensions: 0 x 0
Other
- Features: Built-in Features
- Level: First
- Dimensions: 0 x 0
Other
- Level: Second
- Dimensions: 0 x 0
Game room
- Level: Second
- Dimensions: 0 x 0
Kitchen
- Features: Breakfast Bar, Eat-in Kitchen, Stone Counters, Walk-In Pantry
- Level: First
- Dimensions: 0 x 0
Living room
- Level: First
- Dimensions: 0 x 0
Media room
- Level: Second
- Dimensions: 0 x 0
Utility room
- Features: Utility Room
- Level: First
- Dimensions: 0 x 0
Heating
- Central, Natural Gas
Cooling
- Central Air, Ceiling Fan(s), Electric
Appliances
- Included: Dishwasher, Electric Range, Gas Cooktop, Disposal, Microwave
Features
- Built-in Features, Chandelier, Decorative/Designer Lighting Fixtures, Eat-in Kitchen, High Speed Internet, Kitchen Island, Open Floorplan, Pantry, Cable TV
- Flooring: Carpet, Tile, Vinyl
- Has basement: No
- Number of fireplaces: 1
- Fireplace features: Gas Log, Living Room
Interior area
- Total interior livable area: 3,494 sqft
Video & virtual tour
Property
Parking
- Total spaces: 2
- Parking features: Garage Faces Front
- Attached garage spaces: 2
Features
- Levels: Two
- Stories: 2
- Pool features: None
Lot
- Size: 7,840 Square Feet
Details
- Parcel number: R961009
Construction
Type & style
- Home type: SingleFamily
- Architectural style: Detached
- Property subtype: Single Family Residence
- Attached to another structure: Yes
Materials
- Brick
- Foundation: Slab
- Roof: Composition
Condition
- Year built: 2022
Utilities & green energy
- Utilities for property: Municipal Utilities, Sewer Available, Water Available, Cable Available
Community & HOA
Community
- Subdivision: Green Meadows Phase 1b
HOA
- Has HOA: Yes
- Services included: Maintenance Grounds
- HOA fee: $164 monthly
- HOA name: Insight Association Management
- HOA phone: 214-494-6002
Location
- Region: Celina
Financial & listing details
- Price per square foot: $149/sqft
- Tax assessed value: $632,000
- Annual tax amount: $7,483
- Date on market: 7/10/2026
- Cumulative days on market: 129 days
Estimated market value
$509,600
$484,000 - $535,000
$3,511/mo
Price history
| Date | Event | Price |
|---|---|---|
| 8/13/2026 | Price change | $520,000-1%$149/sqft |
Source: NTREIS #21327679 Report a problem | ||
| 7/10/2026 | Listed for sale | $525,000-1.9%$150/sqft |
Source: NTREIS #21327679 Report a problem | ||
| 7/7/2026 | Listing removed | $535,000$153/sqft |
Source: NTREIS #21225231 Report a problem | ||
| 6/11/2026 | Price change | $535,000-2.6%$153/sqft |
Source: NTREIS #21225231 Report a problem | ||
| 4/29/2026 | Price change | $549,000-4.5%$157/sqft |
Source: NTREIS #21225231 Report a problem | ||
| 4/15/2026 | Listed for sale | $575,000-22.8%$165/sqft |
Source: NTREIS #21225231 Report a problem | ||
| 10/6/2023 | Sold | -- |
Source: NTREIS #20142294 Report a problem | ||
| 9/12/2023 | Pending sale | $744,800$213/sqft |
Source: NTREIS #20142294 Report a problem | ||
| 6/2/2023 | Price change | $744,800+1.7%$213/sqft |
Source: NTREIS #20142294 Report a problem | ||
| 4/14/2023 | Price change | $732,680+0.8%$210/sqft |
Source: NTREIS #20142294 Report a problem | ||
| 4/11/2023 | Price change | $726,620+0.8%$208/sqft |
Source: NTREIS #20142294 Report a problem | ||
| 4/3/2023 | Price change | $720,560-3.5%$206/sqft |
Source: NTREIS #20142294 Report a problem | ||
| 8/16/2022 | Listed for sale | $746,453$214/sqft |
Source: NTREIS #20142294 Report a problem | ||
Public tax history
| Year | Property taxes | Tax assessment |
|---|---|---|
| 2025 | $7,483 +10% | $632,000 +10.4% |
| 2024 | $6,803 -1.1% | $572,716 -0.9% |
| 2023 | $6,876 +301.8% | $578,031 +311.2% |
| 2022 | $1,711 +77.7% | $140,562 +80% |
| 2021 | $963 | $78,090 |
Find assessor info on the county website
Monthly payment
Est. payment
Payment breakdown
Explore the cost of this home by adjusting the details. Changes won't be saved.Climate risks
Neighborhood: 75009
Nearby schools
GreatSchools rating
- 7/10Celina Elementary SchoolGrades: K-5Distance: 4 mi
- 8/10Jerry & Linda Moore Middle SchoolGrades: 6-8Distance: 6.5 mi
- 6/10Celina High SchoolGrades: 9-12Distance: 7.4 mi
Schools provided by the listing agent
- Elementary: Marcy Lykins,Celina
- Middle: Celina
- High: Celina
- District: Celina ISD
Source: NTREIS. This data may not be complete. We recommend contacting the local school district to confirm school assignments for this home.
- $617,6005 bd5 ba3.2k sqft16501 Sunnyland Dr, Celina, TX 75009Off Market
- $498,6004 bd3 ba2.6k sqft16416 Highland Dr, Celina, TX 75009Off Market
- $648,0004 bd4 ba3.5k sqft16409 Sunnyland Dr, Celina, TX 75009Off Market
- $464,1003 bd2 ba2.4k sqft16505 Sunnyland Dr, Celina, TX 75009Off Market
- $516,6004 bd3 ba3.1k sqft16500 Highland Dr, Celina, TX 75009Off Market
- $--5 bd5 ba3k sqft16412 Highland Dr, Celina, TX 75009Sold
- $544,0004 bd3 ba2.8k sqft16416 Sunnyland Dr, Celina, TX 75009Off Market
- $519,5004 bd3 ba2.8k sqft16408 Highland Dr, Celina, TX 75009Off Market
A local agent can set up tours, give advice and negotiate with sellers.
Similar homes
- $530,0004 bd3 ba2.4k sqft16725 Hidden Cove Dr, Celina, TX 75009For Sale
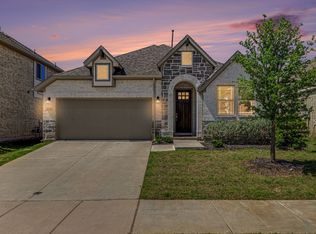 MLS ID #21249441, Haleema Rahim. NTREIS
 - $575,0004 bd4 ba2.8k sqft2840 Eccleston St, Celina, TX 75009For Sale
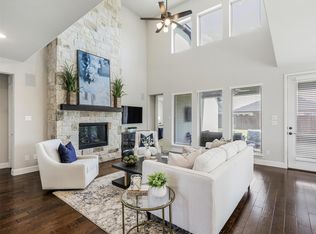 MLS ID #21341245, Marylee Jeske. NTREIS
 - $535,0004 bd3 ba3.3k sqft1528 Overlook Ct, Celina, TX 75009For Sale
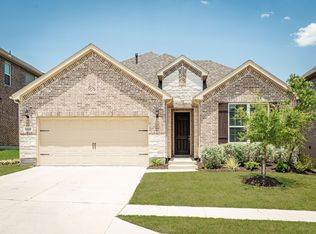 MLS ID #21321290, Angela Machin. NTREIS
 - $545,0005 bd4 ba3.2k sqft3428 Etta Ter, Celina, TX 75009For Sale
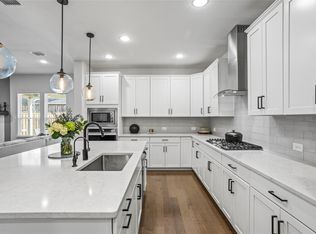 MLS ID #21267279, Tanya McQueen. NTREIS
 - $499,9004 bd3 ba2.5k sqft533 Yosemite Park, Celina, TX 75009For SaleMLS ID #21320275, Mike Farish. NTREIS
- $479,9904 bd3 ba2.4k sqft1916 Pecos Dr, Celina, TX 75009For SaleMLS ID #21204380, Ryan Rite. NTREIS
- $639,0004 bd4 ba2.9k sqft2840 Saltwood Ct, Celina, TX 75009For SaleMLS ID #21357896, Nick Russell. NTREIS
- $499,9994 bd3 ba2k sqft405 Hummingbird Dr, Celina, TX 75009For SaleMLS ID #21257468, Bill Clarkson. NTREIS
- $450,0004 bd3 ba2.4k sqft533 Yellowstone Dr, Celina, TX 75009For SaleMLS ID #21359881, Stephanie Funk. NTREIS
- $440,0004 bd3 ba2.3k sqft1918 Rhea Ct, Celina, TX 75009For SaleMLS ID #21355186, Nicholas Nordman. NTREIS
- $499,0003 bd3 ba2.4k sqft4424 Hazeltine Hills Dr, Celina, TX 75009For SaleMLS ID #21226619, Wayne Bartley JR. NTREIS
- $500,0004 bd4 ba2.4k sqft2726 Salt Creek Way, Prosper, TX 75078For SaleMLS ID #21293595, Whitney Presley. NTREIS
- $514,9994 bd4 ba3k sqft1516 Lantana Ave, Aubrey, TX 76227For SaleMLS ID #21333028, Kelly Pearson. NTREIS
- $589,0004 bd3 ba2.6k sqft3150 Westminster Dr, Prosper, TX 75078For SaleMLS ID #21366441, Stephanie Bauer. NTREIS
- $550,0004 bd3 ba2.9k sqft15500 City Garden Ln, Prosper, TX 75078For SaleMLS ID #21317921, Skyler McKinley. NTREIS
- $550,0005 bd4 ba3.6k sqft1640 Millican Ln, Aubrey, TX 76227For SaleMLS ID #21336690, Tim Angel. NTREIS
- $389,0004 bd2 ba1.9k sqft3304 Macaw Rd, Celina, TX 75009For SaleMLS ID #21362979, Maggie Terilli. NTREIS
- $420,0003 bd2 ba1.8k sqft816 Cobalt Dr, Celina, TX 75009For SaleMLS ID #21360062, Christie Cannon. NTREIS
- $640,0004 bd4 ba3.3k sqft3648 Platte River Trl, Prosper, TX 75078For SaleMLS ID #21285891, Kristine Pharr. NTREIS
- $489,9004 bd3 ba2.2k sqft3912 Primrose Dr, Lake Dallas, TX 76227For SaleMLS ID #21276182, Christie Cannon. NTREIS
