NO MUD Tax! NO PID Tax! Welcome to this beautifully designed 4-bedroom, 3-bath home in Parkside, one of Celina's most desirable communities, and zoned to Celina ISD. This versatile floor plan offers 2 bedrooms downstairs, 2 bedrooms upstairs, plus a spacious game room, making it ideal for families, guests, or a home office.
The open-concept layout is perfect for entertaining and features luxury vinyl plank flooring, quartz countertops in the kitchen and all bathrooms, and abundant natural light throughout. Enjoy your morning coffee or evening gatherings on the covered patio overlooking a generously sized backyard.
Situated directly across from the community greenbelt and park, with a community fishing lake just steps away, this home offers an exceptional lifestyle. Conveniently located just 5 minutes from Historic Downtown Celina, Old Celina Park, and Dallas North Tollway access, you'll enjoy quick access to shopping, dining, and everything North Texas has to offer.
If you're looking for a move-in ready home in Celina, TX with modern finishes, a prime location, Celina ISD, and NO MUD or PID taxes, this is one you won't want to miss.
For sale
$499,900
533 Yosemite Park, Celina, TX 75009
4beds
2,503sqft
:
Get pre-qualified$3,556/mo
Single Family Residence
Built in 2017
5,967 Square Feet Lot
$485,700 Zestimate®
$200/sqft
$77/mo HOA
What's special
Abundant natural light throughoutLuxury vinyl plank flooringVersatile floor planCovered patioSpacious game roomOpen-concept layoutGenerously sized backyard
- 27 days |
- 251 |
- 13 |
Likely to sell faster than
Zillow last checked:
Listing updated:
Listed by:
Mike Farish 0652297 469-500-5517,
Coldwell Banker Apex, REALTORS 972-776-6200
Source: NTREIS,MLS#: 21320275
Facts & features
Interior
Bedrooms & bathrooms
- Bedrooms: 4
- Bathrooms: 3
- Full bathrooms: 3
Primary bedroom
- Features: Ceiling Fan(s), En Suite Bathroom, Garden Tub/Roman Tub, Linen Closet, Separate Shower, Walk-In Closet(s)
- Level: First
- Dimensions: 14 x 14
Living room
- Features: Ceiling Fan(s), Fireplace
- Level: First
- Dimensions: 15 x 17
Heating
- Central, Fireplace(s), Gas
Cooling
- Central Air, Ceiling Fan(s)
Appliances
- Included: Dishwasher, Electric Oven, Disposal, Gas Range, Microwave
- Laundry: Electric Dryer Hookup, Laundry in Utility Room
Features
- High Speed Internet, Kitchen Island, Open Floorplan, Cable TV, Walk-In Closet(s), Wired for Sound
- Flooring: Carpet, Ceramic Tile, Luxury Vinyl Plank
- Windows: Window Coverings
- Has basement: No
- Number of fireplaces: 1
- Fireplace features: Gas, Gas Log
Interior area
- Total interior livable area: 2,503 sqft
Video & virtual tour
Property
Parking
- Total spaces: 2
- Parking features: Garage Faces Front, Garage
- Attached garage spaces: 2
Features
- Levels: Two
- Stories: 2
- Patio & porch: Covered
- Pool features: None
- Fencing: Wood
Lot
- Size: 5,967 Square Feet
- Features: Backs to Greenbelt/Park, Interior Lot, Subdivision, Sprinkler System
Details
- Parcel number: R1108100J00501
Construction
Type & style
- Home type: SingleFamily
- Architectural style: Traditional,Detached
- Property subtype: Single Family Residence
Materials
- Brick
- Foundation: Slab
- Roof: Composition
Condition
- Year built: 2017
Utilities & green energy
- Sewer: Public Sewer
- Water: Public
- Utilities for property: Electricity Available, Sewer Available, Water Available, Cable Available
Community & HOA
Community
- Features: Fishing, Playground, Park, Sidewalks, Trails/Paths, Community Mailbox
- Security: Smoke Detector(s)
- Subdivision: Parkside Ph 2
HOA
- Has HOA: Yes
- Services included: All Facilities, Association Management, Maintenance Grounds
- HOA fee: $925 annually
- HOA name: Vcm Management
- HOA phone: 972-612-2303
Location
- Region: Celina
Financial & listing details
- Price per square foot: $200/sqft
- Tax assessed value: $504,734
- Annual tax amount: $9,844
- Date on market: 7/2/2026
- Cumulative days on market: 28 days
- Listing terms: Cash,Conventional,1031 Exchange,FHA
Estimated market value
$485,700
$461,000 - $510,000
$2,939/mo
Price history
| Date | Event | Price |
|---|---|---|
| 7/2/2026 | Listed for sale | $499,900$200/sqft |
Source: NTREIS #21320275 Report a problem | ||
Public tax history
| Year | Property taxes | Tax assessment |
|---|---|---|
| 2025 | $8,032 +2.9% | $488,331 +10% |
| 2024 | $7,805 +10.8% | $443,937 +10% |
| 2023 | $7,042 -9.8% | $403,579 +10% |
| 2022 | $7,803 +5.5% | $366,890 +10% |
| 2021 | $7,396 +6.6% | $333,536 +8.2% |
| 2020 | $6,941 -5.5% | $308,239 -2.8% |
| 2019 | $7,347 +17.6% | $316,962 +29.3% |
| 2018 | $6,246 | $245,216 +483.8% |
| 2017 | -- | $42,000 |
Find assessor info on the county website
Monthly payment
Est. payment
Payment breakdown
Explore the cost of this home by adjusting the details. Changes won't be saved.Climate risks
Neighborhood: 75009
Nearby schools
GreatSchools rating
- 7/10Celina Elementary SchoolGrades: K-5Distance: 0.5 mi
- 8/10Jerry & Linda Moore Middle SchoolGrades: 6-8Distance: 3.1 mi
- 6/10Celina High SchoolGrades: 9-12Distance: 3.9 mi
Schools provided by the listing agent
- Elementary: Marcy Lykins
- Middle: Jerry & Linda Moore
- High: Celina
- District: Celina ISD
Source: NTREIS. This data may not be complete. We recommend contacting the local school district to confirm school assignments for this home.
- $494,1004 bd3 ba2.9k sqft537 Yosemite Park, Celina, TX 75009Off Market
- $470,8004 bd3 ba2.5k sqft529 Yosemite Park, Celina, TX 75009Off Market
- $551,2004 bd3 ba3.1k sqft525 Yosemite Park, Celina, TX 75009Off Market

- $486,0004 bd3 ba2.9k sqft536 Yellowstone Dr, Celina, TX 75009Off Market
- $369,1003 bd2 ba1.6k sqft540 Yellowstone Dr, Celina, TX 75009Off Market
- $559,0005 bd4 ba3.6k sqft532 Yellowstone Dr, Celina, TX 75009Off Market
- $527,6003 bd2 ba2.7k sqft1201 Hot Springs Way, Celina, TX 75009Off Market
- $405,1044 bd3 ba2.9k sqft725 Corner Post Path, Celina, TX 75009Off Market
A local agent can set up tours, give advice and negotiate with sellers.
Similar homes
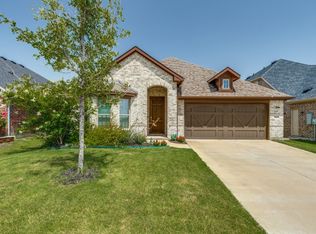
- $469,0004 bd2 ba1.9k sqft3420 Etta Ter, Celina, TX 75009For Sale
 MLS ID #21295067, Suzanne Andries. NTREIS
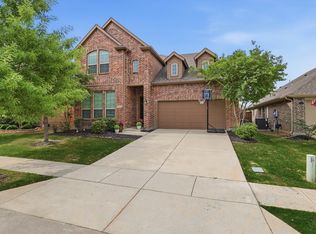
 - $525,0004 bd3 ba2.7k sqft514 Overton Ave, Celina, TX 75009For Sale
 MLS ID #21241093, Rachael De La Garza. NTREIS
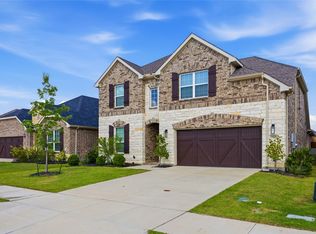
 - $545,0005 bd4 ba3.2k sqft3428 Etta Ter, Celina, TX 75009For Sale
 MLS ID #21267279, Tanya McQueen. NTREIS
 - $430,0004 bd2 ba2.1k sqft1709 Tumbleweed Ct, Celina, TX 75009For Sale
 MLS ID #21281989, Shawn Ryken. NTREIS
 - $424,9004 bd2 ba1.9k sqft3508 Etta Ter, Celina, TX 75009For SaleMLS ID #21225592, Mike Farish. NTREIS
- $649,9004 bd4 ba3.2k sqft2824 Eccleston St, Celina, TX 75009For SaleMLS ID #21296188, Mike Farish. NTREIS
- $505,0003 bd3 ba2.9k sqft3412 Osage River Trl, Prosper, TX 75078For SaleMLS ID #21192624, Maria Mason. NTREIS
- $484,9004 bd3 ba2.3k sqft2012 Dappled Grey Ave, Aubrey, TX 76227For SaleMLS ID #21324129, PRITHVIRAJ PATIL. NTREIS
- $645,0004 bd4 ba3.6k sqft605 Cattle Chute Ct, Celina, TX 75009For SaleMLS ID #21255731, Rachael Wang. NTREIS
- $534,0004 bd4 ba2.7k sqft16501 Stillhouse Hollow Ct, Prosper, TX 75078For SaleMLS ID #21310958, Alexander Taylor. NTREIS
- $450,0004 bd3 ba2.2k sqft15813 High Line Dr, Prosper, TX 75078For SaleMLS ID #21297154, Nicholas Nordman. NTREIS
- $475,0004 bd3 ba2.8k sqft4002 Magnolia Ridge Dr, Melissa, TX 75454For SaleMLS ID #21302901, Paul Harding. NTREIS
- $499,9005 bd3 ba2.9k sqft15009 Lone Spring Dr, Little Elm, TX 75068For SaleMLS ID #21287471, Payal Sheth. NTREIS
- $514,9004 bd3 ba2.9k sqft4015 Cloverleaf Trl, Melissa, TX 75454For SaleMLS ID #21316136, Tom White. NTREIS
- $450,0004 bd3 ba2.2k sqft1609 Canter Ct, Sanger, TX 76227For SaleMLS ID #21185648, Richard Campbell. NTREIS
- $497,9004 bd3 ba2.1k sqft8212 San Bernard Trl, McKinney, TX 75071For SaleMLS ID #21208962, Deborah Diviney. NTREIS
- $450,0004 bd3 ba2.4k sqft1316 Stoneleigh Pl, Aubrey, TX 76227For SaleMLS ID #21267299, James Anderson. NTREIS
- $508,9004 bd3 ba2.2k sqft8224 Legacy Trl, McKinney, TX 75071For SaleMLS ID #21309218, Heidy Hassan. NTREIS
- $415,0004 bd3 ba2.3k sqft6008 Fairholme Dr, Aubrey, TX 76227For SaleMLS ID #21286383, Everett Shell. NTREIS
- $520,0004 bd4 ba2.8k sqft4317 Lakeview Dr, Frisco, TX 75036For SaleMLS ID #21305103, Philip Sims. NTREIS
