UNIQUE INCENTIVE! - The sellers are offering to pay the new buyers first year of HOA fees as well as one year of yard mowing service! Not only that but this property alsoqualifies for a 1% lender credit
Welcome to this beautifully updated single-story home located in the highly desirable Ownsby Farms community in Celina. This charming residence offers a perfect blend of modern style and everyday comfort, featuring luxury vinyl plank flooring throughout and a thoughtfully designed open floor plan.
The home boasts four spacious bedrooms and two well-appointed bathrooms, including a large primary suite that serves as a relaxing retreat. The updated primary bath adds a touch of luxury, complementing the home's contemporary feel.
At the heart of the home, you’ll find a stunning kitchen that truly stands out—complete with granite countertops, a farmhouse sink, stainless steel appliances, crisp white cabinetry, and classic subway tile backsplash. It’s an ideal space for both cooking and entertaining.
The landscaped front yard provides great curb appeal, while the convenient location offers easy access to The Crossing at Moore Farm, where you’ll find popular shopping and dining destinations including Costco, Academy Sports, Lowe’s, Home Depot, and more.
For sale
Price cut: $4.1K (7/17)
$424,900
3508 Etta Ter, Celina, TX 75009
4beds
1,952sqft
:
Get pre-qualified$3,090/mo
Single Family Residence
Built in 2021
6,011 Square Feet Lot
$416,700 Zestimate®
$218/sqft
$101/mo HOA
What's special
Stainless steel appliancesFour spacious bedroomsTwo well-appointed bathroomsGranite countertopsFarmhouse sinkClassic subway tile backsplashStunning kitchen
- 114 days |
- 180 |
- 12 |
Zillow last checked:
Listing updated:
Listed by:
Mike Farish 0652297 469-500-5517,
Coldwell Banker Apex, REALTORS 972-776-6200
Source: NTREIS,MLS#: 21225592
Facts & features
Interior
Bedrooms & bathrooms
- Bedrooms: 4
- Bathrooms: 2
- Full bathrooms: 2
Primary bedroom
- Features: Dual Sinks, En Suite Bathroom, Garden Tub/Roman Tub, Linen Closet, Separate Shower, Walk-In Closet(s)
- Level: First
- Dimensions: 16 x 13
Bedroom
- Features: Split Bedrooms
- Level: First
- Dimensions: 11 x 13
Bedroom
- Features: Split Bedrooms
- Level: First
- Dimensions: 11 x 10
Bedroom
- Level: First
- Dimensions: 10 x 10
Primary bathroom
- Features: Dual Sinks, En Suite Bathroom, Granite Counters, Garden Tub/Roman Tub, Separate Shower
- Level: First
- Dimensions: 13 x 9
Breakfast room nook
- Level: First
- Dimensions: 6 x 9
Den
- Features: Built-in Features
- Level: First
- Dimensions: 6 x 7
Other
- Features: Built-in Features, Dual Sinks, Hollywood Bath, Stone Counters
- Level: First
- Dimensions: 9 x 7
Kitchen
- Features: Built-in Features, Kitchen Island, Pantry, Stone Counters
- Level: First
- Dimensions: 11 x 13
Living room
- Features: Ceiling Fan(s)
- Level: First
- Dimensions: 15 x 15
Utility room
- Features: Utility Room
- Level: First
- Dimensions: 10 x 8
Appliances
- Included: Some Gas Appliances, Built-In Gas Range, Dishwasher, Electric Oven, Disposal, Microwave, Plumbed For Gas
- Laundry: Electric Dryer Hookup, Laundry in Utility Room
Features
- Eat-in Kitchen, Granite Counters, High Speed Internet, Kitchen Island, Open Floorplan, Pantry, Cable TV, Walk-In Closet(s), Wired for Sound
- Flooring: Carpet, Ceramic Tile, Luxury Vinyl Plank
- Windows: Window Coverings
- Has basement: No
- Has fireplace: No
Interior area
- Total interior livable area: 1,952 sqft
Video & virtual tour
Property
Parking
- Total spaces: 2
- Parking features: Garage Faces Front
- Attached garage spaces: 2
Features
- Levels: One
- Stories: 1
- Patio & porch: Covered
- Exterior features: Rain Gutters
- Pool features: None, Community
- Fencing: Brick,Wood
Lot
- Size: 6,011 Square Feet
- Features: Interior Lot, Landscaped, Subdivision, Sprinkler System
Details
- Parcel number: R1221500Q01501
Construction
Type & style
- Home type: SingleFamily
- Architectural style: Traditional,Detached
- Property subtype: Single Family Residence
Materials
- Brick
- Foundation: Slab
- Roof: Composition
Condition
- Year built: 2021
Utilities & green energy
- Sewer: Public Sewer
- Water: Public
- Utilities for property: Electricity Available, Sewer Available, Water Available, Cable Available
Community & HOA
Community
- Features: Fishing, Lake, Pool, Sidewalks, Trails/Paths, Community Mailbox
- Security: Smoke Detector(s)
- Subdivision: Homestead At Ownsby Farms Ph 2, The
HOA
- Has HOA: Yes
- Services included: All Facilities, Association Management, Maintenance Grounds
- HOA fee: $607 semi-annually
- HOA name: Essex Property Management
- HOA phone: 972-943-2800
Location
- Region: Celina
Financial & listing details
- Price per square foot: $218/sqft
- Tax assessed value: $471,824
- Annual tax amount: $9,511
- Date on market: 4/1/2026
- Cumulative days on market: 114 days
- Listing terms: Cash,Conventional,1031 Exchange,FHA,VA Loan
- Exclusions: N/A
Estimated market value
$416,700
$396,000 - $438,000
$2,564/mo
Price history
| Date | Event | Price |
|---|---|---|
| 7/17/2026 | Price change | $424,900-1%$218/sqft |
Source: NTREIS #21225592 Report a problem | ||
| 6/23/2026 | Price change | $429,000-2.3%$220/sqft |
Source: NTREIS #21225592 Report a problem | ||
| 5/11/2026 | Price change | $439,000-2.4%$225/sqft |
Source: NTREIS #21225592 Report a problem | ||
| 4/1/2026 | Listed for sale | $449,900$230/sqft |
Source: NTREIS #21225592 Report a problem | ||
Public tax history
| Year | Property taxes | Tax assessment |
|---|---|---|
| 2025 | $8,818 -11.5% | $471,824 -4.6% |
| 2024 | $9,963 -3.9% | $494,830 +4.1% |
| 2023 | $10,372 +91.3% | $475,531 +226.5% |
| 2022 | $5,421 +58.8% | $145,634 +156.9% |
| 2021 | $3,414 | $56,700 |
Find assessor info on the county website
Monthly payment
Est. payment
Payment breakdown
Explore the cost of this home by adjusting the details. Changes won't be saved.Climate risks
Neighborhood: 75009
Nearby schools
GreatSchools rating
- 7/10Celina Elementary SchoolGrades: K-5Distance: 2.8 mi
- 8/10Jerry & Linda Moore Middle SchoolGrades: 6-8Distance: 5.7 mi
- 6/10Celina High SchoolGrades: 9-12Distance: 6.3 mi
Schools provided by the listing agent
- Elementary: Marcy Lykins
- Middle: Jerry & Linda Moore
- High: Celina
- District: Celina ISD
Source: NTREIS. This data may not be complete. We recommend contacting the local school district to confirm school assignments for this home.
- $590,0005 bd4 ba3.2k sqft3504 Etta Ter, Celina, TX 75009Off Market
- $438,2004 bd2 ba1.9k sqft413 Christie Xing, Celina, TX 75009Off Market

- $583,7614 bd2 ba3k sqft409 Christie Xing, Celina, TX 75009Off Market
- $585,7004 bd3 ba3.2k sqft3500 Etta Ter, Celina, TX 75009Off Market
- $410,4003 bd2 ba1.8k sqft3509 Lillian Ct, Celina, TX 75009Off Market
- $533,3004 bd3 ba2.8k sqft405 Christie Xing, Celina, TX 75009Off Market
- $522,2004 bd3 ba2.5k sqft3505 Lillian Ct, Celina, TX 75009Off Market
- $545,0005 bd4 ba3.2k sqft3428 Etta Ter, Celina, TX 75009For Sale
A local agent can set up tours, give advice and negotiate with sellers.
Similar homes
- $415,0004 bd2 ba2.1k sqft528 Cattle Chute Ct, Celina, TX 75009For Sale
 MLS ID #21297419, Evan Shi. NTREIS
 - $469,0004 bd2 ba1.9k sqft3420 Etta Ter, Celina, TX 75009For Sale
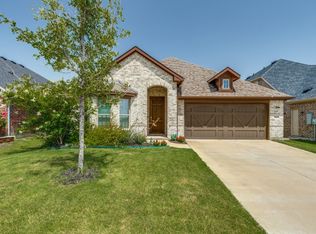 MLS ID #21295067, Suzanne Andries. NTREIS
 - $420,0003 bd2 ba1.8k sqft816 Cobalt Dr, Celina, TX 75009For Sale
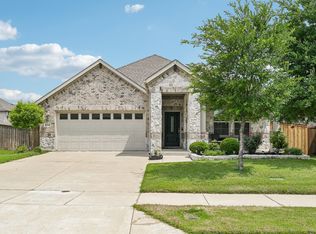 MLS ID #21252902, Christie Cannon. NTREIS
 - $450,0003 bd2 ba1.9k sqft1509 Wayback Dr, Celina, TX 75009For Sale
 MLS ID #21263114, Ana Maier. NTREIS
 - $430,0004 bd2 ba2.1k sqft1709 Tumbleweed Ct, Celina, TX 75009For SaleMLS ID #21281989, Shawn Ryken. NTREIS
- $510,0004 bd3 ba2k sqft405 Hummingbird Dr, Celina, TX 75009For SaleMLS ID #21257468, Bill Clarkson. NTREIS
- $449,0004 bd3 ba2.2k sqft16505 Hidden Cove Dr, Celina, TX 75009For SaleMLS ID #21231681, Zach Sutton. NTREIS
- $479,9904 bd3 ba2.4k sqft1916 Pecos Dr, Celina, TX 75009For SaleMLS ID #21204380, Ryan Rite. NTREIS
- $530,0004 bd3 ba2.6k sqft3904 Starlight Creek Dr, Celina, TX 75009For SaleMLS ID #21292768, Danielle Durbin. NTREIS
- $459,9903 bd3 ba2.1k sqft1920 Edgewater St, Celina, TX 75009For SaleMLS ID #21247066, Anastasia Riley. NTREIS
- $525,0004 bd3 ba2.7k sqft514 Overton Ave, Celina, TX 75009For SaleMLS ID #21241093, Rachael De La Garza. NTREIS
- $499,9004 bd3 ba2.5k sqft533 Yosemite Park, Celina, TX 75009For SaleMLS ID #21320275, Mike Farish. NTREIS
- $435,0004 bd3 ba2.1k sqft6124 Fairholme Dr, Aubrey, TX 76227For SaleMLS ID #21284056, Karla Cedillos. NTREIS
- $415,0004 bd3 ba2.3k sqft6008 Fairholme Dr, Aubrey, TX 76227For SaleMLS ID #21286383, Everett Shell. NTREIS
- $447,0003 bd2 ba1.8k sqft436 Gibbons Creek Trl, McKinney, TX 75071For SaleMLS ID #21340390, Jennifer Day. NTREIS
- $400,0005 bd3 ba2.3k sqft6127 Heron Dr, Celina, TX 76227For SaleMLS ID #21293274, Ashley DeLeon. NTREIS
- $415,0004 bd3 ba2.2k sqft416 Boot Strap Pl, Celina, TX 75009For SaleMLS ID #21304744, Lily Moore. NTREIS
- $624,9004 bd3 ba2.7k sqft1817 Scotney Ct, Celina, TX 75009For SaleMLS ID #21223555, Shannon Patterson. NTREIS
- $399,9004 bd3 ba1.9k sqft1109 Shire Dr, Aubrey, TX 76227For SaleMLS ID #21315819, Karla Cedillos. NTREIS
- $400,0004 bd3 ba2.3k sqft3609 Palmetto Ave, Aubrey, TX 76227For SaleMLS ID #21293781, Kam Gill. NTREIS
