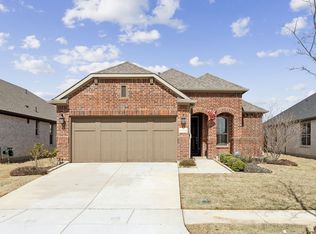
Beautiful single-story home in sought-after Light Farms and zoned to Prosper ISD! Built in 2021, this 3-bedroom, 2-bath home with a private study offers the perfect blend of comfort, style, and functionality. This Trophy Signature home features an open-concept layout filled with natural light, spacious living and dining areas, and a beautifully designed kitchen ideal for everyday living and entertaining. The private primary suite provides a relaxing retreat with an en-suite bath and generous closet space. Upgrades include whole home water softener, epoxy garage flooring, and EV charger. Enjoy resort-style living with Light Farms amenities including multiple pools, fitness center, tennis, basketball, bocce ball, sand volleyball and pickleball courts, parks, playgrounds, trails, dog park, lake, restaurant, and year-round community events. Sweetwater residents also enjoy a private amenity center with a dedicated pool, outdoor grill, kitchen, and library – all within walking distance from this home. Experience the charm of Celina with the amenities buyers are looking for!
For sale
Price cut: $10K (8/5)
$440,000
1509 Wayback Dr, Celina, TX 75009
3beds
1,929sqft
Single Family Residence
Built in 2021
5,488 Square Feet Lot
$-- Zestimate®
$228/sqft
$191/mo HOA
What's special
Ev chargerWhole home water softenerPrivate studySingle-story homeEpoxy garage flooringGenerous closet spacePrivate primary suite
- 162 days
- 67
- 6
Zillow last checked:
Listing updated:
Listed by:
Ana Maier 0606932 888-455-6040,
Fathom Realty 888-455-6040
Source: NTREIS,MLS#: 21263114
Facts & features
Interior
Bedrooms & bathrooms
- Bedrooms: 3
- Bathrooms: 2
- Full bathrooms: 2
Primary bedroom
- Features: Built-in Features, Ceiling Fan(s), Walk-In Closet(s)
- Level: First
- Dimensions: 15 x 12
Bedroom
- Level: First
- Dimensions: 12 x 10
Bedroom
- Level: First
- Dimensions: 11 x 13
Primary bathroom
- Features: Built-in Features, Dual Sinks, Solid Surface Counters
- Level: First
- Dimensions: 7 x 11
Breakfast room nook
- Level: First
- Dimensions: 12 x 10
Dining room
- Level: First
- Dimensions: 15 x 11
Other
- Features: Built-in Features, Garden Tub/Roman Tub, Solid Surface Counters
- Level: First
- Dimensions: 4 x 8
Kitchen
- Features: Breakfast Bar, Built-in Features, Kitchen Island, Pantry, Stone Counters
- Level: First
- Dimensions: 15 x 12
Living room
- Level: First
- Dimensions: 17 x 16
Office
- Features: Ceiling Fan(s)
- Level: First
- Dimensions: 10 x 10
Utility room
- Features: Built-in Features, Utility Room
- Level: First
- Dimensions: 6 x 4
Heating
- Central, Natural Gas, Zoned
Cooling
- Central Air, Electric, Zoned
Appliances
- Included: Some Gas Appliances, Dishwasher, Electric Oven, Gas Cooktop, Disposal, Gas Water Heater, Microwave, Plumbed For Gas, Water Softener
- Laundry: Washer Hookup, Dryer Hookup, ElectricDryer Hookup, Laundry in Utility Room
Features
- Decorative/Designer Lighting Fixtures, Granite Counters, High Speed Internet, Kitchen Island, Open Floorplan, Pantry, Smart Home, Cable TV, Walk-In Closet(s), Wired for Sound
- Flooring: Carpet, Vinyl
- Windows: Window Coverings
- Has basement: No
- Number of fireplaces: 1
- Fireplace features: Decorative, Family Room
Interior area
- Total interior livable area: 1,929 sqft
Video & virtual tour
Property
Parking
- Total spaces: 2
- Parking features: Door-Multi, Epoxy Flooring, Enclosed, Electric Vehicle Charging Station(s), Garage Faces Front, Garage, Garage Door Opener
- Attached garage spaces: 2
Features
- Levels: One
- Stories: 1
- Patio & porch: Rear Porch, Covered
- Exterior features: Rain Gutters
- Pool features: None, Community
- Fencing: Brick,Wood
Lot
- Size: 5,488 Square Feet
- Features: Landscaped, Subdivision, Sprinkler System
Details
- Parcel number: R1160800A01101
Construction
Type & style
- Home type: SingleFamily
- Architectural style: Contemporary/Modern,Detached
- Property subtype: Single Family Residence
Materials
- Brick
- Foundation: Slab
- Roof: Composition,Shingle
Condition
- Year built: 2021
Utilities & green energy
- Sewer: Public Sewer
- Water: Public
- Utilities for property: Electricity Available, Natural Gas Available, Sewer Available, Separate Meters, Underground Utilities, Water Available, Cable Available
Community & HOA
Community
- Features: Clubhouse, Fitness Center, Lake, Playground, Park, Pickleball, Pool, Restaurant, Tennis Court(s), Trails/Paths, Curbs, Sidewalks
- Security: Prewired, Security System, Carbon Monoxide Detector(s)
- Subdivision: Light Farms Sweetwater Neighborhood
HOA
- Has HOA: Yes
- Amenities included: Maintenance Front Yard
- Services included: All Facilities, Association Management, Maintenance Grounds
- HOA fee: $191 monthly
- HOA name: Light Farms Hoa
- HOA phone: 214-292-3484
Location
- Region: Celina
Financial & listing details
- Price per square foot: $228/sqft
- Tax assessed value: $75,000
- Annual tax amount: $6,754
- Date on market: 5/8/2026
- Cumulative days on market: 163 days
- Listing terms: Cash,Conventional,FHA,VA Loan
- Exclusions: Refrigerator, washer and dryer are negotiable.
Estimated market value
Not available
Estimated sales range
Not available
Not available
Price history
| Date | Event | Price |
|---|---|---|
| 8/5/2026 | Price change | $440,000-2.2%$228/sqft |
Source: NTREIS #21263114 Report a problem | ||
| 5/8/2026 | Listed for sale | $450,000+2.8%$233/sqft |
Source: NTREIS #21263114 Report a problem | ||
| 9/17/2021 | Listing removed | -- |
Source:  Trophy Signature Homes Report a problem Trophy Signature Homes Report a problem | ||
| 8/13/2021 | Price change | $437,900-0.2%$227/sqft |
Source: Trophy Signature Homes #14612656 Report a problem | ||
| 6/26/2021 | Listed for sale | $438,900$228/sqft |
Source: Trophy Signature Homes Report a problem | ||
| 11/3/2020 | Listing removed | -- |
Source: Trophy Signature Homes Report a problem | ||
| 10/5/2020 | Listed for sale | -- |
Source: Trophy Signature Homes Report a problem | ||
Public tax history
| Year | Property taxes | Tax assessment |
|---|---|---|
| 2021 | -- | $75,000 -11.8% |
| 2020 | -- | $85,000 -5.6% |
| 2019 | -- | $90,000 |
Find assessor info on the county website
Monthly payment
Est. payment
Payment breakdown
Explore the cost of this home by adjusting the details. Changes won't be saved.Climate risks
Neighborhood: 75009
Nearby schools
Schools provided by the listing agent
- Elementary: Light Farms
- Middle: Reynolds
- High: Prosper
- District: Prosper ISD
Source: NTREIS. This data may not be complete. We recommend contacting the local school district to confirm school assignments for this home.
Similar homes
- $319,9003 bd2 ba1.6k sqft1510 Princeton Dr, Celina, TX 75009For Sale
 MLS ID #21413030, Sam Carter. NTREIS
 - $455,0004 bd2 ba1.8k sqft1505 Wayback Dr, Celina, TX 75009For Sale
 MLS ID #21341806, Danielle Williams. NTREIS
 - $425,0004 bd3 ba2.6k sqft2853 Hale Rd, Celina, TX 75009For Sale
 MLS ID #21388502, Monica Williams. NTREIS
 - $415,0002 bd2 ba1.8k sqft1635 Sweetwater Way, Celina, TX 75009For Sale
 MLS ID #21340262, Rachel George Sepmoree. NTREIS
