Need a true home office instead of just a study nook?? The standout feature of this home is the spacious 12x14 flex room—giving you the flexibility to create a dedicated office, media room, playroom, gym, or second living area tailored to your lifestyle. Rarely found in homes this size, the dedicated 12x14 flex room offers the extra space today's families are looking for. This move-in ready single-story home located in Celina bordering Prosper offers 4 bedrooms, 2 bath with an open-concept design that creates a comfortable flow for everyday living and entertaining, featuring a spacious kitchen with granite countertops, stainless steel appliances, gas cooking, a center island, walk-in pantry, undermount cabinet lighting and ample cabinet storage. The split-bedroom layout provides privacy for the primary suite, complete with a large walk-in shower, linen closet, and generous walk-in closet. Community amenities include a pool, playground, and walking trails. Located in the growing Celina area with quick access to major commuter routes. Conveniently located minutes from Preston Road, the Dallas North Tollway, major retail, healthcare, schools, shopping, dining, and ongoing development that continues to make this one of North Texas' most desirable locations. .** A flexible floor plan, large private flex room, and exceptional location make this home a standout opportunity.**
For sale
Price cut: $5.9K (6/12)
$469,000
3420 Etta Ter, Celina, TX 75009
4beds
1,983sqft
:
Get pre-qualified$3,364/mo
Single Family Residence
Built in 2021
6,011 Square Feet Lot
$455,700 Zestimate®
$237/sqft
$101/mo HOA
What's special
Gas cookingStainless steel appliancesGranite countertopsLarge private flex roomLarge walk-in showerGenerous walk-in closetSpacious kitchen
- 42 days |
- 78 |
- 1 |
Zillow last checked:
Listing updated:
Listed by:
Suzanne Andries 0726332 972-836-9295,
JPAR North Metro 972-836-9295,
Terry Layman 0842431 214-213-8169,
JPAR North Metro
Source: NTREIS,MLS#: 21295067
Facts & features
Interior
Bedrooms & bathrooms
- Bedrooms: 4
- Bathrooms: 2
- Full bathrooms: 2
Primary bedroom
- Features: Built-in Features, Ceiling Fan(s), Dual Sinks, En Suite Bathroom, Linen Closet, Walk-In Closet(s)
- Level: First
- Dimensions: 14 x 16
Bonus room
- Features: Ceiling Fan(s)
- Level: First
- Dimensions: 12 x 14
Laundry
- Level: First
- Dimensions: 0 x 0
Living room
- Features: Ceiling Fan(s)
- Level: First
- Dimensions: 16 x 15
Heating
- Central
Cooling
- Central Air, Ceiling Fan(s)
Appliances
- Included: Dishwasher, Disposal, Gas Range, Microwave, Tankless Water Heater, Vented Exhaust Fan
- Laundry: Washer Hookup, Electric Dryer Hookup, Laundry in Utility Room
Features
- Double Vanity, Granite Counters, High Speed Internet, Kitchen Island, Open Floorplan, Pantry, Cable TV, Walk-In Closet(s)
- Flooring: Carpet, Luxury Vinyl Plank
- Windows: Bay Window(s), Window Coverings
- Has basement: No
- Has fireplace: No
Interior area
- Total interior livable area: 1,983 sqft
Video & virtual tour
Property
Parking
- Total spaces: 2
- Parking features: Driveway, Garage Faces Front, Garage, Garage Door Opener, On Street
- Attached garage spaces: 2
Features
- Levels: One
- Stories: 1
- Patio & porch: Rear Porch, Covered
- Exterior features: Rain Gutters
- Pool features: None, Community
- Fencing: Back Yard,Fenced,Stone,Wood
Lot
- Size: 6,011 Square Feet
- Dimensions: 50 x 120
- Features: Interior Lot, Landscaped, Sprinkler System, Few Trees
Details
- Parcel number: R1221500Q02001
Construction
Type & style
- Home type: SingleFamily
- Architectural style: Traditional,Detached
- Property subtype: Single Family Residence
Materials
- Brick
- Foundation: Slab
- Roof: Composition
Condition
- Year built: 2021
Utilities & green energy
- Sewer: Public Sewer
- Water: Public
- Utilities for property: Natural Gas Available, Sewer Available, Separate Meters, Water Available, Cable Available
Community & HOA
Community
- Features: Playground, Pool, Curbs, Sidewalks
- Security: Smoke Detector(s)
- Subdivision: Homestead At Ownsby Farms Ph 2, The
HOA
- Has HOA: Yes
- Services included: Maintenance Grounds
- HOA fee: $607 semi-annually
- HOA name: Essex Property Management
- HOA phone: 972-943-2800
Location
- Region: Celina
Financial & listing details
- Price per square foot: $237/sqft
- Tax assessed value: $475,239
- Annual tax amount: $10,691
- Date on market: 6/12/2026
- Cumulative days on market: 141 days
- Listing terms: Cash,Conventional,FHA,VA Loan
- Exclusions: Refrigerator, Washer, Dryer, Swing Set, Security Cameras, Wall Art, Book Shelves In Secondary Bedrooms, Curtains
Estimated market value
$455,700
$433,000 - $478,000
$2,584/mo
Price history
| Date | Event | Price |
|---|---|---|
| 6/12/2026 | Price change | $469,000-1.2%$237/sqft |
Source: NTREIS #21295067 Report a problem | ||
| 3/25/2026 | Price change | $474,900-0.9%$239/sqft |
Source: NTREIS #21189488 Report a problem | ||
| 3/5/2026 | Listed for sale | $479,000+4.4%$242/sqft |
Source: NTREIS #21189488 Report a problem | ||
| 4/5/2023 | Listing removed | -- |
Source: NTREIS #20199921 Report a problem | ||
| 11/3/2022 | Listed for sale | $459,000-8%$231/sqft |
Source: NTREIS #20199921 Report a problem | ||
| 10/29/2022 | Listing removed | $499,000$252/sqft |
Source: NTREIS #20042560 Report a problem | ||
| 10/4/2022 | Price change | $499,000-5.7%$252/sqft |
Source: NTREIS #20042560 Report a problem | ||
| 8/6/2022 | Price change | $529,000-3.6%$267/sqft |
Source: NTREIS #20042560 Report a problem | ||
| 6/28/2022 | Price change | $549,000-3.5%$277/sqft |
Source: NTREIS #20042560 Report a problem | ||
| 4/27/2022 | Listed for sale | $569,000-6.3%$287/sqft |
Source: NTREIS #20042560 Report a problem | ||
| 3/5/2022 | Listing removed | $607,000$306/sqft |
Source: NTREIS #14669664 Report a problem | ||
| 1/28/2022 | Price change | $607,000+3.4%$306/sqft |
Source: NTREIS #14669664 Report a problem | ||
| 1/17/2022 | Price change | $587,000+1.7%$296/sqft |
Source: NTREIS #14669664 Report a problem | ||
| 1/10/2022 | Price change | $577,000+1.8%$291/sqft |
Source: NTREIS #14669664 Report a problem | ||
| 1/4/2022 | Price change | $567,000+3.7%$286/sqft |
Source: NTREIS #14669664 Report a problem | ||
| 12/28/2021 | Price change | $547,000+1.9%$276/sqft |
Source: NTREIS #14669664 Report a problem | ||
| 12/21/2021 | Price change | $537,000+3.6%$271/sqft |
Source: NTREIS #14669664 Report a problem | ||
| 11/22/2021 | Price change | $518,500+2%$261/sqft |
Source: NTREIS #14669664 Report a problem | ||
| 11/2/2021 | Price change | $508,500+2%$256/sqft |
Source: NTREIS #14669664 Report a problem | ||
| 10/25/2021 | Listed for sale | $498,500$251/sqft |
Source: NTREIS #14669664 Report a problem | ||
Public tax history
| Year | Property taxes | Tax assessment |
|---|---|---|
| 2025 | $10,691 -7.6% | $475,239 -4.7% |
| 2024 | $11,574 +22.7% | $498,427 +35.1% |
| 2023 | $9,434 | $368,975 +107.2% |
| 2022 | -- | $178,119 +214.1% |
| 2021 | $3,414 | $56,700 |
Find assessor info on the county website
Monthly payment
Est. payment
Payment breakdown
Explore the cost of this home by adjusting the details. Changes won't be saved.Climate risks
Neighborhood: 75009
Nearby schools
GreatSchools rating
- 7/10Celina Elementary SchoolGrades: K-5Distance: 2.7 mi
- 8/10Jerry & Linda Moore Middle SchoolGrades: 6-8Distance: 5.7 mi
- 6/10Celina High SchoolGrades: 9-12Distance: 6.3 mi
Schools provided by the listing agent
- Elementary: Marcy Lykins
- Middle: Jerry & Linda Moore
- High: Celina
- District: Celina ISD
Source: NTREIS. This data may not be complete. We recommend contacting the local school district to confirm school assignments for this home.
- $419,2003 bd2 ba1.7k sqft3416 Etta Ter, Celina, TX 75009Off Market
- $615,0975,998 Square Feet3424 Etta Ter, Celina, TX 75009Off Market
- $463,7003 bd2 ba2.1k sqft3412 Etta Ter, Celina, TX 75009Off Market

- $545,0005 bd4 ba3.2k sqft3428 Etta Ter, Celina, TX 75009For Sale
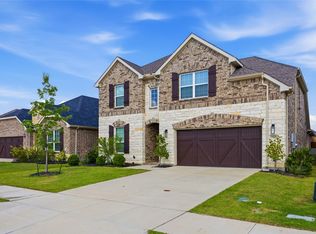
- $547,4004 bd3 ba3k sqft3421 Lillian Ct, Celina, TX 75009Off Market
- $587,700-- bd-- ba3.2k sqft3417 Lillian Ct, Celina, TX 75009Off Market
- $570,6005 bd4 ba3.2k sqft3413 Lillian Ct, Celina, TX 75009Off Market
- $551,4004 bd4 ba3k sqft3408 Etta Ter, Celina, TX 75009Off Market
A local agent can set up tours, give advice and negotiate with sellers.
Similar homes
- $445,0004 bd3 ba2.8k sqft424 Winchester Dr, Celina, TX 75009For Sale
 MLS ID #21331317, Yara Jabr. NTREIS
 - $424,9004 bd2 ba1.9k sqft3508 Etta Ter, Celina, TX 75009For Sale
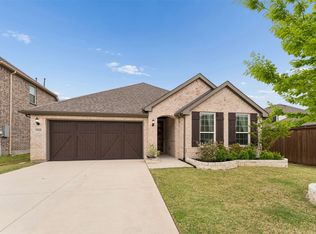 MLS ID #21225592, Mike Farish. NTREIS
 - $479,9904 bd3 ba2.4k sqft1916 Pecos Dr, Celina, TX 75009For Sale
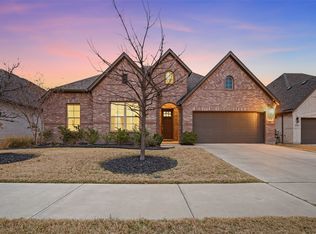 MLS ID #21204380, Ryan Rite. NTREIS
 - $530,0004 bd3 ba2.6k sqft3904 Starlight Creek Dr, Celina, TX 75009For Sale
 MLS ID #21292768, Danielle Durbin. NTREIS
 - $420,0003 bd2 ba1.8k sqft816 Cobalt Dr, Celina, TX 75009For SaleMLS ID #21252902, Christie Cannon. NTREIS
- $499,9004 bd3 ba2.5k sqft533 Yosemite Park, Celina, TX 75009For SaleMLS ID #21320275, Mike Farish. NTREIS
- $459,9903 bd3 ba2.1k sqft1920 Edgewater St, Celina, TX 75009For SaleMLS ID #21247066, Anastasia Riley. NTREIS
- $430,0004 bd2 ba2.1k sqft1709 Tumbleweed Ct, Celina, TX 75009For SaleMLS ID #21281989, Shawn Ryken. NTREIS
- $465,0004 bd3 ba2.2k sqft15813 High Line Dr, Prosper, TX 75078For SaleMLS ID #21297154, Nicholas Nordman. NTREIS
- $435,0004 bd3 ba2.1k sqft6124 Fairholme Dr, Aubrey, TX 76227For SaleMLS ID #21284056, Karla Cedillos. NTREIS
- $447,0003 bd2 ba1.8k sqft436 Gibbons Creek Trl, McKinney, TX 75071For SaleMLS ID #21340390, Jennifer Day. NTREIS
- $484,9004 bd3 ba2.3k sqft2012 Dappled Grey Ave, Aubrey, TX 76227For SaleMLS ID #21324129, PRITHVIRAJ PATIL. NTREIS
- $465,0003 bd3 ba2.2k sqft324 Brazoria Ln, McKinney, TX 75071For SaleMLS ID #21312763, Luke Wiler. NTREIS
- $419,9004 bd3 ba2.7k sqft6404 Cheshire St, Aubrey, TX 76227For SaleMLS ID #21293431, Janie Nieto. NTREIS
- $450,0004 bd3 ba2.3k sqft1504 Shire Dr, Aubrey, TX 76227For SaleMLS ID #21306961, Richard Campbell. NTREIS
- $459,9993 bd3 ba2k sqft10100 Houston Way, McKinney, TX 75071For SaleMLS ID #21289730, Emmanuel Callejas. NTREIS
- $450,0004 bd3 ba2.5k sqft2328 Willow Garden Dr, Little Elm, TX 75068For SaleMLS ID #21338543, Tina Crisp. NTREIS
- $505,0003 bd3 ba2.9k sqft3412 Osage River Trl, Prosper, TX 75078For SaleMLS ID #21192624, Maria Mason. NTREIS
- $372,0004 bd2 ba2k sqft5829 Pensby Dr, Aubrey, TX 76227For SaleMLS ID #21281990, Stephany Smith. NTREIS
- $410,0004 bd3 ba2.2k sqft2225 Candler Club Way, Little Elm, TX 75068For SaleMLS ID #21336975, Natalie Martinez. NTREIS
